Welcome to your dream home, a stunning retreat with the ideal blend of modern amenities and timeless design. This single level Danville property offers an abundance of skylights, high ceilings, and sliding glass doors throughout, filling the space with natural light and creating that perfect indoor-outdoor flow. The home boasts a brick gas fireplace in the living room, an elegant formal dining area, and a wet bar for a sophisticated touch that enhances your gatherings. You will find the heart of the home to be the updated kitchen and family combo, equipped with stainless steel appliances, dual ovens, a deep sink, a breakfast nook, and ample storage. The generously sized primary bedroom offers a serene escape with three mirrored closets for storage and a split ensuite with charming tile accents, dual sinks, and a soaking tub. Three other spacious bedrooms, a full hall bath with dual sinks, and a half bath for guests off the entry complete this home. For convenience, a laundry room, 3-car garage, and side gates ensure seamless functionality and ease of daily living. The backyard oasis features a patio and mature trees providing abundant shade. Located a short drive from downtown restaurants, shopping, Costco, BART, top-rated schools and major freeways.
Sold for $1,725,000
Tax assessed value
$1,725,000
3505 Canfield Dr, Danville, CA 94526
4beds
2,197sqft
Single Family Residence
Built in 1977
7,840 Square Feet Lot
$1,811,800 Zestimate®
$785/sqft
$5,710 Estimated rent
Home value
$1,811,800
$1.65M - $1.99M
$5,710/mo
Zestimate® history
Owner options
List your home for rent
$5,710/mo
Rent Zestimate®
Find your next renter with Zillow Rental Manager. Plus, with online applications, you can quickly screen prospective tenants – for free.
$5,710/mo
Rent Zestimate®
Refinance and save
$11,054/mo
Est. payment
Refinancing to a lower rate could help reduce your monthly payments and save thousands over the life of the loan.
$11,054/mo
Est. payment
Explore your selling options
Work with a Zillow partner agent
Leverage their expertise and Zillow's premium Showcase listings to get your home seen by more buyers.
Get startedList with your own agent
Get your home in front of millions of buyers by listing it on Zillow.
Learn how to do itSell it yourself
Take full control of how buyers see your home on Zillow by listing For Sale by Owner (FSBO).
List your homeWhat's special
Zillow last checked:
Listing updated:
Listed by:
Renee White DRE #01462315 925-876-2441,
Keller Williams Realty
Bought with:
Karen Neuer
The Neuer Group
Source: CCAR,MLS#: 41073345
Facts & features
Interior
Bedrooms & bathrooms
- Bedrooms: 4
- Bathrooms: 3
- Full bathrooms: 2
- Partial bathrooms: 1
Rooms
- Room types: 4 Bedrooms, 2.5 Baths, Main Entry, Dining Room, Family Room, Utility Room
Bathroom
- Features: Shower Over Tub, Updated Baths, Double Vanity, Split Bath
Kitchen
- Features: Breakfast Bar, Counter - Stone, Dishwasher, Eat In Kitchen, Garbage Disposal, Microwave, Oven Built-in, Pantry, Updated Kitchen, Wet Bar
Heating
- Forced Air
Cooling
- Has cooling: Yes
Appliances
- Included: Dishwasher, Microwave, Oven
- Laundry: Common Area
Features
- Formal Dining Room, Breakfast Bar, Pantry, Updated Kitchen, Wet Bar
- Flooring: Tile
- Number of fireplaces: 1
- Fireplace features: Living Room
Interior area
- Total structure area: 2,197
- Total interior livable area: 2,197 sqft
Property
Parking
- Total spaces: 3
- Parking features: Direct Access
- Garage spaces: 3
Features
- Levels: One
- Stories: 1
- Exterior features: Garden, Garden/Play
- Pool features: None
- Fencing: Fenced
Lot
- Size: 7,840 Square Feet
- Features: Premium Lot, Front Yard, Back Yard, Side Yard
Details
- Parcel number: 2187430232
- Special conditions: Standard
- Other equipment: Irrigation Equipment
Construction
Type & style
- Home type: SingleFamily
- Architectural style: Contemporary
- Property subtype: Single Family Residence
Materials
- Stucco
- Roof: Metal
Condition
- Existing
- New construction: No
- Year built: 1977
Utilities & green energy
- Electric: No Solar
Community & HOA
Community
- Subdivision: Crow Canyon
HOA
- Has HOA: Yes
- Amenities included: Greenbelt
- Services included: Common Area Maint
- HOA fee: $160 quarterly
- HOA name: CROW CANYON ESTATES
- HOA phone: 925-830-4848
Location
- Region: Danville
Financial & listing details
- Price per square foot: $785/sqft
- Tax assessed value: $1,725,000
- Annual tax amount: $26,518
- Date on market: 9/16/2024
Price history
| Date | Event | Price |
|---|---|---|
| 12/16/2024 | Sold | $1,725,000-4.1%$785/sqft |
Source:  CCAR #41073345 Report a problem CCAR #41073345 Report a problem | ||
| 11/20/2024 | Pending sale | $1,799,000$819/sqft |
Source:  bridgeMLS/CCAR/Bay East AOR #41073345 Report a problem bridgeMLS/CCAR/Bay East AOR #41073345 Report a problem | ||
| 10/3/2024 | Price change | $1,799,000-2.8%$819/sqft |
Source: bridgeMLS/CCAR/Bay East AOR #41073345 Report a problem | ||
| 9/17/2024 | Listed for sale | $1,850,000$842/sqft |
Source: bridgeMLS/CCAR/Bay East AOR #41073345 Report a problem | ||
| 2/16/2021 | Listing removed | -- |
Source: Owner Report a problem | ||
| 3/3/2020 | Listing removed | $3,950$2/sqft |
Source: Owner Report a problem | ||
| 2/22/2020 | Listed for rent | $3,950$2/sqft |
Source: Owner Report a problem | ||
| 10/16/2017 | Listing removed | $3,950$2/sqft |
Source: Owner Report a problem | ||
| 10/11/2017 | Price change | $3,950-3.7%$2/sqft |
Source: Owner Report a problem | ||
| 9/30/2017 | Listed for rent | $4,100$2/sqft |
Source: Owner Report a problem | ||
Public tax history
| Year | Property taxes | Tax assessment |
|---|---|---|
| 2025 | $26,518 +309.4% | $1,725,000 +241.8% |
| 2024 | $6,478 +1.7% | $504,630 +2% |
| 2023 | $6,371 +0.8% | $494,736 +2% |
| 2022 | $6,323 +2.3% | $485,036 +2% |
| 2021 | $6,183 +1.5% | $475,526 +1% |
| 2020 | $6,094 +1% | $470,651 +2% |
| 2019 | $6,032 +3.8% | $461,424 +2% |
| 2018 | $5,811 +3.8% | $452,377 +2% |
| 2017 | $5,598 +1.5% | $443,508 +2% |
| 2016 | $5,514 +3.1% | $434,813 +1.5% |
| 2015 | $5,349 | $428,282 +2% |
| 2014 | $5,349 | $419,893 +0.5% |
| 2013 | -- | $417,996 +2% |
| 2012 | -- | $409,801 +2% |
| 2011 | -- | $401,767 +0.8% |
| 2010 | -- | $398,765 -0.2% |
| 2009 | -- | $399,713 +2% |
| 2008 | -- | $391,876 +2% |
| 2007 | -- | $384,193 +2% |
| 2006 | -- | $376,661 +2% |
| 2005 | -- | $369,276 +2% |
| 2004 | -- | $362,036 +1.9% |
| 2003 | -- | $355,402 +2% |
| 2002 | -- | $348,434 +2% |
| 2001 | -- | $341,603 |
Find assessor info on the county website
Neighborhood: 94526
Nearby homes
- $1,871,9004 bd3 ba2.6k sqft3513 Canfield Dr, Danville, CA 94526Off Market
- $2,050,0004 bd3 ba2.8k sqft3497 Canfield Dr, Danville, CA 94526Sold
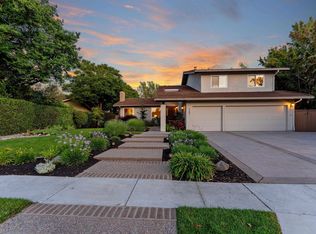
- $2,279,4004 bd4 ba3k sqft315 Arlington Ct, Danville, CA 94526Off Market
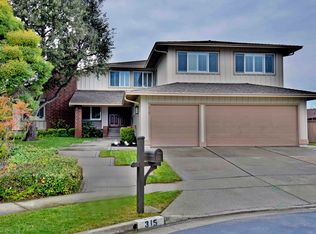
- $579,4714 bd3 ba2.6k sqft316 Arlington Ct, Danville, CA 94526Off Market
- $1,728,1003 bd2 ba1.8k sqft3521 Canfield Dr, Danville, CA 94526Off Market
- $1,775,0003 bd2 ba1.8k sqft244 Belaire Ct, Danville, CA 94526Off Market
- $1,926,6005 bd4 ba3.4k sqft3502 Canfield Dr, Danville, CA 94526Off Market
- $240,1954 bd2 ba2.1k sqft252 Belaire Ct, Danville, CA 94526Off Market
Nearby schools
GreatSchools rating
- 10/10Greenbrook Elementary SchoolGrades: K-5Distance: 0.3 mi
- 9/10Charlotte Wood Middle SchoolGrades: 6-8Distance: 1 mi
- 10/10San Ramon Valley High SchoolGrades: 9-12Distance: 3.2 mi
Schools provided by the listing agent
- District: San Ramon Valley (925) 552-5500
Source: CCAR. This data may not be complete. We recommend contacting the local school district to confirm school assignments for this home.
Get a cash offer in 3 minutes
Find out how much your home could sell for in as little as 3 minutes with a no-obligation cash offer.
Estimated market value
$1,811,800
Get a cash offer in 3 minutes
Find out how much your home could sell for in as little as 3 minutes with a no-obligation cash offer.
Estimated market value
$1,811,800
- California
- Contra Costa County
- Danville
- 94526
- 3505 Canfield Dr
Nearby cities
Nearby zip codes
Other Danville Topics
