Live steps from everything that makes the Audubon Park Garden District one of Orlando’s most sought-after neighborhoods. Located along Corrine Drive, this mid-century home in Audubon Park offers unbeatable shopping, dining, and local favorites including the beloved East End Market. As you arrive, the classic mid-century character and welcoming curb appeal set the tone. Inside, the home feels light and bright, anchored by a spacious family room where large sliding glass doors connect the interior living space to the backyard. The sliders open to a generous paver patio, creating an ideal setup for outdoor dining and entertaining. The backyard is truly one of the standout features. It is huge and full of potential, with a fire pit area perfect for gathering with friends on cooler evenings and fully fenced. There is also convenient street parking for guests, making entertaining easy. Homes with this much outdoor space in the Audubon Park Garden District rarely come available. Major improvements completed in 2016 AC system, electrical updates, septic tank, windows, and garage door, providing peace of mind for the next owner. The AC system was further enhanced in 2021 with a new condenser and air purification system for improved comfort and air quality. Roof 2013. Living in Orlando’s Audubon Park Garden District means being surrounded by some of the city’s most loved independent businesses and restaurants. East End Market is just a block away and offers artisan food vendors, markets, and dining options. Enjoy nearby favorites like craft coffee shops, bakeries, boutique shopping, and farm-to-table dining, including Michelin-starred and Michelin-recommended restaurants. The district also hosts regular community events, outdoor markets, and seasonal festivals that give the neighborhood its strong sense of community. With easy access to Downtown Orlando, Mills 50, and Winter Park, this home combines mid-century charm, a HUGE backyard, and a prime location in one of Orlando’s most sought-after neighborhoods. Schedule your showing today and experience life in Audubon Park.
Sold for $377,500
Zestimate®
$377,500
3505 CORRINE DRIVE, ORLANDO, FL 32803
2beds
987sqft
Single Family Residence
Built in 1952
8,540 Square Feet Lot
$377,500 Zestimate®
$382/sqft
$2,201 Estimated rent
Home value
$377,500
$347,000 - $408,000
$2,201/mo
Zestimate® history
Owner options
List your home for rent
$2,201/mo
Rent Zestimate®
Find your next renter with Zillow Rental Manager. Plus, with online applications, you can quickly screen prospective tenants – for free.
$2,201/mo
Rent Zestimate®
Refinance and save
$2,740/mo
Est. payment
Refinancing to a lower rate could help reduce your monthly payments and save thousands over the life of the loan.
$2,740/mo
Est. payment
Explore your selling options
Work with a Zillow partner agent
Leverage their expertise and Zillow's premium Showcase listings to get your home seen by more buyers.
Get startedList with your own agent
Get your home in front of millions of buyers by listing it on Zillow.
Learn how to do itSell it yourself
Take full control of how buyers see your home on Zillow by listing For Sale by Owner (FSBO).
List your homeWhat's special
Spacious family roomWelcoming curb appealClassic mid-century characterGenerous paver patio
Zillow last checked:
Listing updated:
Listed by:
Kathryn Stelljes 407-982-7240,
KELLER WILLIAMS REALTY AT THE PARKS 407-629-4420
Bought with:
Wayne Myers, 3048694
EMPIRE NETWORK REALTY
Source: Stellar MLS,MLS#: O6390232 Originating MLS: Orlando Regional
Originating MLS: Orlando Regional
Facts & features
Interior
Bedrooms & bathrooms
- Bedrooms: 2
- Bathrooms: 1
- Full bathrooms: 1
Primary bedroom
- Features: Ceiling Fan(s), Built-in Closet
- Level: First
- Area: 137.5 Square Feet
- Dimensions: 13.75x10
Bedroom 2
- Features: Ceiling Fan(s), Built-in Closet
- Level: First
- Area: 99.73 Square Feet
- Dimensions: 10.41x9.58
Kitchen
- Features: Granite Counters
- Level: First
- Area: 183.57 Square Feet
- Dimensions: 14.5x12.66
Living room
- Features: Ceiling Fan(s)
- Level: First
- Area: 373.94 Square Feet
- Dimensions: 24.25x15.42
Heating
- Central
Cooling
- Central Air
Appliances
- Included: Dishwasher, Dryer, Electric Water Heater, Microwave, Range, Refrigerator, Washer
- Laundry: Electric Dryer Hookup, In Garage, Laundry Room, Washer Hookup
Features
- Built-in Features, Ceiling Fan(s), Eating Space In Kitchen, High Ceilings, Stone Counters, Thermostat
- Flooring: Bamboo, Ceramic Tile
- Doors: Sliding Doors
- Windows: Blinds, Window Treatments
- Has fireplace: No
Interior area
- Total structure area: 1,478
- Total interior livable area: 987 sqft
Property
Parking
- Total spaces: 1
- Parking features: Driveway, On Street, Oversized
- Attached garage spaces: 1
- Has uncovered spaces: Yes
- Details: Garage Dimensions: 20x16
Features
- Levels: One
- Stories: 1
- Patio & porch: Patio
- Exterior features: Fire Pit
- Fencing: Fenced,Wood
Lot
- Size: 8,540 Square Feet
- Features: In County
- Residential vegetation: Trees/Landscaped
Details
- Parcel number: 172230599601060
- Zoning: R-1AA
- Special conditions: None
Construction
Type & style
- Home type: SingleFamily
- Architectural style: Mid-Century Modern
- Property subtype: Single Family Residence
Materials
- Block
- Foundation: Slab
- Roof: Membrane
Condition
- New construction: No
- Year built: 1952
Utilities & green energy
- Sewer: Septic Tank
- Water: Public
- Utilities for property: BB/HS Internet Available, Cable Available, Electricity Connected, Water Connected
Community & HOA
Community
- Pet fee: $0 monthly
- Subdivision: NORTHWOOD TERRACE
HOA
- Has HOA: No
Location
- Region: Orlando
Financial & listing details
- Price per square foot: $382/sqft
- Tax assessed value: $428,189
- Annual tax amount: $4,572
- Date on market: 3/12/2026
- Cumulative days on market: 28 days
- Listing terms: Cash,Conventional,FHA,VA Loan
- Ownership: Fee Simple
- Total actual rent: 0
- Electric utility on property: Yes
- Road surface type: Paved
Price history
| Date | Event | Price |
|---|---|---|
| 5/21/2026 | Sold | $377,500+85%$382/sqft |
Source:  Stellar MLS #O6390232 Report a problem Stellar MLS #O6390232 Report a problem | ||
| 7/1/2016 | Sold | $204,000+94.3%$207/sqft |
Source: Public Record Report a problem | ||
| 6/28/2013 | Sold | $105,000-32.4%$106/sqft |
Source: Public Record Report a problem | ||
| 12/13/2012 | Sold | $155,300-14.7%$157/sqft |
Source: Public Record Report a problem | ||
| 8/27/2005 | Sold | $182,000+128.9%$184/sqft |
Source: Public Record Report a problem | ||
| 9/1/1999 | Sold | $79,500+32.5%$81/sqft |
Source: Public Record Report a problem | ||
| 7/12/1996 | Sold | $60,000$61/sqft |
Source: Public Record Report a problem | ||
Public tax history
| Year | Property taxes | Tax assessment |
|---|---|---|
| 2024 | $4,342 +7.7% | $304,767 +3% |
| 2023 | $4,030 +3.8% | $295,890 +3% |
| 2022 | $3,882 +1.7% | $287,272 +3% |
| 2021 | $3,816 +0.9% | $278,905 +1.4% |
| 2020 | $3,783 +1.3% | $275,054 +2.3% |
| 2019 | $3,733 +10.3% | $268,870 +43.9% |
| 2018 | $3,385 | $186,795 +10% |
| 2017 | $3,385 +11.4% | $169,814 +30.9% |
| 2016 | $3,039 +86.7% | $129,703 +6.5% |
| 2015 | $1,627 -4.5% | $121,809 +0.5% |
| 2014 | $1,704 -10.8% | $121,209 +26.9% |
| 2013 | $1,911 +2.1% | $95,489 +3.1% |
| 2012 | $1,871 -1.8% | $92,606 -1.7% |
| 2011 | $1,906 +41.7% | $94,209 -8.7% |
| 2010 | $1,345 | $103,135 -20.2% |
| 2009 | -- | $129,177 -20.9% |
| 2008 | $2,910 -5.3% | $163,408 -7.8% |
| 2007 | $3,074 -2.3% | $177,284 +6.8% |
| 2006 | $3,146 +28% | $166,074 +33.5% |
| 2005 | $2,459 +5.9% | $124,439 +4.8% |
| 2004 | $2,322 -0.9% | $118,706 +0.9% |
| 2003 | $2,342 +17.8% | $117,698 +19.1% |
| 2002 | $1,989 +86% | $98,819 +18.7% |
| 2001 | $1,070 +2.5% | $83,271 +17.4% |
| 2000 | $1,044 | $70,958 |
Find assessor info on the county website
Neighborhood: 32803
Nearby homes
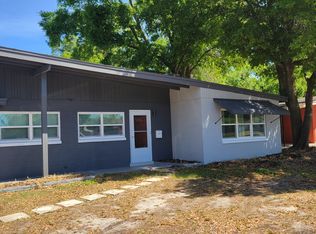
- $464,2003 bd2 ba1.3k sqft3511 Corrine Dr, Orlando, FL 32803Off Market
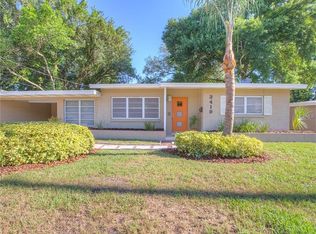
- $433,4002 bd1 ba1k sqft3419 Corrine Dr, Orlando, FL 32803Off Market
- $574,4003 bd2 ba1.5k sqft2922 Northwood Blvd, Winter Park, FL 32789Off Market

- $448,1003 bd2 ba1.2k sqft3517 Corrine Dr, Orlando, FL 32803Off Market
- $679,7003 bd2 ba1.6k sqft2928 Northwood Blvd, Winter Park, FL 32789Off Market
- $408,9002 bd2 ba1k sqft3413 Corrine Dr, Orlando, FL 32803Off Market
- $525,5003 bd1 ba1.4k sqft2916 Northwood Blvd, Winter Park, FL 32789Off Market
- $716,7004 bd2 ba1.7k sqft2934 Northwood Blvd, Winter Park, FL 32789Off Market
Nearby schools
GreatSchools rating
- 10/10AUDUBON PARK SCHOOLGrades: PK-8Distance: 0.3 mi
- 7/10Winter Park High SchoolGrades: 9-12Distance: 1.6 mi
Schools provided by the listing agent
- Elementary: Audubon Park K8
- Middle: Audubon Park K-8
- High: Winter Park High
Source: Stellar MLS. This data may not be complete. We recommend contacting the local school district to confirm school assignments for this home.
Get a cash offer in 3 minutes
Find out how much your home could sell for in as little as 3 minutes with a no-obligation cash offer.
Estimated market value
$377,500
Get a cash offer in 3 minutes
Find out how much your home could sell for in as little as 3 minutes with a no-obligation cash offer.
Estimated market value
$377,500
- Florida
- Orange County
- Winter Park
- 32803
- 3505 CORRINE DRIVE
Nearby cities
Nearby neighborhoods
Nearby zip codes
Other Winter Park Topics
