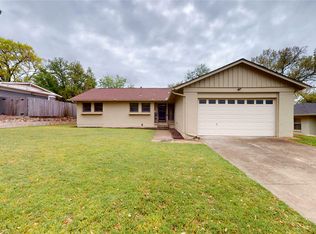
Charming 1955-built home in the highly desirable South Hills addition! Spacious 3 bedroom 2 bath home with office. Nestled in an established neighborhood known for its beautiful, mature trees, this tastefully updated home blends timeless character with modern finishes. Recent updates include fresh interior paint, wood-look flooring, vinyl windows, renovated bathrooms, and an updated kitchen. The spacious living room features a cozy wood-burning fireplace, creating the perfect gathering space. The amazing gourmet kitchen offers abundant counter space, crisp white cabinetry, a classic subway tile backsplash, smooth-top range, pantry, and durable tile flooring—ideal for both everyday living and entertaining. This move-in-ready home is full of charm and conveniently located near shopping, dining, parks, and schools. Two nice size storage sheds and fenced in yard.
For sale
$289,500
3505 Cromart St, Fort Worth, TX 76133
3beds
1,939sqft
Single Family Residence
Built in 1955
9,452 Square Feet Lot
$285,900 Zestimate®
$149/sqft
$-- HOA
What's special
Cozy wood-burning fireplaceFresh interior paintWood-look flooringDurable tile flooringVinyl windowsClassic subway tile backsplashRenovated bathrooms
- 5 days |
- 909 |
- 75 |
Likely to sell faster than
Zillow last checked:
Listing updated:
Listed by:
Marty Gray 0364435 817-249-5483,
Real Estate By Pat Gray 817-249-5483
Source: NTREIS,MLS#: 21322827
Facts & features
Interior
Bedrooms & bathrooms
- Bedrooms: 3
- Bathrooms: 2
- Full bathrooms: 2
Primary bedroom
- Level: First
- Dimensions: 16 x 14
Bedroom
- Level: First
- Dimensions: 14 x 12
Bedroom
- Level: First
- Dimensions: 14 x 12
Breakfast room nook
- Level: First
- Dimensions: 11 x 8
Den
- Level: First
- Dimensions: 22 x 22
Dining room
- Level: First
- Dimensions: 12 x 11
Kitchen
- Features: Breakfast Bar, Built-in Features, Eat-in Kitchen, Pantry
- Level: First
- Dimensions: 11 x 10
Living room
- Level: First
- Dimensions: 18 x 12
Office
- Level: First
- Dimensions: 10 x 9
Utility room
- Features: Utility Room
- Level: First
- Dimensions: 8 x 8
Heating
- Central, Natural Gas
Cooling
- Central Air, Electric
Appliances
- Included: Built-In Gas Range, Dishwasher, Electric Oven, Gas Cooktop, Disposal
- Laundry: Washer Hookup, Dryer Hookup, ElectricDryer Hookup, Laundry in Utility Room
Features
- Built-in Features, Eat-in Kitchen, High Speed Internet, Cable TV
- Flooring: Hardwood, Tile
- Windows: Window Coverings
- Has basement: No
- Number of fireplaces: 1
- Fireplace features: Wood Burning
Interior area
- Total interior livable area: 1,939 sqft
Video & virtual tour
Property
Parking
- Total spaces: 2
- Parking features: Attached Carport, Additional Parking
- Carport spaces: 2
Features
- Levels: One
- Stories: 1
- Patio & porch: Covered
- Pool features: None
- Fencing: Wood
Lot
- Size: 9,452 Square Feet
- Features: Back Yard, Interior Lot, Lawn, Landscaped, Level, Subdivision
Details
- Additional structures: Shed(s), Storage
- Parcel number: 02830132
- Other equipment: Dehumidifier
Construction
Type & style
- Home type: SingleFamily
- Architectural style: Traditional,Detached
- Property subtype: Single Family Residence
Materials
- Brick
- Foundation: Slab
- Roof: Composition
Condition
- Year built: 1955
Utilities & green energy
- Sewer: Public Sewer
- Water: Public
- Utilities for property: Electricity Available, Electricity Connected, Natural Gas Available, Sewer Available, Separate Meters, Water Available, Cable Available
Community & HOA
Community
- Features: Curbs
- Subdivision: South Hills Add
HOA
- Has HOA: No
Location
- Region: Fort Worth
Financial & listing details
- Price per square foot: $149/sqft
- Tax assessed value: $275,500
- Annual tax amount: $6,031
- Date on market: 7/17/2026
- Cumulative days on market: 6 days
- Listing terms: Cash,Conventional,FHA,Texas Vet,VA Loan
Estimated market value
$285,900
$272,000 - $300,000
$2,272/mo
Price history
| Date | Event | Price |
|---|---|---|
| 7/17/2026 | Listed for sale | $289,500+99.7%$149/sqft |
Source: NTREIS #21322827 Report a problem | ||
| 2/19/2016 | Sold | -- |
Source: Agent Provided Report a problem | ||
| 1/15/2016 | Pending sale | $145,000$75/sqft |
Source: RE/MAX TRINITY #13299066 Report a problem | ||
| 1/11/2016 | Listed for sale | $145,000$75/sqft |
Source: RE/MAX Trinity #13299066 Report a problem | ||
Public tax history
| Year | Property taxes | Tax assessment |
|---|---|---|
| 2025 | $4,022 -18.3% | $275,500 -6.4% |
| 2024 | $4,922 +3.7% | $294,311 +5.7% |
| 2023 | $4,749 | $278,395 +4.2% |
| 2022 | -- | $267,153 +7.7% |
| 2021 | -- | $248,050 +14% |
| 2020 | -- | $217,588 +7.2% |
| 2019 | -- | $202,956 +28.5% |
| 2018 | -- | $157,979 +10% |
| 2017 | -- | $143,617 +9.9% |
| 2016 | -- | $130,660 +4.4% |
| 2015 | $1,470 | $125,100 |
| 2014 | $1,470 | $125,100 |
| 2013 | -- | $125,100 +0.7% |
| 2012 | -- | $124,200 |
| 2011 | -- | $124,200 -0.2% |
| 2010 | -- | $124,500 -5.9% |
| 2009 | -- | $132,300 |
| 2008 | -- | $132,300 +8% |
| 2007 | -- | $122,500 +16.6% |
| 2006 | -- | $105,100 +7% |
| 2005 | -- | $98,200 +1.8% |
| 2004 | -- | $96,500 |
| 2003 | -- | $96,500 +17.8% |
| 2002 | -- | $81,900 +8.6% |
| 2001 | -- | $75,400 |
| 2000 | -- | $75,400 |
Find assessor info on the county website
Monthly payment
Est. payment
Payment breakdown
Explore the cost of this home by adjusting the details. Changes won't be saved.Climate risks
Neighborhood: South Hills
Nearby schools
GreatSchools rating
- 4/10South Hills Elementary SchoolGrades: PK-5Distance: 0.4 mi
- 4/10Rosemont Middle SchoolGrades: 6-8Distance: 1.6 mi
- 2/10South Hills High SchoolGrades: 9-12Distance: 1.3 mi
Schools provided by the listing agent
- Elementary: Southhills
- Middle: Mclean
- High: Southhills
- District: Fort Worth ISD
Source: NTREIS. This data may not be complete. We recommend contacting the local school district to confirm school assignments for this home.
- $--3 bd2 ba1.4k sqft3501 Cromart St, Fort Worth, TX 76133Sold
- $254,8003 bd2 ba1.4k sqft3509 Cromart St, Fort Worth, TX 76133Off Market
- $264,1003 bd2 ba1.4k sqft3509 Cromart St, Fort Worth, TX 76133Off Market
- $51,8823 bd2 ba678 sqft3508 Covert Ave, Fort Worth, TX 76133Off Market
- $51,8823 bd2 ba678 sqft3508 Covert Ave, Fort Worth, TX 76133Off Market
- $254,5003 bd2 ba1.3k sqft3508 Covert Ave, Fort Worth, TX 76133Off Market
- $249,5003 bd2 ba1.4k sqft3512 Covert Ave, Fort Worth, TX 76133Off Market
- $297,9003 bd2 ba2.3k sqft3504 Covert Ave, Fort Worth, TX 76133Off Market
A local agent can set up tours, give advice and negotiate with sellers.
Similar homes
- $274,9003 bd2 ba1.6k sqft5163 Waits Ave, Fort Worth, TX 76133For Sale
 MLS ID #21332615, Emily Green. NTREIS
 - $269,0003 bd2 ba1.7k sqft3401 Bilglade Rd, Fort Worth, TX 76133For Sale
 MLS ID #21288425, Martha Gensheimer. NTREIS
 - $--3 bd2 ba2.1k sqft5232 Cockrell Ave, Fort Worth, TX 76133Auction
 Auction.com 2
 - $--3 bd2 ba2.5k sqft3405 Covert Ave, Fort Worth, TX 76133Auction
 Auction.com 2
 - $305,0003 bd2 ba1.5k sqft3309 Leith Ave, Fort Worth, TX 76133For SaleMLS ID #21307633, Festus Ashogbon. NTREIS
- $300,0003 bd2 ba1.7k sqft5729 Wharton Dr, Fort Worth, TX 76133For SaleMLS ID #21330085, Brooks Trisler. NTREIS
- $299,9004 bd3 ba2.2k sqft3554 Cromart Ct N, Fort Worth, TX 76133For SaleMLS ID #21291459, Jennifer Stafford. NTREIS
- $255,0003 bd2 ba1.4k sqft3401 Leith Ave, Fort Worth, TX 76133For SaleMLS ID #21324284, Tracy Workman-Mattila. NTREIS
- $285,0003 bd3 ba1.6k sqft3401 W Fuller Ave, Fort Worth, TX 76133For SaleMLS ID #21232992, John Zimmerman. NTREIS
- $294,9993 bd2 ba1.4k sqft3804 Cornish Ave, Fort Worth, TX 76133For SaleMLS ID #21189882, David Garcia. NTREIS
- $274,9003 bd2 ba1.5k sqft5237 Greene Ave, Fort Worth, TX 76133For SaleMLS ID #21316700, Robert Salmons. NTREIS
- $275,0004 bd2 ba1.8k sqft5608 Whitman Ave, Fort Worth, TX 76133For SaleMLS ID #21329339, Holly Roberts. NTREIS
- $329,9003 bd2 ba1.7k sqft3504 Westfield Ave, Fort Worth, TX 76133For SaleMLS ID #21298443, Jason Kirkpatrick. NTREIS
- $319,0003 bd2 ba1.7k sqft4912 Vega Ct W, Fort Worth, TX 76133For SaleMLS ID #21283895, Carmen Nelon. NTREIS
- $--3 bd2 ba1.6k sqft6400 Brookhaven Trl, Fort Worth, TX 76133AuctionAuction.com 2
- $380,0004 bd3 ba2.3k sqft3512 Wosley Dr, Fort Worth, TX 76133For SaleMLS ID #21321719, Tracey Amaya. NTREIS
- $315,0003 bd2 ba1.7k sqft5629 Wharton Dr, Fort Worth, TX 76133For SaleMLS ID #21325463, Angie Anderson. NTREIS
- $319,9993 bd2 ba1.3k sqft4755 Westcreek Dr, Fort Worth, TX 76133For SaleMLS ID #21292912, Margaret Coulborn. NTREIS
- $289,0003 bd2 ba1.6k sqft5808 Wales Ave, Fort Worth, TX 76133For SaleMLS ID #21279700, David Smith. NTREIS
- $325,0003 bd2 ba2.1k sqft5229 Rutland Ave, Fort Worth, TX 76133For SaleMLS ID #21309066, Michael Pyatt. NTREIS
