Skip main navigation
Sold for $440,000
  • $440,000

    3505 CROOKED RIVER DRIVE, PLANT CITY, FL 33565

    4beds
    2,537sqft
    Single Family Residence
    Built in 2024
    9,879 Square Feet Lot
    $434,000 Zestimate®
    $173/sqft
    $3,152 Estimated rent

    Home value

    $434,000

    $412,000 - $456,000

    $3,152/mo

    Zestimate® history
    Loading
    Loading...

    Owner options

    List your home for rent

    $3,152/mo

    Rent Zestimate®

    Find your next renter with Zillow Rental Manager. Plus, with online applications, you can quickly screen prospective tenants – for free.

    Learn more

    $3,152/mo

    Rent Zestimate®

    Refinance and save

    $3,057/mo

    Est. payment

    Refinancing to a lower rate could help reduce your monthly payments and save thousands over the life of the loan.

    See today's rates

    $3,057/mo

    Est. payment

    Explore your selling options

    Work with a Zillow partner agent

    Leverage their expertise and Zillow's premium Showcase listings to get your home seen by more buyers.

    Get started

    List with your own agent

    Get your home in front of millions of buyers by listing it on Zillow.

    Learn how to do it

    Sell it yourself

    Take full control of how buyers see your home on Zillow by listing For Sale by Owner (FSBO).

    List your home

    What's special

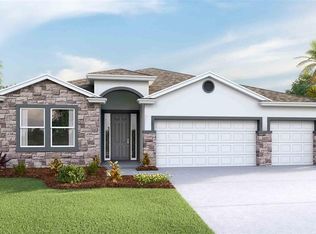
    Brand new Hawthorne floorplan for sale! This one is not being built currently, so get it while you can! Additionally the owners have fully fenced the yard (no rear neighbors!!) This floorplan is gorgeous and functional. It is wide open yet set in a way that gives everyone privacy! 4 Bedrooms and 3 full bathrooms, a 3 car garage and plenty of living space the Hawthorne is an amazing floorplan. This home comes with a full builder warranty still in place, appliances included as well! Make an appointment to see this home today, you will be so impressed with this floorplan. Again, Farm at Varrea is not currently building the Hawthorne floorplan and this is the ONLY one for sale currently. So don't miss out, and its move in ready! You don't have to wait for it to be finished or worry about adding appliances or a fence, it is all done for you!

    Zillow last checked:

    Listing updated:

    Listed by:

    Ashley Ballard 813-469-1849,

    SIGNATURE REALTY ASSOCIATES 813-689-3115

    Bought with:

    Jason Martinez, 611713

    AQUA REAL ESTATE LLC

    Source: Stellar MLS,MLS#: TB8301398MLS LogoOriginating MLS: Suncoast Tampa

    Facts & features

    Interior

    Bedrooms & bathrooms
    • Bedrooms: 4
    • Bathrooms: 3
    • Full bathrooms: 3
    Primary bedroom
    • Features: Dual Closets
    • Level: First
    • Area: 238 Square Feet
    • Dimensions: 14x17
    Bedroom 2
    • Features: Built-in Closet
    • Level: First
    • Area: 149.5 Square Feet
    • Dimensions: 13x11.5
    Bedroom 3
    • Features: Built-in Closet
    • Level: First
    • Area: 141.6 Square Feet
    • Dimensions: 11.8x12
    Bedroom 4
    • Features: Built-in Closet
    • Level: First
    • Area: 141.6 Square Feet
    • Dimensions: 11.8x12
    Great room
    • Features: No Closet
    • Level: Second
    • Area: 508.28 Square Feet
    • Dimensions: 19.4x26.2
    Kitchen
    • Features: Storage Closet
    • Level: First
    • Area: 213.58 Square Feet
    • Dimensions: 11.8x18.1
    Heating
    • Central
    Cooling
    • Central Air
    Appliances
    • Included: Dishwasher, Disposal, Dryer, Microwave, Range, Refrigerator, Washer
    • Laundry: Inside
    Features
    • Ceiling Fan(s), Eating Space In Kitchen, In Wall Pest System, Kitchen/Family Room Combo, Open Floorplan, Split Bedroom, Stone Counters, Walk-In Closet(s)
    • Flooring: Carpet, Ceramic Tile
    • Has fireplace: No
    Interior area
    • Total structure area: 2,537
    • Total interior livable area: 2,537 sqft

    Property

    Parking
    • Total spaces: 3
    • Parking features: Garage - Attached
    • Attached garage spaces: 3
    • Details: Garage Dimensions: 20x30
    Features
    • Levels: One
    • Stories: 1
    • Patio & porch: Rear Porch
    • Exterior features: Irrigation System, Sidewalk
    • Fencing: Vinyl
    • Has view: Yes
    • View description: Water
    • Water view: Water
    Lot
    • Size: 9,879 Square Feet
    • Features: Cleared, Cul-De-Sac
    Details
    • Parcel number: P142822C9D00000000043.0
    • Zoning: AR
    • Special conditions: None

    Construction

    Type & style
    • Home type: SingleFamily
    • Architectural style: Florida
    • Property subtype: Single Family Residence
    Materials
    • Block, Stucco
    • Foundation: Slab
    • Roof: Shingle
    Condition
    • Completed
    • New construction: No
    • Year built: 2024
    Details
    • Warranty included: Yes

    Utilities & green energy

    • Sewer: Public Sewer
    • Water: Public
    • Utilities for property: Cable Connected, Public, Sewer Connected

    Community & HOA

    Community
    • Features: Clubhouse, Community Mailbox, Deed Restrictions, Park, Playground, Pool, Sidewalks
    • Pet fee: $0 monthly
    • Subdivision: VARREA PH 1
    HOA
    • Has HOA: Yes
    • Amenities included: Clubhouse
    • Services included: Community Pool, Reserve Fund, Maintenance Grounds
    • HOA fee: $8 monthly
    • HOA name: Access Management/Karen
    • HOA phone: 855-373-5722
    Location
    • Region: Plant City

    Financial & listing details

    • Price per square foot: $173/sqft
    • Tax assessed value: $415,922
    • Annual tax amount: $9,879
    • Date on market: 9/7/2024
    • Cumulative days on market: 48 days
    • Listing terms: Cash,Conventional,FHA,VA Loan
    • Ownership: Fee Simple
    • Total actual rent: 0
    • Road surface type: Asphalt, Paved

    Price history

    DateEventPrice
    12/3/2024Sold$440,000-6.4%$173/sqft
    Source: Stellar MLS #TB8301398 Report a problem
    10/31/2024Pending sale$469,900$185/sqft
    Source: Stellar MLS #TB8301398 Report a problem
    10/25/2024Listing removed$469,900$185/sqft
    Source: Stellar MLS #TB8301398 Report a problem
    9/16/2024Price change$469,900-2.1%$185/sqft
    Source: Stellar MLS #TB8301398 Report a problem
    9/7/2024Listed for sale$480,000+6.7%$189/sqft
    Source: Stellar MLS #TB8301398 Report a problem
    2/26/2024Sold$449,990$177/sqft
    Source: Stellar MLS #T3492149 Report a problem
    1/19/2024Pending sale$449,990$177/sqft
    Source: Stellar MLS #T3492149 Report a problem
    1/10/2024Price change$449,990-1.1%$177/sqft
    Source: Stellar MLS #T3492149 Report a problem
    1/3/2024Price change$454,990-1.1%$179/sqft
    Source: Stellar MLS #T3492149 Report a problem
    12/27/2023Price change$459,990-2.1%$181/sqft
    Source: Stellar MLS #T3492149 Report a problem
    12/20/2023Price change$469,990-2.1%$185/sqft
    Source: Stellar MLS #T3492149 Report a problem
    12/15/2023Listed for sale$479,990$189/sqft
    Source: Stellar MLS #T3492149 Report a problem

    Public tax history

    YearProperty taxesTax assessment
    2025$11,302 +0.4%$415,922 -3.8%
    2024$11,253 +390.6%$432,151 +4274.4%
    2023$2,294 $9,879
    Find assessor info on the county website

    Neighborhood: 33565

    Nearby schools

    GreatSchools rating
    Schools provided by the listing agent
    • Elementary: Knights-HB
    • Middle: Marshall-HB
    • High: Plant City-HB

    Source: Stellar MLS. This data may not be complete. We recommend contacting the local school district to confirm school assignments for this home.

    Get a cash offer in 3 minutes
    Find out how much your home could sell for in as little as 3 minutes with a no-obligation cash offer.
    Estimated market value
    $434,000
    Get a cash offer in 3 minutes
    Find out how much your home could sell for in as little as 3 minutes with a no-obligation cash offer.
    Estimated market value
    $434,000