EXCELLENT LOCATION!!! - This charming single-family home sits in the established Castleridge community of Mesquite, Texas. It offers a solid foundation with timeless appeal and excellent potential for personalization. Great 3-bedroom, 2-bath home with a semi-open floor plan. Large living room with plenty of seating space, additionally, it features a brick wood-burning fireplace, a breakfast nook overlooking the covered patio, a nice-sized fenced backyard, and an oversized primary bedroom. Recent updates include a 1-year-old roof, sprinkler system, gutters with screen guards, and a covered patio top. This home has had foundation work performed and comes with a transferable warranty. The property is in good overall condition, with a well-maintained structure that has stood the test of time. While the home is move-in ready, it presents a wonderful opportunity for updates to the kitchens, bathrooms, and finishes—allowing new owners to infuse modern style while preserving its classic character.
Sold
Price Unknown
3505 Dublin Trl, Mesquite, TX 75149
3beds
1,604sqft
Single Family Residence
Built in 1986
8,189 Square Feet Lot
$269,700 Zestimate®
$--/sqft
$2,082 Estimated rent
Home value
$269,700
$251,000 - $291,000
$2,082/mo
Zestimate® history
Owner options
List your home for rent
$2,082/mo
Rent Zestimate®
Find your next renter with Zillow Rental Manager. Plus, with online applications, you can quickly screen prospective tenants – for free.
$2,082/mo
Rent Zestimate®
Refinance and save
Refinancing to a lower rate could help reduce your monthly payments and save thousands over the life of the loan.
Explore your selling options
Work with a Zillow partner agent
Leverage their expertise and Zillow's premium Showcase listings to get your home seen by more buyers.
Get startedList with your own agent
Get your home in front of millions of buyers by listing it on Zillow.
Learn how to do itSell it yourself
Take full control of how buyers see your home on Zillow by listing For Sale by Owner (FSBO).
List your homeWhat's special
Brick wood-burning fireplaceSemi-open floor planCovered patioNice-sized fenced backyardGutters with screen guardsSprinkler systemOversized primary bedroom
Zillow last checked:
Listing updated:
Listed by:
Kelli Wenzel 0621365 972-771-8163,
Ebby Halliday, REALTORS 972-771-8163
Bought with:
Patty Woessner, 0685774
LOVE 316 REALTY LLC
Source: NTREIS,MLS#: 21218643
Facts & features
Interior
Bedrooms & bathrooms
- Bedrooms: 3
- Bathrooms: 2
- Full bathrooms: 2
Primary bedroom
- Features: Walk-In Closet(s)
- Level: First
- Dimensions: 16 x 12
Bedroom
- Features: Walk-In Closet(s)
- Level: First
- Dimensions: 11 x 11
Bedroom
- Features: Walk-In Closet(s)
- Level: First
- Dimensions: 11 x 11
Dining room
- Level: First
- Dimensions: 12 x 10
Kitchen
- Features: Breakfast Bar, Built-in Features, Pantry, Solid Surface Counters
- Level: First
- Dimensions: 11 x 10
Laundry
- Features: Built-in Features
- Level: First
- Dimensions: 8 x 6
Living room
- Level: First
- Dimensions: 20 x 16
Heating
- Central, Fireplace(s)
Cooling
- Central Air, Ceiling Fan(s), Electric
Appliances
- Included: Dishwasher, Electric Cooktop, Electric Oven, Electric Range, Disposal, Gas Water Heater, Microwave
- Laundry: Washer Hookup, Dryer Hookup, ElectricDryer Hookup, Laundry in Utility Room
Features
- Decorative/Designer Lighting Fixtures, Eat-in Kitchen, High Speed Internet, Open Floorplan, Pantry, Cable TV, Walk-In Closet(s)
- Flooring: Carpet, Ceramic Tile, Laminate, Linoleum
- Windows: Window Coverings
- Has basement: No
- Number of fireplaces: 1
- Fireplace features: Gas Starter, Living Room, Masonry, Wood Burning
Interior area
- Total interior livable area: 1,604 sqft
Property
Parking
- Total spaces: 2
- Parking features: Alley Access, Door-Single, Garage, Garage Faces Rear
- Attached garage spaces: 2
Features
- Levels: One
- Stories: 1
- Patio & porch: Rear Porch, Front Porch, Patio, Covered
- Exterior features: Lighting, Rain Gutters
- Pool features: None
- Fencing: Back Yard,Wood
Lot
- Size: 8,189 Square Feet
- Features: Back Yard, Interior Lot, Lawn, Landscaped, Many Trees, Subdivision, Sprinkler System
Details
- Parcel number: 380407100F0050000
Construction
Type & style
- Home type: SingleFamily
- Architectural style: Traditional,Detached
- Property subtype: Single Family Residence
Materials
- Brick
- Foundation: Slab
- Roof: Composition
Condition
- Year built: 1986
Utilities & green energy
- Sewer: Public Sewer
- Water: Public
- Utilities for property: Sewer Available, Water Available, Cable Available
Community & HOA
Community
- Features: Curbs, Sidewalks
- Subdivision: Castleridge Ph 02 Sec 02
HOA
- Has HOA: No
Location
- Region: Mesquite
Financial & listing details
- Tax assessed value: $257,680
- Annual tax amount: $6,044
- Date on market: 4/17/2026
- Cumulative days on market: 25 days
- Listing terms: Cash,Conventional,FHA,VA Loan
Price history
| Date | Event | Price |
|---|---|---|
| 6/18/2026 | Sold | -- |
Source: NTREIS #21218643 Report a problem | ||
| 5/24/2026 | Pending sale | $279,900$175/sqft |
Source: NTREIS #21218643 Report a problem | ||
| 5/12/2026 | Contingent | $279,900$175/sqft |
Source: NTREIS #21218643 Report a problem | ||
| 4/27/2026 | Price change | $279,900-3.4%$175/sqft |
Source: NTREIS #21218643 Report a problem | ||
| 4/17/2026 | Listed for sale | $289,900$181/sqft |
Source: NTREIS #21218643 Report a problem | ||
Public tax history
| Year | Property taxes | Tax assessment |
|---|---|---|
| 2025 | $6,044 +1.1% | $257,680 |
| 2024 | $5,978 +391.4% | $257,680 +15.5% |
| 2023 | $1,217 -5.9% | $223,120 |
| 2022 | $1,293 +453% | $223,120 +31.9% |
| 2021 | $234 +22.4% | $169,170 +0.4% |
| 2020 | $191 +29.4% | $168,570 +9% |
| 2019 | $148 +27% | $154,630 |
| 2018 | $116 -89.5% | $154,630 +34.6% |
| 2017 | $1,103 +21.1% | $114,850 |
| 2016 | $911 +16.2% | $114,850 +18.3% |
| 2015 | $784 | $97,080 |
| 2014 | $784 | $97,080 |
| 2013 | -- | -- |
| 2012 | -- | -- |
| 2011 | -- | -- |
| 2010 | -- | -- |
| 2009 | -- | -- |
| 2008 | -- | -- |
| 2007 | -- | -- |
| 2005 | -- | -- |
| 2004 | -- | -- |
| 2003 | -- | -- |
| 2002 | -- | -- |
| 2001 | -- | -- |
Find assessor info on the county website
Neighborhood: 75149
Nearby homes
- $325,0004 bd2 ba2.2k sqft3501 Dublin Trl, Mesquite, TX 75149Off Market
- $405,4004 bd2 ba2.5k sqft3509 Dublin Trl, Mesquite, TX 75149Off Market
- $260,0003 bd2 ba1.7k sqft3517 Dublin Trl, Mesquite, TX 75149Off Market
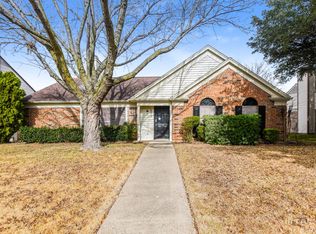
- $312,7004 bd2 ba1.7k sqft3429 Dublin Trl, Mesquite, TX 75149Off Market
- $312,8004 bd2 ba1.7k sqft3513 Dublin Trl, Mesquite, TX 75149Off Market
- $325,1004 bd1 ba2.4k sqft1512 Huntington Dr, Mesquite, TX 75149Off Market
- $315,1003 bd2 ba1.5k sqft1429 Sheffield Ct, Mesquite, TX 75149Off Market
- $249,0003 bd2 ba1.5k sqft1508 Huntington Dr, Mesquite, TX 75149Off Market
Nearby schools
GreatSchools rating
- 5/10Rugel Elementary SchoolGrades: K-5Distance: 0.7 mi
- 5/10Lanny Frasier MiddleGrades: 6-8Distance: 1.9 mi
- 4/10West Mesquite High SchoolGrades: 9-12Distance: 2.1 mi
Schools provided by the listing agent
- Elementary: Rugel
- Middle: Lanny Frasier
- High: Westmesqui
- District: Mesquite ISD
Source: NTREIS. This data may not be complete. We recommend contacting the local school district to confirm school assignments for this home.
Get a cash offer in 3 minutes
Find out how much your home could sell for in as little as 3 minutes with a no-obligation cash offer.
Estimated market value
$269,700
Get a cash offer in 3 minutes
Find out how much your home could sell for in as little as 3 minutes with a no-obligation cash offer.
Estimated market value
$269,700
- Texas
- Dallas County
- Mesquite
- 75149
- 3505 Dublin Trl
Nearby cities
Nearby neighborhoods
Nearby zip codes
Other Mesquite Topics
