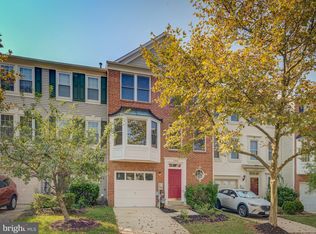
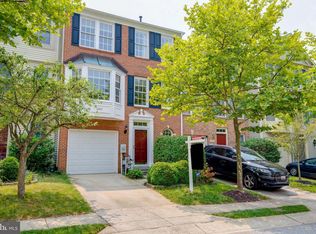
Welcome to 3505 Falling Run Road! This well-maintained three-level townhome offers nearly 2,000 square feet with 3 bedrooms and 2.5 baths. Fresh interior paint gives the home a clean, move-in-ready feel. The entry level features a cozy fireplace and flexible space for a family room, home office, or playroom. The bright main level offers abundant natural light and an easy flow between the living and dining areas. Upstairs are three comfortable bedrooms and two full baths, including a primary bedroom with a walk-in closet. Ceiling fans in every room provide added comfort year-round. Recent updates include a new roof (2023) and Maytag washer and dryer (2023). Additional features include an alarm system, full-size freezer in the garage, driveway parking, and a whole-house generator hookup for backup power when needed (generator not included). Located in Anne Arundel County, enjoy a quiet community with walking paths to the pool and library, both approximately five minutes away. With generous space, thoughtful updates, and convenient amenities, this home is ready for its next owner.Conveniently located near shopping, dining, parks, schools, and major commuter routes, this home offers a great combination of comfort and accessibility. Whether you're relaxing at home or heading out for the day, you'll appreciate everything this Laurel location has to offer. Don't miss the opportunity to make this well-cared-for home your own!
Under contract
$449,999
3505 Falling Run Rd, Laurel, MD 20724
3beds
1,912sqft
Townhouse
Built in 1996
1,980 Square Feet Lot
$449,000 Zestimate®
$235/sqft
$100/mo HOA
What's special
Cozy fireplaceFresh interior paintDriveway parkingThree comfortable bedroomsGenerous space
- 31 days
- 466
- 32
Zillow last checked:
Listing updated:
Listed by:
Nina Thompson 301-706-2456,
RE/MAX Concierge Realty 443-776-8668
Source: Bright MLS,MLS#: MDAA2155760
Facts & features
Interior
Bedrooms & bathrooms
- Bedrooms: 3
- Bathrooms: 3
- Full bathrooms: 2
- 1/2 bathrooms: 1
Basement
- Area: 0
Heating
- Forced Air, Natural Gas
Cooling
- Central Air, Electric
Appliances
- Included: Gas Water Heater
Features
- Has basement: No
- Number of fireplaces: 1
Interior area
- Total structure area: 1,912
- Total interior livable area: 1,912 sqft
- Finished area above ground: 1,912
- Finished area below ground: 0
Property
Parking
- Parking features: Driveway
- Has uncovered spaces: Yes
Accessibility
- Accessibility features: None
Features
- Levels: Three
- Stories: 3
- Pool features: None
Lot
- Size: 1,980 Square Feet
Details
- Additional structures: Above Grade, Below Grade
- Parcel number: 020467590080363
- Zoning: NA
- Special conditions: Standard
Construction
Type & style
- Home type: Townhouse
- Architectural style: Traditional
- Property subtype: Townhouse
Materials
- Aluminum Siding
- Foundation: Permanent
Condition
- New construction: No
- Year built: 1996
Utilities & green energy
- Sewer: Public Sewer
- Water: Public
Community & HOA
Community
- Subdivision: Russett
HOA
- Has HOA: Yes
- HOA fee: $100 monthly
Location
- Region: Laurel
Financial & listing details
- Price per square foot: $235/sqft
- Tax assessed value: $380,533
- Annual tax amount: $4,363
- Date on market: 8/31/2026
- Listing agreement: Exclusive Right To Sell
- Ownership: Fee Simple
Estimated market value
$449,000
$427,000 - $471,000
$3,002/mo
Price history
| Date | Event | Price |
|---|---|---|
| 9/29/2026 | Contingent | $449,999$235/sqft |
Source:  Bright MLS #MDAA2155760 Report a problem Bright MLS #MDAA2155760 Report a problem | ||
| 9/1/2026 | Listed for sale | $449,999+161.6%$235/sqft |
Source: Bright MLS #MDAA2155760 Report a problem | ||
| 9/14/2000 | Sold | $172,000+11.6%$90/sqft |
Source: Public Record Report a problem | ||
| 7/2/1996 | Sold | $154,100$81/sqft |
Source: Public Record Report a problem | ||
Public tax history
| Year | Property taxes | Tax assessment |
|---|---|---|
| 2025 | $3,215 -14.2% | $361,500 +5.7% |
| 2024 | $3,746 +6.3% | $342,133 +6% |
| 2023 | $3,525 +11.2% | $322,767 +6.4% |
| 2022 | $3,171 +1.5% | $303,400 +1.5% |
| 2021 | $3,125 +1.4% | $299,000 +1.5% |
| 2020 | $3,082 +1.4% | $294,600 +1.5% |
| 2019 | $3,038 +5% | $290,200 +1.7% |
| 2018 | $2,894 +1.2% | $285,400 +1.7% |
| 2017 | $2,860 | $280,600 +1.7% |
| 2016 | -- | $275,800 +2.3% |
| 2015 | -- | $269,700 +2.3% |
| 2014 | -- | $263,600 +2.4% |
| 2013 | -- | $257,500 |
| 2012 | -- | $257,500 |
| 2011 | -- | $257,500 -22% |
| 2010 | -- | $330,030 +7.6% |
| 2009 | -- | $306,860 +8.2% |
| 2008 | -- | $283,690 +8.9% |
| 2007 | -- | $260,520 +13.1% |
| 2006 | -- | $230,350 +15.1% |
| 2005 | -- | $200,180 +17.7% |
| 2004 | -- | $170,010 +4.9% |
| 2003 | -- | $162,122 +5.1% |
| 2002 | -- | $154,236 +5.4% |
| 2001 | -- | $146,350 |
Find assessor info on the county website
Monthly payment
Est. payment
Payment breakdown
Explore the cost of this home by adjusting the details. Changes won't be saved.Climate risks
Neighborhood: 20724
Nearby schools
Schools provided by the listing agent
- District: Anne Arundel County Public Schools
Source: Bright MLS. This data may not be complete. We recommend contacting the local school district to confirm school assignments for this home.
Similar homes
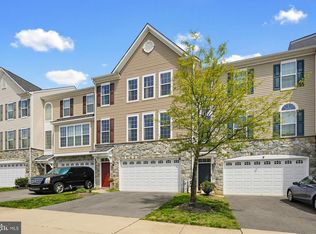
- $425,0004 bd4 ba1.2k sqft14122 Oakpointe Dr, Laurel, MD 20707For Sale
 MLS ID #MDPG2216618, Wemmy Collins, Redfin Corp. Bright MLS
 - $430,0003 bd3 ba2.3k sqft8044 Gabriels Ct Lot 37, Jessup, MD 20794For Sale
 MLS ID #MDHW2066794, Boyd McGinn, RE/MAX Realty Group. Bright MLS
 - $440,0004 bd4 ba1.9k sqft7110 Winter Rose Path, Columbia, MD 21045For Sale
 MLS ID #MDHW2074148, Matt Zielinski, Cummings & Co. Realtors. Bright MLS
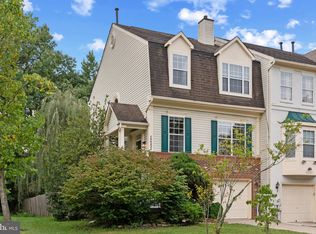
 - $469,9993 bd4 ba1.5k sqft12331 Quiet Owl Ln, Bowie, MD 20720For Sale
 MLS ID #MDPG2213298, Sunok Fastman, Cummings & Co. Realtors. Bright MLS
 - $419,9004 bd4 ba2.1k sqft7901 Bent Bough Rd, Severn, MD 21144For SaleMLS ID #MDAA2157730, Scott Thompson, Samson Properties. Bright MLS
- $425,0003 bd3 ba2.1k sqftVillage Towns, Elkridge, MD 21075For SaleMLS ID #MDHW2071464, Matthew Bearinger, Samson Properties. Bright MLS
- $470,0004 bd3 ba1.7k sqft8112 Wooded Glen Ct, Ellicott City, MD 21043For SaleMLS ID #MDHW2072446, Elliot Ward, Compass. Bright MLS
- $400,0003 bd4 ba2.1k sqft7724 Sentry Ter, Severn, MD 21144For SaleMLS ID #MDAA2157358, Ryan Dacy, Cummings & Co. Realtors. Bright MLS
- $475,0004 bd4 ba1.7k sqft9501 Sea Shadow, Columbia, MD 21046For SaleMLS ID #MDHW2069000, Linda Nash, Cummings & Co. Realtors. Bright MLS
- $474,9004 bd4 ba1.9k sqft7477 Swan Point Way Unit 4-2, Columbia, MD 21045For SaleMLS ID #MDHW2073068, Marc Robinson, ExecuHome Realty. Bright MLS
- $425,0003 bd3 ba2.3k sqft8111 Picard Ln, Upper Marlboro, MD 20774For SaleMLS ID #MDPG2218140, Kalonji Foreman, Compass. Bright MLS
- $425,0004 bd4 ba2k sqft9011 Moving Water Ln, Columbia, MD 21046For SaleMLS ID #MDHW2066128, Veronica Sniscak, Compass. Bright MLS
- $409,9993 bd4 ba1.2k sqft11333 Broken Bow Ct, Beltsville, MD 20705For SaleMLS ID #MDPG2218388, Raul Castelan, Bennett Realty Solutions. Bright MLS
- $417,9503 bd3 ba1.7k sqft7704 English Oak Cir Unit 10, Elkridge, MD 21075For SaleMLS ID #MDHW2065794, Victoria Scavo, Samson Properties. Bright MLS
- $400,0003 bd3 ba1.8k sqftSeven Oaks Community Associati, Odenton, MD 21113For SaleMLS ID #MDAA2145124, Will Stein, Compass. Bright MLS
- $430,0002 bd4 ba1.9k sqft8132 Hollow Ct, Severn, MD 21144For SaleMLS ID #MDAA2153866, Russ Carter, Keller Williams Capital Properties. Bright MLS
- $419,0003 bd3 ba1.6k sqftCol Pk, Columbia, MD 21045For SaleMLS ID #MDHW2072300, Jessica Fulton, Hyatt & Company Real Estate, LLC. Bright MLS
- $519,0003 bd3 ba1.7k sqft6400 Frothingham Ct, Elkridge, MD 21075For SaleMLS ID #MDHW2072604, Russell Chandler, Redfin Corp. Bright MLS
- $495,0003 bd4 ba1.8k sqft11767 Stonegate Ln, Columbia, MD 21044For SaleMLS ID #MDHW2073230, Frank Alston, Long & Foster Real Estate, Inc.. Bright MLS
- $375,0003 bd2 ba1.5k sqft2002 Ripley Point Ct, Odenton, MD 21113For SaleMLS ID #MDAA2147444, Lee Tessier, EXP Realty, LLC. Bright MLS
