In the heart of one of Yorktown Heights’ most coveted neighborhoods lies a home that is so much more than walls and windows — it’s the promise of a life well lived. Welcome to 3505 Flanders Drive, where charm, space, and soul meet in the most extraordinary way. As you approach this picture-perfect property, the curb appeal alone will sweep you off your feet. Manicured landscaping, a graceful front facade, and that unmistakable feeling that this is the one. Nestled on a quiet, friendly street where neighbors wave and memories are made, this home welcomes you from the very first glance. Step into a warm and inviting entryway, complete with a stylish half bath and spacious home office — the perfect opening chapter to your story. A few gentle steps lead to the core of comfort and connection: a sunlit living and dining room that sets the stage for birthdays, holidays, and everyday joys. The expansive eat-in kitchen with island is a dream, with endless cabinetry, room to cook for a crowd, and a layout that beckons both chef and guest alike. Just off the kitchen, a stunning four-season family room overlooks your private backyard paradise. Imagine laughter echoing through the door, leading to an oversized deck and a lush, flat yard with a sparkling pool — the best summers of your life, right at home. Three generous bedrooms and a full bath complete the upper level, each space filled with light and timeless grace. The basement offers even more: space for a gym, guest suite, playroom or movie nights, plus a dedicated laundry room and abundant storage. With natural gas, municipal water and sewer, Lakeland schools, and a location moments from highways, train, shops, and dining — this one checks every box and more. Homes like this, in neighborhoods like this, are rare. And just like that, you’ve found it — not just a home, but the place where your story continues.
Sold for $715,000
$715,000
3505 Flanders Drive, Yorktown Heights, NY 10598
3beds
1,732sqft
Single Family Residence, Residential
Built in 1967
0.47 Acres Lot
$772,600 Zestimate®
$413/sqft
$5,509 Estimated rent
Home value
$772,600
$695,000 - $865,000
$5,509/mo
Zestimate® history
Owner options
List your home for rent
$5,509/mo
Rent Zestimate®
Find your next renter with Zillow Rental Manager. Plus, with online applications, you can quickly screen prospective tenants – for free.
$5,509/mo
Rent Zestimate®
Refinance and save
$4,759/mo
Est. payment
Refinancing to a lower rate could help reduce your monthly payments and save thousands over the life of the loan.
$4,759/mo
Est. payment
Explore your selling options
Work with a Zillow partner agent
Leverage their expertise and Zillow's premium Showcase listings to get your home seen by more buyers.
Get startedList with your own agent
Get your home in front of millions of buyers by listing it on Zillow.
Learn how to do itSell it yourself
Take full control of how buyers see your home on Zillow by listing For Sale by Owner (FSBO).
List your homeWhat's special
Graceful front facadePrivate backyard paradiseOversized deckSpacious home officeGenerous bedroomsWarm and inviting entrywayDedicated laundry room
Zillow last checked:
Listing updated:
Listed by:
Christine Rowley 646-302-1146,
RE/MAX Classic Realty 914-243-5200
Bought with:
Karen Gundelach, 10401305990
Keller Williams Realty Partner
Source: OneKey® MLS as distributed by MLS GRID,MLS#: 864571
Facts & features
Interior
Bedrooms & bathrooms
- Bedrooms: 3
- Bathrooms: 2
- Full bathrooms: 1
- 1/2 bathrooms: 1
Primary bedroom
- Level: Second
Bedroom 2
- Level: Second
Bedroom 3
- Level: Second
Bathroom 1
- Level: Second
Bathroom 2
- Level: Lower
Other
- Level: Basement
Dining room
- Level: First
Family room
- Level: First
Kitchen
- Level: First
Laundry
- Level: Basement
Living room
- Level: First
Office
- Level: Lower
Heating
- Baseboard, Hot Water
Cooling
- Wall/Window Unit(s)
Appliances
- Included: Convection Oven, Cooktop, Exhaust Fan, Microwave, Refrigerator, Stainless Steel Appliance(s)
- Laundry: Washer/Dryer Hookup, Laundry Room
Features
- First Floor Bedroom, First Floor Full Bath, Ceiling Fan(s), Double Vanity, Eat-in Kitchen, Entrance Foyer, Formal Dining, His and Hers Closets, Kitchen Island, Open Kitchen, Recessed Lighting, Storage
- Flooring: Hardwood
- Basement: Finished,Full,Storage Space
- Attic: Full,Pull Stairs
- Has fireplace: No
Interior area
- Total structure area: 1,732
- Total interior livable area: 1,732 sqft
Property
Parking
- Total spaces: 1
- Parking features: Driveway, Garage
- Garage spaces: 1
- Has uncovered spaces: Yes
Features
- Levels: Multi/Split
- Patio & porch: Deck
- Exterior features: Mailbox, Rain Gutters
- Has private pool: Yes
- Pool features: Above Ground
Lot
- Size: 0.47 Acres
- Features: Back Yard, Front Yard, Level, Near Public Transit, Near School, Near Shops
Details
- Parcel number: 5400017010000030000032
- Special conditions: None
Construction
Type & style
- Home type: SingleFamily
- Property subtype: Single Family Residence, Residential
Condition
- Year built: 1967
Utilities & green energy
- Sewer: Public Sewer
- Water: Public
- Utilities for property: Cable Available, Cable Connected, Electricity Connected, Natural Gas Available, Natural Gas Connected, Sewer Connected, Trash Collection Public, Water Connected
Community & HOA
HOA
- Has HOA: No
Location
- Region: Yorktown Heights
Financial & listing details
- Price per square foot: $413/sqft
- Tax assessed value: $9,600
- Annual tax amount: $16,280
- Date on market: 5/27/2025
- Cumulative days on market: 29 days
- Listing agreement: Exclusive Right To Sell
- Inclusions: Oven, Stovetop, Microwave, Refrigerator, Ceiling fans, washer, dryer, light fixtures
- Electric utility on property: Yes
Price history
| Date | Event | Price |
|---|---|---|
| 8/26/2025 | Sold | $715,000+3.8%$413/sqft |
Source:  OneKey® MLS as distributed by MLS GRID #864571 Report a problem OneKey® MLS as distributed by MLS GRID #864571 Report a problem | ||
| 6/25/2025 | Pending sale | $689,000$398/sqft |
Source: OneKey® MLS as distributed by MLS GRID #864571 Report a problem | ||
| 5/28/2025 | Listed for sale | $689,000$398/sqft |
Source: OneKey® MLS as distributed by MLS GRID #864571 Report a problem | ||
Public tax history
| Year | Property taxes | Tax assessment |
|---|---|---|
| 2025 | -- | $9,600 |
| 2024 | -- | $9,600 |
| 2023 | -- | $9,600 |
| 2022 | -- | $9,600 |
| 2021 | -- | $9,600 |
| 2020 | -- | $9,600 |
| 2019 | -- | $9,600 |
| 2018 | -- | $9,600 |
| 2017 | -- | $9,600 |
| 2016 | -- | $9,600 |
| 2015 | $8,120 | $9,600 |
| 2014 | $8,120 | $9,600 |
| 2013 | $8,120 | $9,600 |
| 2012 | -- | $9,600 |
| 2011 | -- | $9,600 |
| 2010 | -- | $9,600 |
| 2009 | -- | $9,600 |
| 2008 | -- | $9,600 |
| 2007 | -- | $9,600 |
| 2006 | -- | $9,600 |
| 2005 | -- | $9,600 |
| 2004 | -- | $9,600 |
| 2003 | -- | $9,600 |
| 2002 | -- | $9,600 |
| 2001 | -- | $9,600 |
| 1999 | -- | $9,600 |
Find assessor info on the county website
Neighborhood: 10598
Nearby homes
- $811,9004 bd1 ba1.7k sqft3499 Flanders Dr, Yorktown Heights, NY 10598Off Market
- $647,9003 bd1 ba1.4k sqft3513 Flanders Dr, Yorktown Heights, NY 10598Off Market
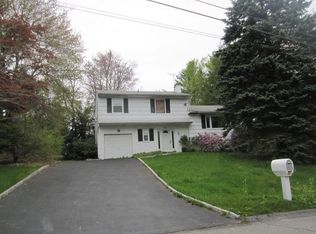
- $797,5004 bd2 ba1.8k sqft129 Dunwoodie Ct, Yorktown Heights, NY 10598Off Market
- $828,2004 bd2 ba2.1k sqft3493 Flanders Dr, Yorktown Heights, NY 10598Off Market
- $771,4004 bd2 ba1.6k sqft3496 Flanders Dr, Yorktown Heights, NY 10598Off Market
- $702,7003 bd2 ba1.2k sqft3500 Curry St, Yorktown Heights, NY 10598Off Market
- $632,3003 bd1 ba1.2k sqft3521 Flanders Dr, Yorktown Heights, NY 10598Off Market
- $712,8003 bd1 ba1.9k sqft137 Dunwoodie Ct, Yorktown Heights, NY 10598Off Market
Nearby schools
GreatSchools rating
- 5/10Thomas Jefferson Elementary SchoolGrades: PK-5Distance: 0.4 mi
- 4/10Lakeland Copper Beech Middle SchoolGrades: 6-8Distance: 1.7 mi
- 10/10Lakeland High SchoolGrades: 9-12Distance: 2.8 mi
Schools provided by the listing agent
- Elementary: Thomas Jefferson Elementary School
- Middle: Lakeland-Copper Beech Middle Sch
- High: Lakeland High School
Source: OneKey® MLS as distributed by MLS GRID. This data may not be complete. We recommend contacting the local school district to confirm school assignments for this home.
Get a cash offer in 3 minutes
Find out how much your home could sell for in as little as 3 minutes with a no-obligation cash offer.
Estimated market value
$772,600
Get a cash offer in 3 minutes
Find out how much your home could sell for in as little as 3 minutes with a no-obligation cash offer.
Estimated market value
$772,600
- New York
- Westchester County
- Yorktown Heights
- 10598
- 3505 Flanders Drive
Nearby cities
Nearby neighborhoods
Nearby zip codes
Other Yorktown Heights Topics
- Apartments for Rent in 10598
- Houses for Sale in 10598
- Houses for Rent in 10598
- 10598 Real Estate
- Yorktown Heights Condos
- Houses for Sale in Yorktown Heights
- Newest Listings in Yorktown Heights
- Yorktown Heights Home Values
- Yorktown Heights Real Estate Agents
- Yorktown Heights Refinance
- Yorktown Heights Mortgage Rates
