Skip main navigation
Sold for $915,000
  • $915,000

    3505 Gallows Rd, Falls Church, VA 22042

    3beds
    3,554sqft
    Single Family Residence
    Built in 1948
    0.59 Acres Lot
    $915,100 Zestimate®
    $257/sqft
    $6,322 Estimated rent

    Home value

    $915,100

    $860,000 - $970,000

    $6,322/mo

    Zestimate® history
    Loading
    Loading...

    Owner options

    List your home for rent

    $6,322/mo

    Rent Zestimate®

    Find your next renter with Zillow Rental Manager. Plus, with online applications, you can quickly screen prospective tenants – for free.

    Learn more

    $6,322/mo

    Rent Zestimate®

    Refinance and save

    $5,894/mo

    Est. payment

    Refinancing to a lower rate could help reduce your monthly payments and save thousands over the life of the loan.

    See today's rates

    $5,894/mo

    Est. payment

    Explore your selling options

    Work with a Zillow partner agent

    Leverage their expertise and Zillow's premium Showcase listings to get your home seen by more buyers.

    Get started

    List with your own agent

    Get your home in front of millions of buyers by listing it on Zillow.

    Learn how to do it

    Sell it yourself

    Take full control of how buyers see your home on Zillow by listing For Sale by Owner (FSBO).

    List your home

    What's special

    Separate entranceSide-load garageHuge backyardSeparate storage shedGenerous lotBeautifully updatedFreshly painted
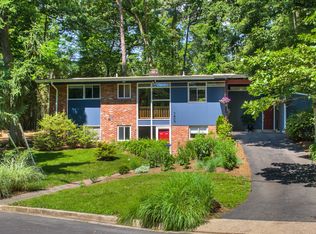
    **MULTIFAMILY LIVING AT ITS FINEST - INSIDE THE BELTWAY - LOCATION, LOCATION, LOCATION!** Welcome to 3505 Gallows Road, a beautifully updated, freshly painted, and incredibly versatile home designed for the way families live today. Whether you're looking for space for extended family, a private guest suite, flexible living arrangements, or even rental income, this exceptional property offers endless possibilities in one of Northern Virginia's most convenient locations. The heart of the home is the expansive main living area, thoughtfully designed for both everyday living and entertaining. The large kitchen opens to an impressive, flexible space that can easily accommodate a dining area, family room, home office, playroom, or gathering space tailored to your lifestyle. Enter into a cozy living room that invites you to relax, while a generously sized 2nd bedroom with its own private bath provides comfort and privacy for family or guests. The spacious primary suite is a true retreat, featuring a custom-designed closet and plenty of room to unwind at the end of the day. The fully self-contained lower level living space is a standout feature, complete with separate entrance, its own kitchen and a huge spa-inspired bathroom and a 3rd bedroom, making it ideal for multigenerational living, an in-law suite, long-term guests, rental possibilities, work from home, or anyone seeking additional privacy and independence under one roof. Outside, you'll find even more to love. The home sits on a generous lot with a huge backyard offering endless opportunities for entertaining, gardening, pets, and play. It's surprisingly private and tranquil offering a quiet place to relax after a long day. Enjoy summer cookouts on the patio and take advantage of the separate storage shed for all your outdoor essentials. The side-load garage is complemented by a versatile multipurpose room that would make an excellent home gym, workshop, hobby room, office, or additional storage area. Location is everything, and this home delivers! Just minutes from INOVA Fairfax Hospital, The Mosaic District, Metro stations, I-495, Rt. 66, major airports, world-class dining, shopping, and Washington, D.C., you'll enjoy exceptional convenience while coming home to a property that offers space, flexibility, and room to grow. Opportunities like this are rare—thoughtfully updated over the years, this home offers incredible multigenerational potential, abundant living space, and an unbeatable location. Come experience all the possibilities that await at 3505 Gallows Road. Check out the 3D Tour and Video Walkthrough!

    Zillow last checked:

    Listing updated:

    Listed by:

    Michelle Baker 540-326-5728,

    Pearson Smith Realty, LLC

    Bought with:

    Mukaram Ghani

    RE/MAX Galaxy

    Source: Bright MLS,MLS#: VAFX2324280MLS Logo

    Facts & features

    Interior

    Bedrooms & bathrooms
    • Bedrooms: 3
    • Bathrooms: 4
    • Full bathrooms: 3
    • 1/2 bathrooms: 1
    • Main level bathrooms: 3
    • Main level bedrooms: 2
    Rooms
    • Room types: Living Room, Primary Bedroom, Kitchen, Recreation Room
    Primary bedroom
    • Level: Main
    Kitchen
    • Level: Main
    Kitchen
    • Level: Lower
    Living room
    • Level: Main
    Recreation room
    • Level: Main
    Recreation room
    • Level: Lower
    Heating
    • Heat Pump, Electric
    Cooling
    • Central Air, Electric
    Appliances
    • Included: Dishwasher, Disposal, Dryer, Exhaust Fan, Ice Maker, Double Oven, Refrigerator, Washer, Gas Water Heater
    Features
    • Kitchen Island, Kitchen - Table Space, Dining Area, Primary Bath(s), Open Floorplan, Dry Wall, Plaster Walls
    • Flooring: Tile/Brick, Laminate, Carpet
    • Basement: Connecting Stairway,Exterior Entry,Rear Entrance,Finished,Walk-Out Access
    • Number of fireplaces: 2
    • Fireplace features: Equipment, Glass Doors
    Interior area
    • Total structure area: 3,554
    • Total interior livable area: 3,554 sqft
    • Finished area above ground: 1,944
    • Finished area below ground: 1,610

    Property

    Parking
    • Total spaces: 2
    • Parking features: Garage Faces Side, Asphalt, Attached
    • Attached garage spaces: 2
    • Has uncovered spaces: Yes
    • Details: Garage Sqft: 660
    Accessibility
    • Accessibility features: None
    Features
    • Levels: Multi/Split,Two
    • Stories: 2
    • Patio & porch: Patio
    • Exterior features: Sidewalks
    • Pool features: None
    • Has spa: Yes
    • Fencing: Partial
    Lot
    • Size: 0.59 Acres
    • Features: Backs to Trees
    Details
    • Additional structures: Above Grade, Below Grade
    • Parcel number: 0592 08G 0001
    • Zoning: 130
    • Zoning description: R-3(RESIDENTIAL 3 DU/AC)
    • Special conditions: Standard

    Construction

    Type & style
    • Home type: SingleFamily
    • Property subtype: Single Family Residence
    Materials
    • Combination, Brick, Stucco
    • Foundation: Slab
    • Roof: Shingle
    Condition
    • Good
    • New construction: No
    • Year built: 1948
    • Major remodel year: 2003
    Details
    • Builder model: REMODELED

    Utilities & green energy

    • Sewer: Public Sewer
    • Water: Public
    • Utilities for property: Electricity Available, Cable Available, Natural Gas Available, Sewer Available, Water Available, Fiber Optic

    Community & HOA

    Community
    • Subdivision: Holmes Run Acres
    HOA
    • Has HOA: No
    Location
    • Region: Falls Church

    Financial & listing details

    • Price per square foot: $257/sqft
    • Tax assessed value: $985,500
    • Annual tax amount: $12,185
    • Date on market: 7/9/2026
    • Listing agreement: Exclusive Right To Sell
    • Listing terms: Cash,Conventional,FHA,VA Loan
    • Ownership: Fee Simple

    Price history

    DateEventPrice
    8/17/2026Sold$915,000-1.1%$257/sqft
    Source: Bright MLS #VAFX2324280 Report a problem
    7/27/2026Contingent$925,000$260/sqft
    Source: Bright MLS #VAFX2324280 Report a problem
    7/9/2026Listed for sale$925,000+115.1%$260/sqft
    Source: Bright MLS #VAFX2324280 Report a problem
    11/1/2010Sold$430,000$121/sqft
    Source: Public Record Report a problem
    8/21/2010Price change$430,000-2.3%$121/sqft
    Source: Keller Williams Realty #FX7319142 Report a problem
    8/14/2010Listed for sale$440,000-8.1%$124/sqft
    Source: Keller Williams Realty #FX7319142 Report a problem
    7/11/2010Listing removed$479,000$135/sqft
    Source: Keller Williams Realty #FX7319142 Report a problem
    6/9/2010Price change$479,000-2%$135/sqft
    Source: Keller Williams Realty #FX7319142 Report a problem
    5/21/2010Price change$489,000-2%$138/sqft
    Source: Keller Williams Realty #FX7319142 Report a problem
    5/6/2010Price change$499,000-7.4%$140/sqft
    Source: Keller Williams Realty #FX7319142 Report a problem
    4/24/2010Listed for sale$539,000-15.6%$152/sqft
    Source: Keller Williams Realty #FX7319142 Report a problem
    3/17/2004Sold$639,000+57.8%$180/sqft
    Source: Public Record Report a problem
    6/12/2003Sold$405,000+87.5%$114/sqft
    Source: Public Record Report a problem
    10/31/1994Sold$216,000$61/sqft
    Source: Public Record Report a problem

    Public tax history

    YearProperty taxesTax assessment
    2025$11,599 +7.3%$935,220 +7.4%
    2024$10,805 +4.9%$870,500 +1.2%
    2023$10,304 +4.8%$860,540 +6.3%
    2022$9,829 $809,550 +2.1%
    2021-- $792,910 +9.8%
    2020$9,007 -0.6%$722,460 -0.4%
    2019$9,058 +1.7%$725,460 +1.4%
    2018$8,910 +5.5%$715,460 +3.7%
    2017$8,445 +5.3%$689,980 +5.5%
    2016$8,022 +5.6%$654,170 +2.1%
    2015$7,594 +0.2%$640,930
    2014$7,578 $640,930 +13.5%
    2013-- $564,560 +8.2%
    2012-- $521,890 +12.7%
    2011-- $462,960 -4.9%
    2010-- $486,750 -6%
    2009-- $518,070 -8.1%
    2008-- $563,850 +1.1%
    2007-- $557,970 +91.7%
    2003-- $291,010 +11.5%
    2002-- $261,010 +17.7%
    2001-- $221,760
    Find assessor info on the county website

    Neighborhood: 22042

    Nearby schools

    GreatSchools rating
    Schools provided by the listing agent
    • Elementary: Woodburn
    • Middle: Jackson
    • High: Falls Church
    • District: Fairfax County Public Schools

    Source: Bright MLS. This data may not be complete. We recommend contacting the local school district to confirm school assignments for this home.

    Get a cash offer in 3 minutes
    Find out how much your home could sell for in as little as 3 minutes with a no-obligation cash offer.
    Estimated market value
    $915,100
    Get a cash offer in 3 minutes
    Find out how much your home could sell for in as little as 3 minutes with a no-obligation cash offer.
    Estimated market value
    $915,100