Skip main navigation
Closed
  • $418,900

    3505 Garden Dr, Knoxville, TN 37918

    4beds
    1,720sqft
    Single Family Residence, Residential
    Built in 1925
    0.31 Acres Lot
    $418,900 Zestimate®
    $244/sqft
    $2,406 Estimated rent

    Home value

    $418,900

    $398,000 - $440,000

    $2,406/mo

    Zestimate® history
    Loading
    Loading...

    Owner options

    List your home for rent

    $2,406/mo

    Rent Zestimate®

    Find your next renter with Zillow Rental Manager. Plus, with online applications, you can quickly screen prospective tenants – for free.

    Learn more

    $2,406/mo

    Rent Zestimate®

    Refinance and save

    $2,453/mo

    Est. payment

    Refinancing to a lower rate could help reduce your monthly payments and save thousands over the life of the loan.

    See today's rates

    $2,453/mo

    Est. payment

    Explore your selling options

    Work with a Zillow partner agent

    Leverage their expertise and Zillow's premium Showcase listings to get your home seen by more buyers.

    Get started

    List with your own agent

    Get your home in front of millions of buyers by listing it on Zillow.

    Learn how to do it

    Sell it yourself

    Take full control of how buyers see your home on Zillow by listing For Sale by Owner (FSBO).

    List your home

    What's special

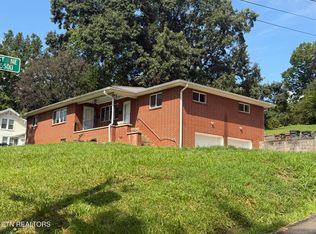
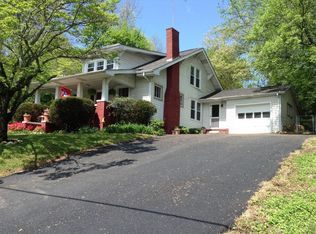
    Introducing the Fountain City Charmer! This meticulously updated home near Jacksboro Pike is ready for new owners! With its timeless craftsman character and practical modern updates, this charming abode offers the best of both worlds. Step inside and admire the original hardwood floors, a cozy fireplace, and a warm, inviting atmosphere that will make you feel right at home. The owners spared no expense in ensuring that every detail was perfect, as evidenced by the extensive list of updates. In 2016, a new 40-year metal roof was installed, guaranteeing durability and peace of mind for years to come. The electrical panel was updated in 2017, ensuring the safety and efficiency of the home's electrical system. The plumbing was also upgraded in 2019/2020, with a new main cut-off valve installed for added convenience. Breathe in the fresh, clean air thanks to the professional air duct cleaning carried out in 2015 and 2019. The furnace, serviced annually, was replaced in 2019, providing reliable heating throughout the seasons. The kitchen received a stunning makeover in 2018, boasting a dual convection gas range, top-of-the-line SS Bosch appliances, a dual side farm sink, and elegant Brizo sink hardware. The custom wood bathroom vanities and fixtures, installed in 2017, add a touch of luxury to your daily routines. Additional updates include a new batch feed garbage disposal in 2021, an updated laundry/wet room in 2017 with concrete staining and a decorative faux tin ceiling, a professional-grade sump pump installed in 2019, and ongoing termite and pest control since 2015. The second floor underwent a remarkable transformation in 2019, converting the attic into a spacious walk-in master closet. The ceiling joists, insulation, drywall, electrical, trim, and paint were all completely replaced. The master bedroom was also enhanced with a new ceiling and can lighting.

    This property is not currently displayed as for sale or rent on Zillow. This may be different from what's on other websites or public sources.

    Zillow last checked:

    Listing updated:

    Listed by:

    Bart Franklin 865-588-3232,

    Realty Executives Associates

    Bought with:

    Tyler Fogarty, 307266

    Realty Executives Associates

    Source: RealTracs MLS as distributed by MLS GRID,MLS#: 3104260MLS Logo

    Facts & features

    Interior

    Bedrooms & bathrooms
    • Bedrooms: 4
    • Bathrooms: 2
    • Full bathrooms: 2
    Bedroom 1
    • Features: Walk-In Closet(s)
    • Level: Walk-In Closet(s)
    Dining room
    • Features: Formal
    • Level: Formal
    Other
    • Features: Office
    • Level: Office
    Other
    • Features: Utility Room
    • Level: Utility Room
    Heating
    • Central, Electric, Natural Gas
    Cooling
    • Central Air, Ceiling Fan(s)
    Appliances
    • Included: Dishwasher, Disposal, Microwave, Range, Refrigerator
    • Laundry: Washer Hookup, Electric Dryer Hookup
    Features
    • Ceiling Fan(s), High Speed Internet
    • Flooring: Wood, Tile, Vinyl
    • Basement: Unfinished
    • Number of fireplaces: 1
    Interior area
    • Total structure area: 1,720
    • Total interior livable area: 1,720 sqft
    • Finished area above ground: 1,102
    • Finished area below ground: 618

    Property

    Parking
    • Total spaces: 1
    • Parking features: Attached
    • Attached garage spaces: 1
    Features
    • Levels: Two
    Lot
    • Size: 0.31 Acres
    • Dimensions: 75 x 175
    • Features: Private, Other
    • Topography: Private,Other
    Details
    • Parcel number: 048MH020
    • Special conditions: Standard

    Construction

    Type & style
    • Home type: SingleFamily
    • Architectural style: Cottage
    • Property subtype: Single Family Residence, Residential
    Materials
    • Aluminum Siding, Frame, Other, Brick
    Condition
    • New construction: No
    • Year built: 1925

    Utilities & green energy

    • Utilities for property: Electricity Available, Natural Gas Available, Cable Connected

    Community & HOA

    Community
    • Subdivision: Fountain City Co Resub Lots 6 & 7
    Location
    • Region: Knoxville

    Financial & listing details

    • Price per square foot: $244/sqft
    • Tax assessed value: $286,400
    • Annual tax amount: $1,661
    • Date on market: 6/12/2023
    • Electric utility on property: Yes

    Price history

    DateEventPrice
    8/7/2023Sold$385,000+7%$224/sqft
    Source: RealTracs MLS as distributed by MLS GRID #3104260 Report a problem
    6/12/2023Pending sale$359,900$209/sqft
    Source: East Tennessee Realtors #1229543 Report a problem
    6/8/2023Listed for sale$359,900+151.7%$209/sqft
    Source: East Tennessee Realtors #1229543 Report a problem
    8/3/2015Sold$143,000-4.6%$83/sqft
    Source: Public Record Report a problem
    6/30/2015Pending sale$149,900$87/sqft
    Source: RE/MAX Preferred Properties, Inc #922111 Report a problem
    6/2/2015Price change$149,900-5.1%$87/sqft
    Source: RE/MAX Preferred Properties, Inc #922111 Report a problem
    4/22/2015Listed for sale$157,900+92.6%$92/sqft
    Source: RE/MAX Preferred Properties, Inc #922111 Report a problem
    11/4/2003Sold$82,000+12.3%$48/sqft
    Source: Public Record Report a problem
    12/17/2001Sold$73,000+17.7%$42/sqft
    Source: Public Record Report a problem
    5/27/1998Sold$62,000$36/sqft
    Source: Public Record Report a problem

    Public tax history

    YearProperty taxesTax assessment
    2025$1,113 $71,600
    2024$1,113 +59.9%$71,600 +59.9%
    2023$696 $44,775
    2022$696 -5.4%$44,775 +29%
    2021$736 $34,700 -75%
    2020$736 $138,800
    2019$736 $138,800 +83.6%
    2018$736 -53.7%$75,600 +117.9%
    2017$1,591 +66.9%$34,700
    2016$953 --
    2015$953 --
    2014$953 +7.2%--
    2013$889 -22.6%--
    2012$1,150 --
    2011$1,150 $23,850
    2010$1,150 $23,850
    2009$1,150 -1.2%$23,850 +12.8%
    2008$1,163 $21,150
    2007$1,163 $21,150
    2006$1,163 $21,150
    2005$1,163 +22.3%$21,150 +33.6%
    2004$951 +6.2%$15,825
    2003$896 $15,825
    2002-- $15,825
    2001-- $15,825 +20.8%
    2000-- $13,100
    Find assessor info on the county website

    Neighborhood: 37918

    Nearby schools

    GreatSchools rating
    Schools provided by the listing agent
    • Elementary: Fountain City Elementary
    • Middle: Gresham Middle School
    • High: Central High School

    Source: RealTracs MLS as distributed by MLS GRID. This data may not be complete. We recommend contacting the local school district to confirm school assignments for this home.

    Get pre-qualified for a loan
    At Zillow Home Loans, we can pre-qualify you in as little as 5 minutes with no impact to your credit score.

    An equal housing lender. NMLS #10287.