Nestled in the serene and prestigious community of Dalworthington Gardens, this stunning custom-built home is a testament to luxury living with too many features to list. With over 5,600 square feet of meticulously crafted space, the unique curved wall architecture makes a grand impression from the moment you arrive. The owner's suite is a true haven, featuring a home office, an exercise room, and even a walk-in sauna, ensuring both productivity and relaxation are at your fingertips. Across the home, a private guest suite and full bath offers comfort and privacy. 3 bedrooms are upstairs with access from two different staircases. The laundry room is equiped with extra storage cabinets and countertops. A private hobby room is tucked away. A gunite swimming pool and an oversized yard provide the perfect backdrop for leisure and entertainment. Canyon Shake metal tile roof, energy-efficient spray foam insulation, dedicated tornado closet, 2 decked walk in attics.
Sold
Street View
Price Unknown
3505 Gardenia Dr, Dalworthington Gardens, TX 76016
5beds
5,627sqft
Single Family Residence
Built in 2007
0.5 Acres Lot
$1,152,800 Zestimate®
$--/sqft
$6,379 Estimated rent
Home value
$1,152,800
$1.08M - $1.23M
$6,379/mo
Zestimate® history
Owner options
List your home for rent
$6,379/mo
Rent Zestimate®
Find your next renter with Zillow Rental Manager. Plus, with online applications, you can quickly screen prospective tenants – for free.
$6,379/mo
Rent Zestimate®
Refinance and save
$175/mo
Est. payment
Refinancing to a lower rate could help reduce your monthly payments and save thousands over the life of the loan.
$175/mo
Est. payment
Explore your selling options
Work with a Zillow partner agent
Leverage their expertise and Zillow's premium Showcase listings to get your home seen by more buyers.
Get startedList with your own agent
Get your home in front of millions of buyers by listing it on Zillow.
Learn how to do itSell it yourself
Take full control of how buyers see your home on Zillow by listing For Sale by Owner (FSBO).
List your homeWhat's special
Unique curved wall architectureEnergy-efficient spray foam insulationGunite swimming poolLaundry roomHome officePrivate guest suiteExtra storage cabinets
Zillow last checked:
Listing updated:
Listed by:
Debbie Kerschen 0464822 817-609-4115,
ARC Realty DFW 817-609-4115
Bought with:
Navjot Singh
Signature Real Estate Group
Source: NTREIS,MLS#: 20429754
Facts & features
Interior
Bedrooms & bathrooms
- Bedrooms: 5
- Bathrooms: 5
- Full bathrooms: 4
- 1/2 bathrooms: 1
Primary bedroom
- Features: Dual Sinks, Double Vanity, Separate Shower, Walk-In Closet(s)
- Level: First
- Dimensions: 18 x 17
Bedroom
- Level: Second
- Dimensions: 16 x 12
Bedroom
- Features: En Suite Bathroom, Walk-In Closet(s)
- Level: Second
- Dimensions: 13 x 12
Bedroom
- Features: Built-in Features
- Level: Second
- Dimensions: 18 x 16
Bedroom
- Features: En Suite Bathroom, Split Bedrooms, Walk-In Closet(s)
- Level: First
- Dimensions: 14 x 12
Den
- Features: Built-in Features, Ceiling Fan(s)
- Level: First
- Dimensions: 16 x 12
Dining room
- Level: First
- Dimensions: 20 x 17
Exercise room
- Level: First
- Dimensions: 10 x 10
Family room
- Features: Built-in Features, Ceiling Fan(s), Fireplace
- Level: First
- Dimensions: 20 x 17
Game room
- Features: Ceiling Fan(s)
- Level: First
- Dimensions: 23 x 15
Kitchen
- Features: Breakfast Bar, Built-in Features, Granite Counters, Kitchen Island, Pantry, Sink, Walk-In Pantry
- Level: First
- Dimensions: 16 x 14
Living room
- Level: First
- Dimensions: 12 x 11
Office
- Level: First
- Dimensions: 13 x 11
Heating
- Fireplace(s), Natural Gas, Zoned
Cooling
- Central Air, Ceiling Fan(s), Electric, Zoned
Appliances
- Included: Double Oven, Dishwasher, Gas Cooktop, Disposal, Gas Water Heater, Microwave, Tankless Water Heater
- Laundry: Laundry in Utility Room
Features
- Wet Bar, Built-in Features, Dry Bar, Double Vanity, Granite Counters, High Speed Internet, Kitchen Island, Multiple Staircases, Open Floorplan, Pantry, Cable TV, Walk-In Closet(s)
- Flooring: Carpet, Ceramic Tile, Wood
- Windows: Plantation Shutters
- Has basement: No
- Number of fireplaces: 1
- Fireplace features: Gas Log
Interior area
- Total interior livable area: 5,627 sqft
Property
Parking
- Total spaces: 3
- Parking features: Circular Driveway, Inside Entrance
- Attached garage spaces: 3
- Has uncovered spaces: Yes
Features
- Levels: Two
- Stories: 2
- Patio & porch: Covered, Patio
- Exterior features: Private Yard, Rain Gutters
- Pool features: Pool
Lot
- Size: 0.5 Acres
- Features: Back Yard, Corner Lot, Lawn, Landscaped, Sprinkler System
Details
- Parcel number: 06211372
Construction
Type & style
- Home type: SingleFamily
- Architectural style: Detached
- Property subtype: Single Family Residence
Materials
- Roof: Metal
Condition
- Year built: 2007
Utilities & green energy
- Sewer: Public Sewer
- Water: Public
- Utilities for property: Sewer Available, Water Available, Cable Available
Community & HOA
Community
- Security: Security System Owned, Security System, Smoke Detector(s)
- Subdivision: Enchanted Gardens Add
HOA
- Has HOA: Yes
- Services included: Maintenance Grounds
- HOA fee: $175 annually
- HOA name: Jim Fallon
Location
- Region: Dalworthington Gardens
Financial & listing details
- Tax assessed value: $1,025,669
- Annual tax amount: $20,639
- Date on market: 9/15/2023
- Cumulative days on market: 3 days
- Listing terms: Cash,Conventional
Price history
| Date | Event | Price |
|---|---|---|
| 10/4/2023 | Sold | -- |
Source: NTREIS #20429754 Report a problem | ||
| 9/21/2023 | Pending sale | $1,100,000$195/sqft |
Source: NTREIS #20429754 Report a problem | ||
| 9/15/2023 | Listed for sale | $1,100,000$195/sqft |
Source: NTREIS #20429754 Report a problem | ||
Public tax history
| Year | Property taxes | Tax assessment |
|---|---|---|
| 2025 | $15,248 -7.7% | $1,025,669 |
| 2024 | $16,523 +25.3% | $1,025,669 -2.8% |
| 2023 | $13,186 -2.4% | $1,054,692 +28.1% |
| 2022 | $13,505 +1.2% | $823,026 +12% |
| 2021 | $13,340 +1.3% | $735,081 +7.6% |
| 2020 | $13,167 -0.1% | $682,881 -0.4% |
| 2019 | $13,180 +1.5% | $685,614 +6.4% |
| 2018 | $12,991 -0.7% | $644,477 -1.1% |
| 2017 | $13,084 -2.9% | $651,612 -16.6% |
| 2016 | $13,470 +0.7% | $781,500 |
| 2015 | $13,372 | $781,500 |
| 2014 | $13,372 | $781,500 +27.1% |
| 2013 | -- | $615,000 |
| 2012 | -- | $615,000 |
| 2011 | -- | $615,000 -2.7% |
| 2010 | -- | $632,000 -9.9% |
| 2009 | -- | $701,400 +107% |
| 2008 | -- | $338,900 +238.9% |
| 2007 | -- | $100,000 +66.7% |
| 2006 | -- | $60,000 |
| 2005 | -- | $60,000 |
| 2004 | -- | $60,000 |
| 2003 | -- | $60,000 |
| 2002 | -- | $60,000 |
| 2001 | -- | $60,000 |
| 2000 | -- | $60,000 |
Find assessor info on the county website
Neighborhood: 76016
Nearby homes
- $535,4003 bd3 ba2.8k sqft3304 Rainer Dr, Dalworthington Gardens, TX 76016Off Market
- $915,2004 bd5 ba4.1k sqft3503 Gardenia Dr, Dalworthington Gardens, TX 76016Off Market
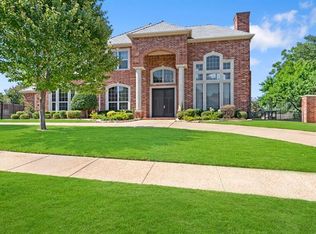
- $--3 bd3 ba2.5k sqft3300 Rainer Dr, Dalworthington Gardens, TX 76016Sold
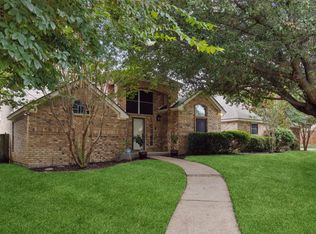
- $833,8004 bd3 ba5.1k sqft3506 Gardenia Dr, Dalworthington Gardens, TX 76016Off Market
- $843,8005 bd4 ba4.6k sqft3601 Gardenia Dr, Dalworthington Gardens, TX 76016Off Market
- $823,0004 bd4 ba4.1k sqft3504 Gardenia Dr, Dalworthington Gardens, TX 76016Off Market
- $504,6003 bd3 ba2.6k sqft3400 Rainer Dr, Dalworthington Gardens, TX 76016Off Market
- $743,2004 bd2 ba3.6k sqft3301 Rainer Dr, Dalworthington Gardens, TX 76016Off Market
Nearby schools
GreatSchools rating
- 6/10Little Elementary SchoolGrades: PK-6Distance: 1.7 mi
- 7/10Young Junior High SchoolGrades: 7-8Distance: 1.1 mi
- 6/10Martin High SchoolGrades: 9-12Distance: 1.1 mi
Schools provided by the listing agent
- Elementary: Key
- High: Arlington
- District: Arlington ISD
Source: NTREIS. This data may not be complete. We recommend contacting the local school district to confirm school assignments for this home.
Get a cash offer in 3 minutes
Find out how much your home could sell for in as little as 3 minutes with a no-obligation cash offer.
Estimated market value
$1,152,800
Get a cash offer in 3 minutes
Find out how much your home could sell for in as little as 3 minutes with a no-obligation cash offer.
Estimated market value
$1,152,800
- Texas
- Tarrant County
- Dalworthington Gardens
- 76016
- 3505 Gardenia Dr
Nearby cities
Nearby zip codes
Other Dalworthington Gardens Topics
- Apartments for Rent in 76016
- Houses for Sale in 76016
- Houses for Rent in 76016
- 76016 Real Estate
- Dalworthington Gardens Condos
- Houses for Sale in Dalworthington Gardens
- Newest Listings in Dalworthington Gardens
- Dalworthington Gardens Home Values
- Dalworthington Gardens Real Estate Agents
- Dalworthington Gardens Refinance
- Dalworthington Gardens Mortgage Rates
