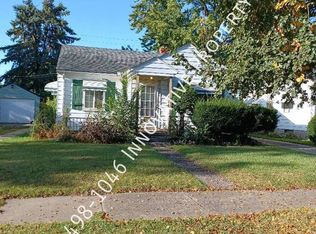
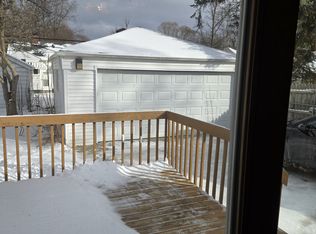
Absolutely lovely, move in ready 2 bedroom, 1 full bath home! Loads of charm greet you the moment you enter. Many recent updates include front porch/deck (2026), New windows (2025), furnace (2024), interior & exterior paint (2025 & 2026), Central Air (2026), Full Bath tub surround (2026), New gutters & downspouts (2025). There's also hardwood floors under the carpets. Full, spotless, unfinished basement adds to your living space. All appliances included. You'll also appreciate the oversized 1 car garage for extra storage space. Conveniently located near hospitals, restaurants & highways (I-75 & I-69). You'll love this well kept home!
Pending
$84,900
3505 Gratiot Ave, Flint, MI 48503
2beds
756sqft
Single Family Residence
Built in 1939
4,356 Square Feet Lot
$-- Zestimate®
$112/sqft
$-- HOA
What's special
Interior and exterior paintCentral airNew windowsAll appliances included
- 43 days
- 28
- 2
Zillow last checked:
Listing updated:
Listed by:
Sue Novara-Reber 810-516-9822,
Piper Realty Company 810-767-4890
Source: MiRealSource,MLS#: 50220879
Originating MLS: East Central Association of REALTORS
Facts & features
Interior
Bedrooms & bathrooms
- Bedrooms: 2
- Bathrooms: 1
- Full bathrooms: 1
Bedroom 1
- Features: Carpet
- Level: Entry
- Area: 144
- Dimensions: 12 x 12
Bedroom 2
- Features: Carpet
- Level: Entry
- Area: 144
- Dimensions: 12 x 12
Bathroom 1
- Features: Vinyl
- Level: Entry
- Area: 63
- Dimensions: 9 x 7
Kitchen
- Features: Vinyl
- Level: Entry
- Area: 77
- Dimensions: 11 x 7
Living room
- Features: Carpet
- Level: Entry
- Area: 216
- Dimensions: 18 x 12
Heating
- Forced Air, Natural Gas
Features
- Flooring: Carpet, Vinyl
- Has basement: Yes
- Has fireplace: No
Interior area
- Total structure area: 1,512
- Total interior livable area: 756 sqft
- Finished area above ground: 756
- Finished area below ground: 0
Property
Parking
- Total spaces: 1.5
- Parking features: Detached
- Garage spaces: 1.5
Features
- Levels: One
- Stories: 1
- Frontage type: Road
- Frontage length: 40
Lot
- Size: 4,356 Square Feet
- Dimensions: 45 x 100
Details
- Parcel number: 4014302004
- Special conditions: Private
Construction
Type & style
- Home type: SingleFamily
- Architectural style: Ranch
- Property subtype: Single Family Residence
Materials
- Vinyl Siding
- Foundation: Basement
Condition
- Year built: 1939
Utilities & green energy
- Sewer: Public Sanitary
- Water: Public
Community & HOA
Community
- Subdivision: Beecher Heights
HOA
- Has HOA: No
Location
- Region: Flint
Financial & listing details
- Price per square foot: $112/sqft
- Tax assessed value: $47,600
- Annual tax amount: $923
- Date on market: 9/4/2026
- Cumulative days on market: 44 days
- Listing agreement: Exclusive Right To Sell
- Listing terms: Cash,Conventional,FHA
Estimated market value
Not available
Estimated sales range
Not available
$1,073/mo
Price history
| Date | Event | Price |
|---|---|---|
| 9/15/2026 | Pending sale | $84,900$112/sqft |
Source: | ||
| 9/4/2026 | Listed for sale | $84,900$112/sqft |
Source: | ||
Public tax history
| Year | Property taxes | Tax assessment |
|---|---|---|
| 2025 | $911 +1.9% | $23,800 +19.6% |
| 2024 | $894 | $19,900 +35.4% |
| 2023 | -- | $14,700 +25.6% |
| 2022 | -- | $11,700 +8.3% |
| 2021 | -- | $10,800 +1.9% |
| 2020 | -- | $10,600 +2.9% |
| 2019 | -- | $10,300 +2% |
| 2018 | -- | $10,100 |
| 2017 | -- | -- |
| 2016 | -- | -- |
| 2015 | -- | -- |
| 2014 | -- | -- |
| 2012 | -- | $13,400 -19.8% |
| 2011 | -- | $16,700 -23.7% |
| 2010 | -- | $21,900 -10.2% |
| 2008 | $905 +7.7% | $24,400 -5.1% |
| 2006 | $840 +9% | $25,700 |
| 2005 | $770 +8.3% | $25,700 -0.4% |
| 2004 | $711 +5.4% | $25,800 +17% |
| 2003 | $675 -2.1% | $22,054 +1.5% |
| 2002 | $689 | $21,729 |
Find assessor info on the county website
Monthly payment
Est. payment
Payment breakdown
Explore the cost of this home by adjusting the details. Changes won't be saved.Climate risks
Neighborhood: 48503
Nearby schools
Schools provided by the listing agent
- District: Flint City School District
Source: MiRealSource. This data may not be complete. We recommend contacting the local school district to confirm school assignments for this home.