Skip main navigation
Closed
  • $429,000

    3505 Highland Dr NE, Bemidji, MN 56601

    4beds
    3,600sqft
    Single Family
    Built in 2004
    2.85 Acres Lot
    $425,800 Zestimate®
    $119/sqft
    $3,002 Estimated rent

    Home value

    $425,800

    $405,000 - $447,000

    $3,002/mo

    Zestimate® history
    Loading
    Loading...

    Owner options

    List your home for rent

    $3,002/mo

    Rent Zestimate®

    Find your next renter with Zillow Rental Manager. Plus, with online applications, you can quickly screen prospective tenants – for free.

    Learn more

    $3,002/mo

    Rent Zestimate®

    Refinance and save

    $2,702/mo

    Est. payment

    Refinancing to a lower rate could help reduce your monthly payments and save thousands over the life of the loan.

    See today's rates

    $2,702/mo

    Est. payment

    Explore your selling options

    Work with a Zillow partner agent

    Leverage their expertise and Zillow's premium Showcase listings to get your home seen by more buyers.

    Get started

    List with your own agent

    Get your home in front of millions of buyers by listing it on Zillow.

    Learn how to do it

    Sell it yourself

    Take full control of how buyers see your home on Zillow by listing For Sale by Owner (FSBO).

    List your home

    What's special

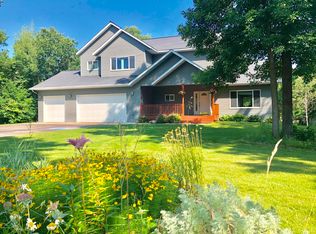
    One of the larger homes in Bemidji's desirable St. Onge neighborhood, this 4-bedroom, 3-bathroom home offers over 3,600 square feet of living space on approximately 2 private acres, all within the city limits, a rare find. Surrounded by mature trees, a large level front yard, a private backyard, and in a quiet setting, this property has endless opportunities for entertaining, recreation, and everyday living. Entering from the heated triple-stall garage is a spacious mudroom with generous storage before stepping into the heart of the home, the kitchen, dining area, and foyer into the inviting living room, highlighted by vaulted ceilings and a cozy natural gas fireplace. A dedicated office with a custom chalkboard wall provides the perfect space for working from home, homeschooling, or creative projects. The main level features three bedrooms, including a spacious primary suite complete with a soaking tub, dual vanities, walk-in closet, and separate shower. The fully finished walkout lower level continues the home's spacious feel with a large family room, theater wall, recreation space, and a fourth bedroom, full bathroom, and laundry area—making it ideal for guests, entertaining, or multigenerational living. Step outside to your own private retreat featuring a six-person saltwater hot tub, above-ground pool, fenced garden area, and mature landscaping. An additional storage shed provides convenient space for lawn equipment, tools, ect. Located just minutes from schools, shopping, medical facilities, and miles of walking trails.

    Zillow last checked:

    Listing updated:

    Listed by:

    Jason Braunhausen 218-760-7552,

    218 Real Estate

    Bought with:

    Jason Braunhausen

    218 Real Estate

    Source: NorthstarMLS as distributed by MLS GRID,MLS#: 7106322MLS Logo

    Facts & features

    Interior

    Bedrooms & bathrooms
    • Bedrooms: 4
    • Bathrooms: 3
    • Full bathrooms: 3
    Bathroom
    • Description: Full Primary,Full Basement,Private Primary,Main Floor Full Bath
    Dining room
    • Description: Kitchen/Dining Room
    Heating
    • Forced Air, Fireplace(s)
    Cooling
    • Central Air
    Appliances
    • Included: Air-To-Air Exchanger, Dryer, Electric Water Heater, Microwave, Range, Refrigerator, Washer
    • Laundry: In Basement, Electric Dryer Hookup, Lower Level, Washer Hookup
    Features
    • Basement: Daylight,Egress Window(s),Finished,Full,Walk-Out Access
    • Number of fireplaces: 1
    • Fireplace features: Gas, Living Room
    Interior area
    • Total structure area: 3,600
    • Total interior livable area: 3,600 sqft
    • Finished area above ground: 1,800
    • Finished area below ground: 1,800

    Property

    Parking
    • Total spaces: 3
    • Parking features: Attached, Asphalt, Electric, Garage, Garage Door Opener, Heated Garage, Insulated Garage, Storage
    • Attached garage spaces: 3
    • Has uncovered spaces: Yes
    • Details: Garage Dimensions (24x34), Garage Door Height (7), Garage Door Width (16)
    Accessibility
    • Accessibility features: None
    Features
    • Levels: One
    • Stories: 1
    • Patio & porch: Covered, Deck, Patio
    • Has private pool: Yes
    • Pool features: Above Ground, Heated, Outdoor Pool
    • Fencing: Partial,Wire
    Lot
    • Size: 2.85 Acres
    • Dimensions: 440 x 300
    • Features: Irregular Lot, Tree Coverage - Medium
    Details
    • Additional structures: Storage Shed
    • Foundation area: 1800
    • Additional parcels included: 800511300
    • Parcel number: 800511200
    • Zoning description: Residential-Single Family

    Construction

    Type & style
    • Home type: SingleFamily
    • Property subtype: Single Family
    Materials
    • Frame
    • Roof: Architectural Shingle,Asphalt,Pitched
    Condition
    • New construction: No
    • Year built: 2004

    Utilities & green energy

    • Electric: Circuit Breakers, Power Company: Ottertail Power
    • Gas: Natural Gas
    • Sewer: Private Sewer, Tank with Drainage Field
    • Water: 4-Inch Submersible, Drilled, Private, Well
    • Utilities for property: Underground Utilities

    Community & HOA

    Community
    • Subdivision: Saint Onge Chippewa Heights
    HOA
    • Has HOA: No
    Location
    • Region: Bemidji

    Financial & listing details

    • Price per square foot: $119/sqft
    • Tax assessed value: $398,700
    • Annual tax amount: $5,126
    • Date on market: 7/14/2026
    • Cumulative days on market: 31 days
    • Road surface type: Paved

    Price history

    DateEventPrice
    8/21/2026Sold$429,000-0.2%$119/sqft
    Source: NorthstarMLS as distributed by MLS GRID #7106322 Report a problem
    8/14/2026Pending sale$429,900$119/sqft
    Source: NorthstarMLS as distributed by MLS GRID #7106322 Report a problem
    7/14/2026Listed for sale$429,900+1619.6%$119/sqft
    Source: NorthstarMLS as distributed by MLS GRID #7106322 Report a problem
    11/5/2018Sold$25,000-90.7%$7/sqft
    Source: Public Record Report a problem
    9/29/2017Sold$270,000-3.2%$75/sqft
    Source: NorthstarMLS as distributed by MLS GRID #5605243 Report a problem
    8/1/2017Pending sale$279,000$78/sqft
    Source: Grimes Realty #16-2335 Report a problem
    5/10/2017Price change$279,000-3.5%$78/sqft
    Source: Grimes Realty #16-2335 Report a problem
    6/29/2016Listed for sale$289,000$80/sqft
    Source: Owner Report a problem

    Public tax history

    YearProperty taxesTax assessment
    2025$4,696 -0.4%$398,700 -0.6%
    2024$4,717 +6.6%$401,300 +1.6%
    2023$4,425 +9.1%$395,000
    2022$4,056 +0.3%--
    2021$4,044 +3.2%--
    2020$3,918 +10.6%--
    2018$3,542 +31.4%--
    2016$2,696 -6.5%$196,400 +3.4%
    2015$2,882 +2.7%$190,000 +3.9%
    2014$2,806 -4%$182,900 -1.7%
    2011$2,924 $186,000
    Find assessor info on the county website

    Neighborhood: 56601

    Nearby schools

    GreatSchools rating
    Get pre-qualified for a loan
    At Zillow Home Loans, we can pre-qualify you in as little as 5 minutes with no impact to your credit score.

    An equal housing lender. NMLS #10287.