Exceptional investment opportunity in a well-established Plano neighborhood. Situated on a nearly quarter-acre corner lot, this remarkably laid-out 3-bedroom, 2.5-bathroom home is a blank canvas awaiting your vision. The foyer greets you with recessed lighting, leading into an expansive, character-filled living room featuring striking vaulted ceilings, natural wood paneling, a wet bar, and a gas-starter fireplace. The kitchen offers extensive counter and cabinet space, and comes fully equipped with stainless-steel appliances and a refrigerator. Adjacent is a charming breakfast room accented by an inset dome ceiling, with direct access to a backyard shaded by mature Texas trees. The primary Bathroom has a walk-in closet and custom shower. It once had a plant atrium with skylights for natural lighting. Plants thrived in this tropical spot. Make it your own. AS IS.
First photos virtually de-cluttered with a.i. and photos to follow shows how home is set up now. Seller is in the process of moving. Please see a.i. generated photos to show how the home can look without being updated. Just think of how it could look with your updates. Reasonably priced for updated. Zoned for the highly sought-after Plano ISD, properties with this footprint and location move quickly.
Do not send offers by text.
Sold
Price Unknown
3505 Kingsbridge Dr, Plano, TX 75075
3beds
2,200sqft
Single Family Residence
Built in 1980
9,583 Square Feet Lot
$359,900 Zestimate®
$--/sqft
$2,983 Estimated rent
Home value
$359,900
$342,000 - $378,000
$2,983/mo
Zestimate® history
Owner options
List your home for rent
$2,983/mo
Rent Zestimate®
Find your next renter with Zillow Rental Manager. Plus, with online applications, you can quickly screen prospective tenants – for free.
$2,983/mo
Rent Zestimate®
Refinance and save
Refinancing to a lower rate could help reduce your monthly payments and save thousands over the life of the loan.
Explore your selling options
Work with a Zillow partner agent
Leverage their expertise and Zillow's premium Showcase listings to get your home seen by more buyers.
Get startedList with your own agent
Get your home in front of millions of buyers by listing it on Zillow.
Learn how to do itSell it yourself
Take full control of how buyers see your home on Zillow by listing For Sale by Owner (FSBO).
List your homeWhat's special
Gas-starter fireplaceWet barNearly quarter-acre corner lotStriking vaulted ceilingsNatural wood paneling
Zillow last checked:
Listing updated:
Listed by:
Patty Allen 0550958 469-693-0974,
RE/MAX Premier 972-991-1616
Bought with:
Quinn Cao, 0849961
Keller Williams Legacy
Source: NTREIS,MLS#: 21286322
Facts & features
Interior
Bedrooms & bathrooms
- Bedrooms: 3
- Bathrooms: 3
- Full bathrooms: 2
- 1/2 bathrooms: 1
Primary bedroom
- Features: Walk-In Closet(s)
- Level: First
- Dimensions: 10 x 15
Bedroom
- Level: First
- Dimensions: 11 x 11
Bedroom
- Level: First
- Dimensions: 10 x 12
Primary bathroom
- Features: Built-in Features, Tile Counters
- Level: First
- Dimensions: 14 x 15
Breakfast room nook
- Level: First
- Dimensions: 12 x 11
Dining room
- Level: First
- Dimensions: 9 x 9
Other
- Level: First
- Dimensions: 10 x 5
Half bath
- Level: First
- Dimensions: 8 x 4
Kitchen
- Level: First
- Dimensions: 12 x 13
Laundry
- Level: First
- Dimensions: 5 x 5
Living room
- Features: Built-in Features, Fireplace
- Level: First
- Dimensions: 30 x 17
Heating
- Central
Cooling
- Central Air, Ceiling Fan(s)
Appliances
- Included: Dishwasher, Electric Oven, Refrigerator
- Laundry: Laundry in Utility Room
Features
- Wet Bar, Natural Woodwork, Walk-In Closet(s)
- Flooring: Ceramic Tile
- Windows: Window Coverings
- Has basement: No
- Number of fireplaces: 1
- Fireplace features: Gas Starter
Interior area
- Total interior livable area: 2,200 sqft
Property
Parking
- Total spaces: 2
- Parking features: Alley Access, Driveway, Garage, Oversized
- Attached garage spaces: 2
Features
- Levels: One
- Stories: 1
- Patio & porch: Front Porch, Other, Patio, Covered
- Pool features: None
- Fencing: Wood
Lot
- Size: 9,583 Square Feet
- Features: Corner Lot
Details
- Parcel number: R045500400701
Construction
Type & style
- Home type: SingleFamily
- Architectural style: Traditional,Detached
- Property subtype: Single Family Residence
- Attached to another structure: Yes
Materials
- Brick
- Foundation: Slab
- Roof: Composition
Condition
- Year built: 1980
Utilities & green energy
- Sewer: Public Sewer
- Water: Public
- Utilities for property: Sewer Available, Water Available
Community & HOA
Community
- Subdivision: River Bend East
HOA
- Has HOA: No
Location
- Region: Plano
Financial & listing details
- Tax assessed value: $353,957
- Annual tax amount: $6,045
- Date on market: 6/1/2026
- Cumulative days on market: 5 days
- Listing terms: Cash
Price history
| Date | Event | Price |
|---|---|---|
| 6/25/2026 | Sold | -- |
Source: NTREIS #21286322 Report a problem | ||
| 6/6/2026 | Pending sale | $359,000$163/sqft |
Source: NTREIS #21286322 Report a problem | ||
| 6/1/2026 | Listed for sale | $359,000$163/sqft |
Source: NTREIS #21286322 Report a problem | ||
Public tax history
| Year | Property taxes | Tax assessment |
|---|---|---|
| 2025 | $6,045 -2% | $353,957 -2.9% |
| 2024 | $6,165 +3% | $364,657 +5.2% |
| 2023 | $5,983 -3.6% | $346,638 +6.7% |
| 2022 | $6,209 +154.6% | $324,913 +15.7% |
| 2021 | $2,439 | $280,797 +10% |
| 2020 | $2,439 | $255,270 -4.6% |
| 2019 | $2,439 | $267,631 +5.1% |
| 2018 | $2,439 | $254,532 +0.4% |
| 2017 | $2,439 | $253,621 +18.2% |
| 2016 | $2,439 -5.3% | $214,509 +12.2% |
| 2015 | $2,576 | $191,234 +8% |
| 2014 | $2,576 | $177,130 +11% |
| 2013 | -- | $159,572 -2% |
| 2012 | -- | $162,867 -2% |
| 2011 | -- | $166,162 -2.7% |
| 2010 | -- | $170,836 -1.4% |
| 2009 | -- | $173,256 +1.3% |
| 2008 | -- | $171,053 -2.2% |
| 2007 | -- | $174,960 +2.3% |
| 2006 | -- | $170,961 +3.3% |
| 2005 | -- | $165,482 +2.5% |
| 2004 | -- | $161,463 +0.2% |
| 2003 | -- | $161,082 +4.7% |
| 2002 | -- | $153,907 +2.3% |
| 2001 | -- | $150,450 +8.5% |
| 2000 | -- | $138,612 |
Find assessor info on the county website
Neighborhood: 75075
Nearby homes
- $495,1004 bd3 ba2.5k sqft3509 Kingsbridge Dr, Plano, TX 75075Off Market

- $468,500-- bd-- ba2.3k sqft3504 Brees St, Plano, TX 75075Off Market
- $451,4004 bd3 ba2.3k sqft3508 Brees St, Plano, TX 75075Off Market
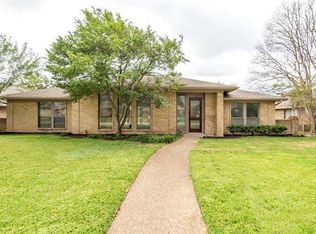
- $481,2003 bd2 ba2.1k sqft2200 Stain Glass Dr, Plano, TX 75075Off Market
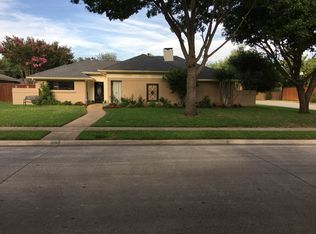
- $410,400-- bd-- ba2k sqft3513 Kingsbridge Dr, Plano, TX 75075Off Market
- $554,1004 bd3 ba2.5k sqft2204 Stain Glass Dr, Plano, TX 75075Off Market
- $447,1003 bd2 ba1.8k sqft3504 Kingsbridge Dr, Plano, TX 75075Off Market
- $483,6004 bd3 ba2.5k sqft3508 Kingsbridge Dr, Plano, TX 75075Off Market
Nearby schools
GreatSchools rating
- 9/10Saigling Elementary SchoolGrades: K-5Distance: 0.4 mi
- 9/10Haggard Middle SchoolGrades: 6-8Distance: 0.6 mi
- 7/10Plano Senior High SchoolGrades: 11-12Distance: 0.4 mi
Schools provided by the listing agent
- Elementary: Saigling
- Middle: Haggard
- High: Plano Senior
- District: Plano ISD
Source: NTREIS. This data may not be complete. We recommend contacting the local school district to confirm school assignments for this home.
Get a cash offer in 3 minutes
Find out how much your home could sell for in as little as 3 minutes with a no-obligation cash offer.
Estimated market value
$359,900
Get a cash offer in 3 minutes
Find out how much your home could sell for in as little as 3 minutes with a no-obligation cash offer.
Estimated market value
$359,900
- Texas
- Collin County
- Plano
- 75075
- 3505 Kingsbridge Dr
Nearby cities
Nearby neighborhoods
Nearby zip codes
Other Plano Topics
