MOTIVATED SELLERS!
Welcome HOME— a thoughtfully designed, energy-efficient home that perfectly blends comfort, style, and convenience. Enjoy your morning coffee at the spacious kitchen island overlooking the open-concept dining and family rooms — ideal for entertaining or spending time with loved ones.
The luxurious primary suite features elegant sloped ceilings, a spa-inspired ensuite with dual sinks, and a generous walk-in closet.
Located in the highly sought-after Denton ISD, this home offers exceptional convenience — the brand-new high school is just across the street! Spend your afternoons exploring North Lakes Park or fit in a workout at the nearby recreation center.
Nestled in the desirable Kings Ridge community, you’ll love the easy access to shopping, dining, and major employment centers.
Built with advanced energy-efficient features, this home not only provides a quieter, healthier living environment but also helps you save thousands on utility costs. Discover why this is the perfect place to call home — where modern design meets everyday convenience and efficiency. This home is the Henderson floor plan with Meritage Homes. Priced to sell, instant equity!
Assumable loan at 5.55. Ask us how we can help you qualify for mortgage assistance on this home
Pending
Price cut: $5K (6/12)
$375,000
3505 Kingsview Dr, Denton, TX 76207
4beds
2,260sqft
Single Family Residence
Built in 2022
6,011 Square Feet Lot
$370,100 Zestimate®
$166/sqft
$38/mo HOA
What's special
Generous walk-in closetElegant sloped ceilingsSpacious kitchen islandLuxurious primary suite
- 99 days |
- 152 |
- 9 |
Zillow last checked:
Listing updated:
Listed by:
Jose Perez 0640861 469-441-0192,
Coldwell Banker Apex, REALTORS 972-208-8797,
Tonia Perez 0711175 214-577-0764,
Coldwell Banker Apex, REALTORS
Source: NTREIS,MLS#: 21232292
Facts & features
Interior
Bedrooms & bathrooms
- Bedrooms: 4
- Bathrooms: 3
- Full bathrooms: 3
Primary bedroom
- Features: Walk-In Closet(s)
- Level: First
- Dimensions: 15 x 14
Bedroom
- Level: First
- Dimensions: 13 x 11
Bedroom
- Level: First
- Dimensions: 13 x 11
Bedroom
- Level: First
- Dimensions: 13 x 11
Dining room
- Level: First
- Dimensions: 11 x 10
Family room
- Level: First
- Dimensions: 11 x 13
Kitchen
- Level: First
- Dimensions: 12 x 10
Living room
- Level: First
- Dimensions: 20 x 11
Heating
- Central, Electric
Cooling
- Attic Fan, Central Air, Ceiling Fan(s), Electric
Appliances
- Included: Dishwasher, Gas Cooktop, Disposal, Gas Oven
Features
- Decorative/Designer Lighting Fixtures, Double Vanity, Eat-in Kitchen, Granite Counters, High Speed Internet, Kitchen Island, Open Floorplan, Pantry, Smart Home, Cable TV, Walk-In Closet(s), Wired for Sound
- Flooring: Carpet, Ceramic Tile, Luxury Vinyl Plank
- Has basement: No
- Has fireplace: No
Interior area
- Total interior livable area: 2,260 sqft
Video & virtual tour
Property
Parking
- Total spaces: 2
- Parking features: Garage Faces Front, Garage
- Attached garage spaces: 2
Features
- Levels: One
- Stories: 1
- Exterior features: Awning(s)
- Pool features: None
- Fencing: Wood
Lot
- Size: 6,011 Square Feet
- Features: Landscaped
Details
- Parcel number: R994264
Construction
Type & style
- Home type: SingleFamily
- Architectural style: Traditional,Detached
- Property subtype: Single Family Residence
Materials
- Brick, Rock, Stone
- Foundation: Slab
- Roof: Composition
Condition
- Year built: 2022
Utilities & green energy
- Sewer: Public Sewer
- Water: Public
- Utilities for property: Natural Gas Available, Sewer Available, Separate Meters, Underground Utilities, Water Available, Cable Available
Community & HOA
Community
- Features: Curbs, Sidewalks
- Security: Security System, Fire Alarm
- Subdivision: Kings Ridge Estates
HOA
- Has HOA: Yes
- Services included: Association Management
- HOA fee: $450 annually
- HOA name: Legacy Southwest Property Management
- HOA phone: 214-705-1615
Location
- Region: Denton
Financial & listing details
- Price per square foot: $166/sqft
- Tax assessed value: $395,000
- Annual tax amount: $7,854
- Date on market: 4/13/2026
- Cumulative days on market: 164 days
- Listing terms: Cash,Conventional,1031 Exchange,FHA,VA Loan
- Exclusions: All potted plants and pots.
Estimated market value
$370,100
$352,000 - $389,000
$2,637/mo
Price history
| Date | Event | Price |
|---|---|---|
| 6/30/2026 | Pending sale | $375,000$166/sqft |
Source: NTREIS #21232292 Report a problem | ||
| 6/12/2026 | Price change | $375,000-1.3%$166/sqft |
Source: NTREIS #21232292 Report a problem | ||
| 6/4/2026 | Price change | $380,000-3.8%$168/sqft |
Source: NTREIS #21232292 Report a problem | ||
| 6/2/2026 | Price change | $395,000-1.3%$175/sqft |
Source: NTREIS #21232292 Report a problem | ||
| 5/19/2026 | Price change | $400,000-2.4%$177/sqft |
Source: NTREIS #21232292 Report a problem | ||
| 5/11/2026 | Price change | $410,000-1.2%$181/sqft |
Source: NTREIS #21232292 Report a problem | ||
| 4/26/2026 | Price change | $415,000-2.4%$184/sqft |
Source: NTREIS #21232292 Report a problem | ||
| 4/13/2026 | Listed for sale | $425,000+5.2%$188/sqft |
Source: NTREIS #21232292 Report a problem | ||
| 1/18/2026 | Listing removed | $403,999$179/sqft |
Source: NTREIS #21108509 Report a problem | ||
| 1/5/2026 | Price change | $403,999-0.2%$179/sqft |
Source: NTREIS #21108509 Report a problem | ||
| 11/29/2025 | Price change | $404,999-3.6%$179/sqft |
Source: NTREIS #21108509 Report a problem | ||
| 11/20/2025 | Listed for sale | $420,0000%$186/sqft |
Source: NTREIS #21108509 Report a problem | ||
| 3/17/2023 | Sold | -- |
Source: NTREIS #20116596 Report a problem | ||
| 1/2/2023 | Pending sale | $420,200$186/sqft |
Source: NTREIS #20116596 Report a problem | ||
| 11/17/2022 | Price change | $420,200-3.9%$186/sqft |
Source: NTREIS #20116596 Report a problem | ||
| 10/13/2022 | Price change | $437,200-3.3%$193/sqft |
Source: NTREIS #20116596 Report a problem | ||
| 7/20/2022 | Listed for sale | $452,200$200/sqft |
Source: NTREIS #20116596 Report a problem | ||
Public tax history
| Year | Property taxes | Tax assessment |
|---|---|---|
| 2025 | $6,125 -7% | $395,000 -2% |
| 2024 | $6,583 +92.3% | $403,000 +77.9% |
| 2023 | $3,424 +270.8% | $226,553 +420.8% |
| 2022 | $923 | $43,500 |
Find assessor info on the county website
Monthly payment
Est. payment
Payment breakdown
Explore the cost of this home by adjusting the details. Changes won't be saved.Climate risks
Neighborhood: 76207
Nearby schools
GreatSchools rating
- 5/10Evers Park Elementary SchoolGrades: PK-5Distance: 2 mi
- 5/10Calhoun Middle SchoolGrades: 6-8Distance: 2.3 mi
- 5/10Denton High SchoolGrades: 9-12Distance: 0.3 mi
Schools provided by the listing agent
- Elementary: Evers Park
- Middle: Calhoun
- High: Denton
- District: Denton ISD
Source: NTREIS. This data may not be complete. We recommend contacting the local school district to confirm school assignments for this home.
- $440,5005 bd3 ba3k sqft3501 Kingsview Dr, Denton, TX 76207Off Market
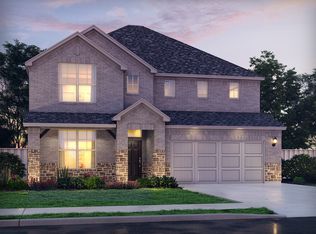
- $429,6004 bd3 ba3.1k sqft3509 Kingsview Dr, Denton, TX 76207Off Market
- $355,9003 bd2 ba2k sqft3421 Kingsview Dr, Denton, TX 76207Off Market
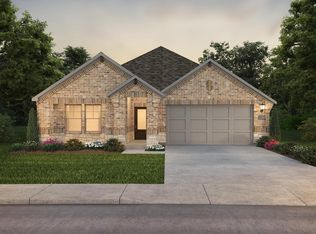
- $354,7004 bd3 ba2k sqft3513 Kingsview Dr, Denton, TX 76207Off Market
- $354,4004 bd2 ba1.9k sqft3417 Kingsview Dr, Denton, TX 76207Off Market
- $359,3004 bd2 ba2k sqft3517 Kingsview Dr, Denton, TX 76207Off Market
- $337,9004 bd2 ba1.9k sqft3504 Kingsview Dr, Denton, TX 76207Off Market
- $323,0004 bd2 ba1.8k sqft3500 Kingsview Dr, Denton, TX 76207Off Market
A local agent can set up tours, give advice and negotiate with sellers.
Similar homes
- $375,0004 bd3 ba2.2k sqft3112 Kingsgarden Rd, Denton, TX 76207For Sale
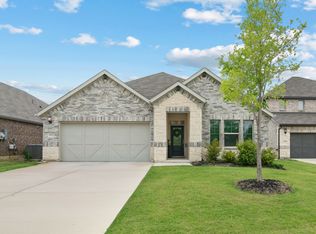 MLS ID #21321667, Sadee Hodges. NTREIS
 - $375,0004 bd2 ba1.9k sqft3109 Paruament Dr, Denton, TX 76207For Sale
 MLS ID #21313418, Becky Garrison. NTREIS
 - $355,0004 bd2 ba1.8k sqft3308 Chasemoor Dr, Denton, TX 76207For Sale
 MLS ID #21322137, Benjamin Jimenez. NTREIS
 - $325,0003 bd2 ba1.4k sqft3012 Paruament Dr, Denton, TX 76207For Sale
 MLS ID #21306868, Trinity Hoffmann. NTREIS
 - $385,0004 bd3 ba2.1k sqft4109 Spur Trail Dr, Denton, TX 76208For SaleMLS ID #21262621, Kim Gardner. NTREIS
- $399,5005 bd3 ba2.6k sqft1339 Turkey Run Dr, Denton, TX 76207For SaleMLS ID #21275100, Katty Urdaneta. NTREIS
- $390,0004 bd2 ba1.8k sqft5525 Round Hill Rd, Denton, TX 76210For SaleMLS ID #21318070, Kourtney Schniederjan. NTREIS
- $330,0003 bd2 ba1.7k sqft5404 Everly Ct, Denton, TX 76207For SaleMLS ID #21261046, Carlos Urquidez. NTREIS
- $348,0004 bd2 ba2.1k sqft1443 Fox Hollow Rd, Krum, TX 76249For SaleMLS ID #21235714, Michelle Hilgendorf. NTREIS
- $385,0004 bd3 ba2.7k sqft2101 Winding Creek Way, Denton, TX 76208For SaleMLS ID #21317349, Michael Garcia. NTREIS
- $415,0004 bd3 ba2.6k sqft3305 Hornbeam St, Argyle, TX 76226For SaleMLS ID #21294590, Stephanie Wilson. NTREIS
- $340,0004 bd2 ba1.8k sqft5905 Silverjack Trl, Argyle, TX 76226For SaleMLS ID #21303665, Christie Cannon. NTREIS
- $399,9993 bd2 ba1.9k sqft9012 Conroe Dr, Argyle, TX 76226For SaleMLS ID #21322103, James Keoughan. NTREIS
- $375,0004 bd3 ba2.4k sqft1145 Vernon Dr, Aubrey, TX 76227For SaleMLS ID #21256831, Angela Taylor. NTREIS
- $375,0004 bd2 ba2k sqft11440 Silver Queen Dr, Aubrey, TX 76227For SaleMLS ID #21243790, Justin Henry. NTREIS
- $375,0004 bd3 ba2.2k sqft10616 Breezeway Dr, Aubrey, TX 76227For SaleMLS ID #21300941, Javier Montemayor. NTREIS
- $--3 bd2 ba2k sqft10601 Ponderosa Trl, Aubrey, TX 76227AuctionAuction.com 2
- $375,0004 bd3 ba2k sqft6024 Attucks Dr, Providence Village, TX 76227For SaleMLS ID #21220262, Kelley Cann. NTREIS
- $395,0004 bd3 ba2.7k sqft4601 Karhold Rd, Aubrey, TX 76227For SaleMLS ID #21319684, Richard Mikus. NTREIS
- $375,0003 bd2 ba2k sqft1509 Trailwood Ter, Aubrey, TX 76227For SaleEbby Halliday Realtors
