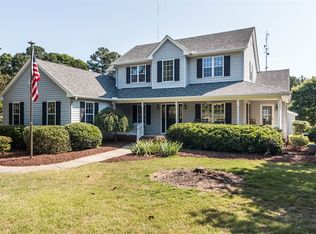
Open Floor Plan with 4 Bedrooms & Bonus Room & Office Designed for flexibility and comfort, this unique multi-level layout combines character, warmth, and modern updates throughout. The open main level connects the kitchen, dining, and den spaces, centered around a see-through fireplace that brings charm and coziness to every room. The remodeled kitchen is a cook's dream, featuring a large granite island with seating and a full suite of Thermador appliances — range with vent hood, refrigerator, and dishwasher all overlooking the lush, fenced backyard. Step outside to your private retreat to a entertainer's paradise with a spacious deck, pergola, fire pit, fruit trees, and a powered shed for storage or projects. The large, beautifully landscaped backyard provides privacy, charm, and plenty of space to expand your outdoor living even room to explore adding a garden,or play area. The owner's suite provides a serene escape with dual closets, double vanities, a walk-in shower, and a soaking tub. The lower level offers incredible flexibility perfect for a home gym, playroom, hobby space, or guest suite, complete with a full bath and generous storage. Upstairs you'll find additional bedrooms, a full bath, an office, and a large bonus/entertainment area ideal for movie nights or gathering. Whether you're hosting friends under the start or enjoying a quiet work-from-home day, this home effortlessly blends comfort, function, and style. Located within 5 minutes of I-540 extension, Costco, Chick fil A, Harris Teeter, etc. Also near top-rated schools.
Sold for $925,000
$925,000
3505 Knightshire Dr, Apex, NC 27539
4beds
3,507sqft
Single Family Residence, Residential
Built in 1998
0.96 Acres Lot
$923,600 Zestimate®
$264/sqft
$3,477 Estimated rent
Home value
$923,600
$877,000 - $970,000
$3,477/mo
Zestimate® history
Owner options
List your home for rent
$3,477/mo
Rent Zestimate®
Find your next renter with Zillow Rental Manager. Plus, with online applications, you can quickly screen prospective tenants – for free.
$3,477/mo
Rent Zestimate®
Refinance and save
$5,747/mo
Est. payment
Refinancing to a lower rate could help reduce your monthly payments and save thousands over the life of the loan.
$5,747/mo
Est. payment
Explore your selling options
Work with a Zillow partner agent
Leverage their expertise and Zillow's premium Showcase listings to get your home seen by more buyers.
Get startedList with your own agent
Get your home in front of millions of buyers by listing it on Zillow.
Learn how to do itSell it yourself
Take full control of how buyers see your home on Zillow by listing For Sale by Owner (FSBO).
List your homeWhat's special
See-through fireplaceBrick and siding homeSpacious deckWalk-in showerHobby spaceHome gymFruit trees
Zillow last checked:
Listing updated:
Listed by:
Jo Ann Gardner 919-369-2415,
All About U Real Estate
Bought with:
Kathy Sims, 168166
EXP Realty LLC
Source: Doorify MLS,MLS#: 10127667
Facts & features
Interior
Bedrooms & bathrooms
- Bedrooms: 4
- Bathrooms: 4
- Full bathrooms: 3
- 1/2 bathrooms: 1
Heating
- Exhaust Fan, Forced Air, Propane
Cooling
- Ceiling Fan(s), Central Air, Dual
Appliances
- Included: Built-In Electric Range, Built-In Gas Range, Built-In Range, Dishwasher, Disposal, Dryer, Exhaust Fan, Ice Maker, Microwave, Range Hood, Washer, Washer/Dryer, Water Heater, Water Purifier Owned
- Laundry: In Hall, Upper Level, Washer Hookup
Features
- Bathtub/Shower Combination, Bookcases, Built-in Features, Ceiling Fan(s), Dining L, Double Vanity, Dual Closets, Eat-in Kitchen, Entrance Foyer, Granite Counters, Kitchen Island, Open Floorplan, Pantry, Recessed Lighting, Separate Shower, Smooth Ceilings, Walk-In Closet(s), Walk-In Shower
- Flooring: Hardwood, Tile
- Doors: French Doors
- Windows: Blinds
- Basement: Other
- Number of fireplaces: 1
- Fireplace features: Double Sided, Family Room, Gas Log, Kitchen, Living Room, See Through
Interior area
- Total structure area: 3,507
- Total interior livable area: 3,507 sqft
- Finished area above ground: 3,000
- Finished area below ground: 507
Property
Parking
- Total spaces: 6
- Parking features: Additional Parking, Concrete, Driveway, Garage, Garage Door Opener, Garage Faces Side, Kitchen Level, Lighted, Oversized, Storage
- Attached garage spaces: 2
Features
- Levels: Multi/Split
- Stories: 4
- Patio & porch: Awning(s), Deck, Front Porch, Porch, Other
- Exterior features: Fenced Yard, Fire Pit, Garden, Lighting, Playground, Private Entrance, Private Yard, Rain Gutters, Storage
- Fencing: Back Yard, Fenced, Gate, Privacy, Vinyl
- Has view: Yes
Lot
- Size: 0.96 Acres
- Dimensions: 35+90 x 233 x 250 x 249
- Features: Back Yard, Cleared, Cul-De-Sac, Few Trees, Front Yard, Garden, Landscaped, Private
Details
- Additional structures: Pergola, Shed(s), See Remarks
- Parcel number: 0780222917
- Zoning: R-40W
- Special conditions: Standard
Construction
Type & style
- Home type: SingleFamily
- Architectural style: Contemporary, Modern, Transitional
- Property subtype: Single Family Residence, Residential
Materials
- Brick, HardiPlank Type
- Foundation: Brick/Mortar, Combination, Raised
- Roof: Shingle
Condition
- New construction: No
- Year built: 1998
- Major remodel year: 1998
Utilities & green energy
- Sewer: Septic Tank
- Water: Public
- Utilities for property: Cable Available, Electricity Connected, Septic Connected, Sewer Connected, Water Connected, Propane
Community & HOA
Community
- Features: None
- Subdivision: Royal Senter Ridge
HOA
- Has HOA: Yes
- Amenities included: Maintenance, Management
- Services included: Insurance, Maintenance Grounds
- HOA fee: $200 annually
Location
- Region: Apex
Financial & listing details
- Price per square foot: $264/sqft
- Tax assessed value: $819,679
- Annual tax amount: $5,262
- Date on market: 10/18/2025
Price history
| Date | Event | Price |
|---|---|---|
| 1/30/2026 | Sold | $925,000-2.6%$264/sqft |
Source:  Doorify MLS #10127667 Report a problem Doorify MLS #10127667 Report a problem | ||
| 1/18/2026 | Pending sale | $950,000$271/sqft |
Source: Doorify MLS #10127667 Report a problem | ||
| 12/31/2025 | Price change | $950,000-2.6%$271/sqft |
Source: Doorify MLS #10127667 Report a problem | ||
| 12/29/2025 | Listed for sale | $975,000$278/sqft |
Source: Doorify MLS #10127667 Report a problem | ||
| 12/13/2025 | Pending sale | $975,000$278/sqft |
Source: Doorify MLS #10127667 Report a problem | ||
| 12/10/2025 | Price change | $975,000+0%$278/sqft |
Source: Doorify MLS #10127667 Report a problem | ||
| 12/2/2025 | Price change | $974,990-1.5%$278/sqft |
Source: Doorify MLS #10127667 Report a problem | ||
| 11/4/2025 | Price change | $989,900-1%$282/sqft |
Source: Doorify MLS #10127667 Report a problem | ||
| 10/18/2025 | Listed for sale | $1,000,000+5.3%$285/sqft |
Source: Doorify MLS #10127667 Report a problem | ||
| 5/10/2024 | Sold | $950,000+0.2%$271/sqft |
Source: Doorify MLS #10016741 Report a problem | ||
| 3/19/2024 | Pending sale | $948,500$270/sqft |
Source: Doorify MLS #10016741 Report a problem | ||
| 3/13/2024 | Listed for sale | $948,500+11.6%$270/sqft |
Source: Doorify MLS #10016741 Report a problem | ||
| 8/15/2022 | Sold | $850,000+6.9%$242/sqft |
Source: Public Record Report a problem | ||
| 7/26/2022 | Contingent | $795,000$227/sqft |
Source: Doorify MLS #2464040 Report a problem | ||
| 7/22/2022 | Listed for sale | $795,000+71%$227/sqft |
Source: Doorify MLS #2464040 Report a problem | ||
| 12/10/2018 | Sold | $465,000$133/sqft |
Source: Public Record Report a problem | ||
| 10/28/2018 | Pending sale | $465,000$133/sqft |
Source: Re/Max United #2219806 Report a problem | ||
| 10/16/2018 | Listed for sale | $465,000$133/sqft |
Source: Re/Max United #2219806 Report a problem | ||
Public tax history
| Year | Property taxes | Tax assessment |
|---|---|---|
| 2025 | $5,263 +3% | $819,679 |
| 2024 | $5,110 +29.7% | $819,679 +63% |
| 2023 | $3,940 +7.9% | $502,733 |
| 2022 | $3,651 +4.4% | $502,733 +1.6% |
| 2021 | $3,498 +1.7% | $494,951 |
| 2020 | $3,440 -1.7% | $494,951 +16.1% |
| 2019 | $3,500 | $426,142 +4.5% |
| 2018 | $3,500 +99.8% | $407,790 |
| 2017 | $1,752 -23.5% | $407,790 |
| 2016 | $2,288 +114.2% | $407,790 +6.9% |
| 2015 | $1,068 +5.5% | $381,610 |
| 2014 | $1,012 | $381,610 |
| 2013 | -- | $381,610 |
| 2012 | -- | $381,610 |
| 2011 | -- | $381,610 |
| 2010 | -- | $381,610 |
| 2009 | -- | $381,610 |
| 2008 | -- | -- |
| 2007 | -- | -- |
| 2006 | -- | -- |
| 2005 | -- | -- |
| 2004 | -- | -- |
Find assessor info on the county website
Neighborhood: 27539
Nearby homes
- $638,4003 bd2 ba2.6k sqft3509 Knightshire Dr, Apex, NC 27539Off Market

- $799,900-- bd2 ba3.3k sqft5317 Hidwell Pl, Apex, NC 27539Off Market
- $791,2003 bd2 ba3k sqft3513 Knightshire Dr, Apex, NC 27539Off Market
- $882,6003 bd3 ba2.7k sqft3501 Knightshire Dr, Apex, NC 27539Off Market

- $717,800-- bd2 ba2.8k sqft2416 Maxton Crest Dr, Apex, NC 27539Off Market
- $702,7004 bd3 ba2.8k sqft3504 Knightshire Dr, Apex, NC 27539Off Market
- $759,700-- bd3 ba2.8k sqft3517 Knightshire Dr, Apex, NC 27539Off Market
- $791,100-- bd3 ba2.7k sqft3500 Knightshire Dr, Apex, NC 27539Off Market
Nearby schools
GreatSchools rating
- 7/10Yates Mill ElementaryGrades: PK-5Distance: 3.9 mi
- 7/10Dillard Drive MiddleGrades: 6-8Distance: 4.9 mi
- 7/10Middle Creek HighGrades: 9-12Distance: 2.3 mi
Schools provided by the listing agent
- Elementary: Wake - Yates Mill
- Middle: Wake - Dillard
- High: Wake - Middle Creek
Source: Doorify MLS. This data may not be complete. We recommend contacting the local school district to confirm school assignments for this home.
Get a cash offer in 3 minutes
Find out how much your home could sell for in as little as 3 minutes with a no-obligation cash offer.
Estimated market value
$923,600
Get a cash offer in 3 minutes
Find out how much your home could sell for in as little as 3 minutes with a no-obligation cash offer.
Estimated market value
$923,600
- North Carolina
- Wake County
- Apex
- 27539
- 3505 Knightshire Dr
Nearby cities
Nearby zip codes
Other Apex Topics
