Luxury Corner– Move-In Ready Experience luxury living in this exceptional move-in ready corner home, thoughtfully designed to comfort, elegance, and privacy. Featuring 4,824 square feet of living space, this impressive residence boasts spacious interiors, an excellent layout, abundant natural light, and beautiful views of the surrounding landscape. The home offers 4 bedrooms, 2.5 bathrooms, a formal living room, dining room, kitchen, and a generous family room, providing ample space for everyday living and entertaining. The primary suite features a spacious walk-in closet and a private bathroom complete with a relaxing jacuzzi. Expansive glass security doors seamlessly connect the indoor and outdoor living areas, allowing you to enjoy panoramic views and abundant natural light throughout the home. Situated on a 2,199-square-meter corner lot, the property also features a private swimming pool, a basketball court, beautifully landscaped open spaces, and a variety of mature fruit trees, creating a peaceful and private setting. This remarkable residence offers the perfect combination of luxury, functionality, and outdoor living—ready for you to move in and enjoy. Schedule your private showing today and discover everything this extraordinary property.
For sale
Price increase: $125K (7/25)
$1,100,000
3505 La Santa, Ponce, PR 00716
4beds
3,278sqft
:
Get pre-qualifiedN/A
Single Family Residence
Built in 1980
0.54 Acres Lot
$-- Zestimate®
$336/sqft
$175/mo HOA
What's special
Basketball courtPrivate swimming poolRelaxing jacuzziMove-in ready corner homePanoramic viewsSpacious interiorsSpacious walk-in closet
- 1 day |
- 150 |
- 8 |
Zillow last checked:
Listing updated:
Listed by:
Francisco Sosa 787-310-6609,
SOSA REAL ESTATE PR 787-310-6609,
Cristian Torres 787-697-5408,
SOSA REAL ESTATE PR
Source: Stellar MLS,MLS#: PR9122955 Originating MLS: Puerto Rico
Originating MLS: Puerto Rico
Facts & features
Interior
Bedrooms & bathrooms
- Bedrooms: 4
- Bathrooms: 3
- Full bathrooms: 2
- 1/2 bathrooms: 1
Primary bedroom
- Features: Walk-In Closet(s)
- Level: First
- Area: 315 Square Feet
- Dimensions: 21x15
Bedroom 2
- Features: Linen Closet
- Level: First
- Area: 132 Square Feet
- Dimensions: 12x11
Bedroom 3
- Features: Linen Closet
- Level: First
Bedroom 4
- Features: Linen Closet
- Level: First
Primary bathroom
- Level: First
- Area: 165 Square Feet
- Dimensions: 22x7.5
Bathroom 2
- Level: First
- Area: 57.5 Square Feet
- Dimensions: 5x11.5
Bonus room
- Features: Storage Closet
- Level: First
- Area: 72 Square Feet
- Dimensions: 12x6
Dining room
- Level: First
- Area: 352 Square Feet
- Dimensions: 16x22
Family room
- Level: First
- Area: 352 Square Feet
- Dimensions: 16x22
Kitchen
- Level: First
- Area: 255 Square Feet
- Dimensions: 17x15
Laundry
- Level: First
- Area: 125 Square Feet
- Dimensions: 10x12.5
Living room
- Level: First
- Area: 442 Square Feet
- Dimensions: 26x17
Heating
- Central, Electric, Solar
Cooling
- Central Air, Ductless
Appliances
- Included: Refrigerator, Solar Hot Water Owned, Water Purifier
- Laundry: Laundry Room
Features
- Attic Fan, Ceiling Fan(s), Open Floorplan, Primary Bedroom Main Floor, Solid Surface Counters, Solid Wood Cabinets
- Flooring: Porcelain Tile, Tile
- Doors: Outdoor Grill
- Has fireplace: No
- Common walls with other units/homes: Corner Unit
Interior area
- Total structure area: 4,824
- Total interior livable area: 3,278 sqft
Property
Parking
- Total spaces: 4
- Parking features: Garage - Attached, Carport
- Attached garage spaces: 2
- Carport spaces: 2
- Covered spaces: 4
Features
- Levels: One
- Stories: 1
- Exterior features: Basketball Court, Lighting, Outdoor Grill, Sidewalk, Storage
- Has private pool: Yes
- Pool features: In Ground
- Has view: Yes
- View description: Pool, Trees/Woods
Lot
- Size: 0.54 Acres
- Features: Conservation Area, Mountainous
- Residential vegetation: Fruit Trees
Details
- Additional structures: Storage
- Parcel number: 36507064901001
- Zoning: RU
- Special conditions: None
Construction
Type & style
- Home type: SingleFamily
- Architectural style: Traditional
- Property subtype: Single Family Residence
Materials
- Block, Concrete
- Foundation: Block, Concrete Perimeter
- Roof: Concrete
Condition
- Completed
- New construction: No
- Year built: 1980
Utilities & green energy
- Electric: Photovoltaics Third-Party Owned
- Sewer: Private Sewer
- Water: Public
- Utilities for property: Electricity Connected, Solar, Water Connected
Green energy
- Energy efficient items: Solar Energy Storage On Site, Water Heater
- Energy generation: Solar
Community & HOA
Community
- Pet fee: $0 monthly
- Subdivision: EL MONTE
HOA
- Has HOA: Yes
- HOA fee: $175 monthly
- HOA name: ASOC. RES. URB. EL MONTE, INC
Location
- Region: Ponce
Financial & listing details
- Price per square foot: $336/sqft
- Annual tax amount: $6,855
- Date on market: 7/23/2026
- Cumulative days on market: 2 days
- Listing terms: Cash,Conventional
- Ownership: Fee Simple
- Total actual rent: 0
- Electric utility on property: Yes
- Road surface type: Concrete
- Body type: Double Wide

FRANCISCO SOSA
(787) 310-6609
By pressing Contact Agent, you agree that the real estate professional identified above may call/text you about your search, which may involve use of automated means and pre-recorded/artificial voices. You don't need to consent as a condition of buying any property, goods, or services. Message/data rates may apply. You also agree to our Terms of Use. Zillow does not endorse any real estate professionals. We may share information about your recent and future site activity with your agent to help them understand what you're looking for in a home.
Estimated market value
Not available
Estimated sales range
Not available
Not available
Price history
| Date | Event | Price |
|---|---|---|
| 7/25/2026 | Price change | $1,100,000+12.8%$336/sqft |
Source:  Stellar MLS #PR9122955 Report a problem Stellar MLS #PR9122955 Report a problem | ||
| 7/24/2026 | Listed for sale | $975,000$297/sqft |
Source: Stellar MLS #PR9122955 Report a problem | ||
Public tax history
Tax history is unavailable.
Monthly payment
Est. payment
Payment breakdown
Explore the cost of this home by adjusting the details. Changes won't be saved.Climate risks
Neighborhood: 00716
Getting around
3 / 100
Car-DependentNearby schools
GreatSchools rating
No schools nearby
We couldn't find any schools near this home.
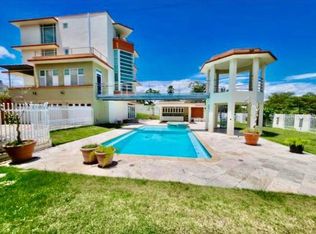
- $920,0006 bd8 ba6k sqftUrb El Monte Calle G #A-151, Ponce, PR 00728Sold
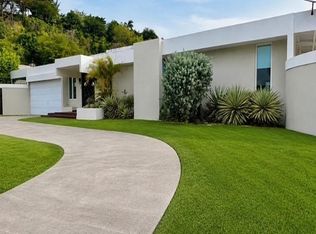
- $4,0004 bd3 ba2.8k sqft6022 Paeo Concordia #6022, Ponce, PR 00716For Rent
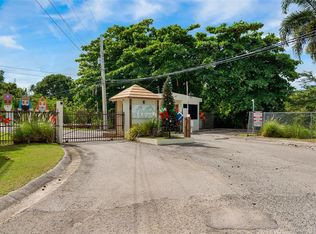
- $138,5000.795 Acres5-44 Urb El Monte 4ta Ext, Coto Laurel, PR 00780Lot/Land
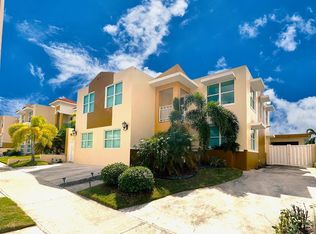
- $520,0004 bd4 ba2.9k sqftUrb Estancias Del Monte Calle #A-3, Coto Laurel, PR 00780Sold
- $--9 bd5 ba3.2k sqft2306 Calle Barcelona, Ponce, PR 00730Off Market
- $--4 bd4 ba3.3k sqft3409 Paseo Versatil, Ponce, PR 00716Off Market
- $3,5003 bd2 ba2.1k sqftCond Alborada Edificio #1-APT 1102, Coto Laurel, PR 00780For Rent
- $4,0004 bd5 ba3k sqft739 Carreta #14-2502, Ponce, PR 00728For Rent
Similar homes
- $1,200,0004 bd6 ba3k sqft3127 Membrillo #3127, Ponce, PR 00716For Sale
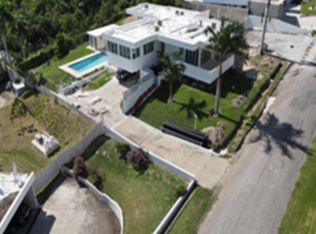 MLS ID #60899, Evelyn Pesavento. Xposure MLS Puerto Rico
 - $845,0004 bd4 ba2.9k sqft10 Marbella Lake Vw #10, Ponce, PR 00716For Sale
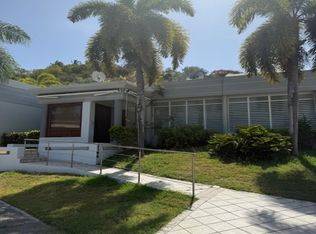 MLS ID #65710, Evelyn Pesavento. Xposure MLS Puerto Rico
 - $950,0003 bd3 ba2.8k sqft1 Don Quijote #1229, Ponce, PR 00716For Sale
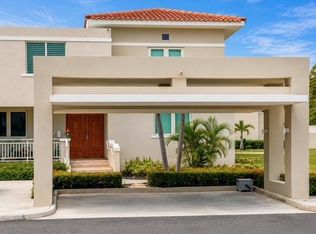 MLS ID #65446, Evelyn Pesavento. Xposure MLS Puerto Rico
 - $1,195,0003 bd3 ba2.6k sqftKm .7 Pr #551, Juana Diaz, PR 00795For Sale
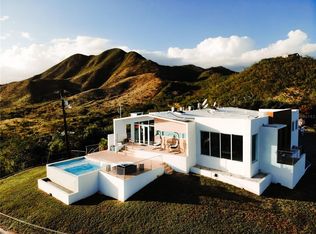
 MLS ID #PR9119120, Jan Morales Gonzalez, APEX LUXURY REALTY. Stellar MLS
 - $1,200,0005 bd5 ba3.6k sqftSec El Cano Bo Tallaboa Encarnacion, Penuelas, PR 00624For SaleMLS ID #PR239400, Yara Lee Soto. Amplia
- $1,000,0003 bd3 ba1.8k sqft3364 Paseo De Pesca, Ponce, PR 00728For SaleMLS ID #65824, Luis Feliciano. Xposure MLS Puerto Rico
- $650,0004 bd5 ba4k sqftBo Tallaboa Alta Solar 1 Carr 132 Km #Home 16.3, Penuelas, PR 00624For SaleMLS ID #PR9122506, Uma Blasini, BLASINI REALTY GROUP. Stellar MLS
- $1,600,0003 bd3 ba2.8k sqft1301 Calle Don Quijote #1358, Ponce, PR 00717For SaleMLS ID #64518, Evelyn Pesavento. Xposure MLS Puerto Rico
- $595,0003 bd2 ba1.9k sqftPARCEL Alturitas Collores #A, Orocovis, PR 00720For SaleMLS ID #PR9119398, Nick Pastrana Villafañe, AIRE REAL ESTATE. Stellar MLS
