This cherished single-owner home is filled with a lifetime of family memories, and now you have the opportunity to become the next generation to experience lakeside living at its finest. The main level 3 BR & 1.5 BA, with a newly renovated basement BR & BA with new flooring, modern fixtures, and fresh paint. Plus a bonus room perfect for a home gym or office. If you need extra parking or storage, the HUGE detached garage has you covered! The beautiful hardwood floors & abundant natural light radiate warm southern charm, making you feel right at home. When it comes to outdoor spaces, this property excels, designed for entertaining with ample room for gatherings against a stunning lakeside backdrop. Savor your morning coffee on the side porch, enjoy a mid-day glass of sweet tea on the back patio, and unwind with an evening glass of merlot on the lakeside patio. Conveniently located near shopping, dining, and entertainment at The Colonnade and The Summit. Start 2025 in your new home!
Sold for $464,500
$464,500
3505 Lakeside Dr, Birmingham, AL 35243
4beds
2,926sqft
Single Family Residence
Built in 1965
0.55 Acres Lot
$543,100 Zestimate®
$159/sqft
$4,308 Estimated rent
Home value
$543,100
$500,000 - $592,000
$4,308/mo
Zestimate® history
Owner options
List your home for rent
$4,308/mo
Rent Zestimate®
Find your next renter with Zillow Rental Manager. Plus, with online applications, you can quickly screen prospective tenants – for free.
$4,308/mo
Rent Zestimate®
Refinance and save
$3,206/mo
Est. payment
Refinancing to a lower rate could help reduce your monthly payments and save thousands over the life of the loan.
$3,206/mo
Est. payment
Explore your selling options
Work with a Zillow partner agent
Leverage their expertise and Zillow's premium Showcase listings to get your home seen by more buyers.
Get startedList with your own agent
Get your home in front of millions of buyers by listing it on Zillow.
Learn how to do itSell it yourself
Take full control of how buyers see your home on Zillow by listing For Sale by Owner (FSBO).
List your homeWhat's special
Zillow last checked:
Listing updated:
Listed by:
Bobby Harrelson 205-417-3441,
Real Broker LLC
Bought with:
Lori Stokes
Keller Williams Realty Vestavia
Source: GALMLS,MLS#: 21403648
Facts & features
Interior
Bedrooms & bathrooms
- Bedrooms: 4
- Bathrooms: 3
- Full bathrooms: 1
- 1/2 bathrooms: 2
Rooms
- Room types: Bedroom, Den/Family (ROOM), Dining Room, Exercise Room, Bathroom, Kitchen, Master Bathroom, Master Bedroom
Primary bedroom
- Level: First
Bedroom 1
- Level: First
Bedroom 2
- Level: First
Bedroom 3
- Level: Basement
Primary bathroom
- Level: First
Bathroom 1
- Level: First
Dining room
- Level: First
Family room
- Level: First
Kitchen
- Features: Stone Counters, Eat-in Kitchen
- Level: First
Basement
- Area: 2202
Heating
- Electric, Forced Air
Cooling
- Central Air
Appliances
- Included: Gas Cooktop, Dishwasher, Disposal, Double Oven, Refrigerator, Self Cleaning Oven, Stainless Steel Appliance(s), Electric Water Heater
- Laundry: Gas Dryer Hookup, Electric Dryer Hookup, Washer Hookup, In Basement, Basement Area, Laundry Closet, Laundry (ROOM), Yes
Features
- Smooth Ceilings, Linen Closet, Tub/Shower Combo
- Flooring: Hardwood, Laminate, Tile
- Windows: Double Pane Windows
- Basement: Full,Partially Finished,Daylight,Concrete
- Attic: Pull Down Stairs,Yes
- Has fireplace: No
Interior area
- Total interior livable area: 2,926 sqft
- Finished area above ground: 1,508
- Finished area below ground: 1,418
Property
Parking
- Total spaces: 4
- Parking features: Basement, Detached, Driveway, Garage Faces Side
- Attached garage spaces: 2
- Carport spaces: 2
- Covered spaces: 4
- Has uncovered spaces: Yes
Features
- Levels: One
- Stories: 1
- Patio & porch: Open (PATIO), Patio, Porch, Covered (DECK), Deck
- Pool features: None
- Fencing: Fenced
- Has water view: Yes
- Water view: Water
- On waterfront: Yes
- Waterfront features: Waterfront
- Body of water: Blue Lake
- Frontage length: 100
Lot
- Size: 0.55 Acres
- Features: Few Trees, Subdivision
Details
- Additional structures: Storm Shelter-Private, Workshop
- Parcel number: 2800262001016.000
- Special conditions: N/A
Construction
Type & style
- Home type: SingleFamily
- Property subtype: Single Family Residence
Materials
- Brick
- Foundation: Basement
Condition
- Year built: 1965
Utilities & green energy
- Sewer: Septic Tank
- Water: Public
Green energy
- Energy efficient items: Thermostat
Community & HOA
Community
- Features: Boats Not Allowed, Boats-Non Motor Only, Fishing, Lake, Street Lights, Water Access
- Security: Safe Room/Storm Cellar
- Subdivision: Blue Lake Estates
HOA
- Has HOA: Yes
- Services included: Maintenance Grounds, Utilities for Comm Areas
- HOA fee: $300 annually
Location
- Region: Birmingham
Financial & listing details
- Price per square foot: $159/sqft
- Tax assessed value: $280,200
- Annual tax amount: $5,189
- Price range: $464.5K - $464.5K
- Date on market: 11/25/2024
- Road surface type: Paved
Price history
| Date | Event | Price |
|---|---|---|
| 12/30/2024 | Sold | $464,500-1.1%$159/sqft |
Source:  GALMLS #21403648 Report a problem GALMLS #21403648 Report a problem | ||
| 12/27/2024 | Pending sale | $469,900$161/sqft |
Source: GALMLS #21403648 Report a problem | ||
| 12/3/2024 | Contingent | $469,900$161/sqft |
Source: GALMLS #21403648 Report a problem | ||
| 11/29/2024 | Listed for sale | $469,900$161/sqft |
Source: GALMLS #21403648 Report a problem | ||
Public tax history
| Year | Property taxes | Tax assessment |
|---|---|---|
| 2025 | $5,189 | $56,040 |
| 2024 | $5,189 +100% | $56,040 +100% |
| 2023 | $2,595 | $28,020 +26.9% |
| 2022 | -- | $22,080 |
| 2021 | -- | $22,080 |
| 2020 | -- | $22,080 |
| 2019 | -- | $22,080 -7.9% |
| 2018 | -- | $23,980 +22% |
| 2017 | -- | $19,660 |
| 2016 | -- | $19,660 |
| 2015 | -- | $19,660 -3.2% |
| 2014 | $1,799 | $20,300 |
| 2013 | $1,799 | $20,300 +4.5% |
| 2012 | $1,799 -1.2% | $19,430 -1.2% |
| 2011 | $1,821 | $19,660 |
| 2010 | $1,821 | $19,660 |
| 2009 | $1,821 -1.8% | $19,660 -1.8% |
| 2008 | $1,855 +4.9% | $20,030 +4.9% |
| 2007 | $1,768 +2.7% | $19,090 +2.7% |
| 2006 | $1,721 +3.7% | $18,590 +3.7% |
| 2005 | $1,659 +3.9% | $17,920 -42.5% |
| 2004 | $1,596 +1.8% | $31,140 +1.4% |
| 2003 | $1,568 +178.5% | $30,700 +173.1% |
| 2002 | $563 0% | $11,240 |
| 2001 | $563 | $11,240 |
| 2000 | $563 | $11,240 |
Find assessor info on the county website
Neighborhood: 35243
Nearby homes
- $352,7003 bd2 ba2.2k sqft3518 W Lakeside Dr, Birmingham, AL 35243Off Market
- $10,0003 bd3 ba3.6k sqft3504 Lakeside Dr, Birmingham, AL 35243Sold
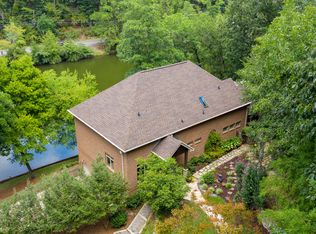
- $394,1004 bd3 ba2.7k sqft3522 W Lakeside Dr, Birmingham, AL 35243Off Market
- $10,0005 bd3 ba3.2k sqft3509 Lakeside Dr, Birmingham, AL 35243Sold

- $543,1004 bd4 ba3.7k sqft3514 W Lakeside Dr, Birmingham, AL 35243Off Market
- $502,8003 bd2 ba1.9k sqft3508 Lakeside Dr, Birmingham, AL 35243Off Market
- $359,1003 bd3 ba2.4k sqft3526 W Lakeside Dr, Birmingham, AL 35243Off Market
- $10,100-- bd-- ba-- sqft3521 W Lakeside Dr, Birmingham, AL 35243Off Market
Nearby schools
GreatSchools rating
- 10/10Cahaba Heights Community SchoolGrades: PK-5Distance: 1 mi
- 10/10Liberty Park Middle SchoolGrades: 6-8Distance: 3.8 mi
- 10/10Vestavia Hills High SchoolGrades: 10-12Distance: 3.6 mi
Schools provided by the listing agent
- Elementary: Vestavia Cahaba Heights
- Middle: Liberty Park
- High: Vestavia Hills
Source: GALMLS. This data may not be complete. We recommend contacting the local school district to confirm school assignments for this home.
Get a cash offer in 3 minutes
Find out how much your home could sell for in as little as 3 minutes with a no-obligation cash offer.
Estimated market value
$543,100
Get a cash offer in 3 minutes
Find out how much your home could sell for in as little as 3 minutes with a no-obligation cash offer.
Estimated market value
$543,100
- Alabama
- Jefferson County
- Vestavia Hills
- 35243
- 3505 Lakeside Dr
