Unfortunate circumstances caused the previous buyer to cancel her contract, so this beautiful unit is back on the market. Seller is ready to close!! Get ready to be wowed by this stunning 2-bedroom, 2-bath luxury condo with underground parking in the highly desired Waters Edge of Hazel Crest, a 55+ Adult Community. The Sellers have completely transformed the unit with top-to-bottom renovations. Rich walnut-colored luxury vinyl flooring flows seamlessly throughout. Cozy up in the living room by the electric insert fireplace or step out onto the private balcony, conveniently accessible from the formal dining room. The bright and airy kitchen features white cabinets and stainless-steel appliances. The primary bedroom suite boasts double closets, double vanities, and a walk-in shower in the elegant bathroom. The in-unit laundry area includes a spacious, side-by-side washer and dryer. All furnishings are negotiable! The HOA covers heat, water, parking, exercise facilities, a pool, sauna, exterior maintenance, and snow removal. Enjoy peaceful and picturesque surroundings!
Closed
$195,000
3505 Lakeview Dr APT 204, Hazel Crest, IL 60429
2beds
1,350sqft
Condominium, Single Family Residence
Built in 1973
-- sqft lot
$201,700 Zestimate®
$144/sqft
$2,175 Estimated rent
Home value
$201,700
$182,000 - $224,000
$2,175/mo
Zestimate® history
Owner options
List your home for rent
$2,175/mo
Rent Zestimate®
Find your next renter with Zillow Rental Manager. Plus, with online applications, you can quickly screen prospective tenants – for free.
$2,175/mo
Rent Zestimate®
Refinance and save
$1,858/mo
Est. payment
Refinancing to a lower rate could help reduce your monthly payments and save thousands over the life of the loan.
$1,858/mo
Est. payment
Explore your selling options
Work with a Zillow partner agent
Leverage their expertise and Zillow's premium Showcase listings to get your home seen by more buyers.
Get startedList with your own agent
Get your home in front of millions of buyers by listing it on Zillow.
Learn how to do itSell it yourself
Take full control of how buyers see your home on Zillow by listing For Sale by Owner (FSBO).
List your homeWhat's special
Electric insert fireplacePrivate balconyTop-to-bottom renovationsIn-unit laundry areaBright and airy kitchenStainless-steel appliancesWhite cabinets
Zillow last checked:
Listing updated:
Listed by:
Leah Marable 708-846-1496,
Baird & Warner
Bought with:
Heather Hinton
eXp Realty
Source: MRED as distributed by MLS GRID,MLS#: 12439877
Facts & features
Interior
Bedrooms & bathrooms
- Bedrooms: 2
- Bathrooms: 2
- Full bathrooms: 2
Rooms
- Room types: No additional rooms
Primary bedroom
- Features: Flooring (Wood Laminate), Bathroom (Full, Double Sink)
- Level: Main
- Area: 192 Square Feet
- Dimensions: 16X12
Bedroom 2
- Features: Flooring (Wood Laminate)
- Level: Main
- Area: 140 Square Feet
- Dimensions: 14X10
Dining room
- Features: Flooring (Wood Laminate)
- Level: Main
- Area: 120 Square Feet
- Dimensions: 12X10
Kitchen
- Features: Kitchen (Eating Area-Table Space, Updated Kitchen), Flooring (Wood Laminate)
- Level: Main
- Area: 135 Square Feet
- Dimensions: 15X9
Living room
- Features: Flooring (Wood Laminate)
- Level: Main
- Area: 192 Square Feet
- Dimensions: 16X12
Heating
- Electric, Forced Air
Cooling
- Central Air
Appliances
- Included: Range, Microwave, Dishwasher, Refrigerator, Washer, Dryer, Stainless Steel Appliance(s), Electric Oven
- Laundry: Washer Hookup, In Unit, In Bathroom, Laundry Closet
Features
- Open Floorplan, Separate Dining Room
- Flooring: Laminate
- Basement: None
- Number of fireplaces: 1
- Fireplace features: Electric, Living Room
Interior area
- Total structure area: 0
- Total interior livable area: 1,350 sqft
Property
Parking
- Total spaces: 1
- Parking features: Garage Door Opener, Heated Garage, Yes, Garage Owned, Attached, Garage
- Attached garage spaces: 1
- Has uncovered spaces: Yes
Accessibility
- Accessibility features: No Disability Access
Features
- Exterior features: Balcony
Lot
- Features: Common Grounds, Landscaped
Details
- Parcel number: 31022000131054
- Special conditions: None
- Other equipment: Ceiling Fan(s)
Construction
Type & style
- Home type: Condo
- Property subtype: Condominium, Single Family Residence
Materials
- Brick
Condition
- New construction: No
- Year built: 1973
Utilities & green energy
- Sewer: Public Sewer
- Water: Public
Community & HOA
Community
- Security: Carbon Monoxide Detector(s)
- Subdivision: Watersedge
HOA
- Has HOA: Yes
- Amenities included: Bike Room/Bike Trails, Elevator(s), Exercise Room, Storage, Party Room, Sundeck, Pool, Security Door Lock(s)
- Services included: Heat, Water, Parking, Insurance, Exercise Facilities, Pool, Exterior Maintenance, Lawn Care, Scavenger, Snow Removal
- HOA fee: $394 monthly
Location
- Region: Hazel Crest
Financial & listing details
- Price per square foot: $144/sqft
- Tax assessed value: $84,470
- Annual tax amount: $2,706
- Date on market: 8/6/2025
- Listing terms: Conventional
- Ownership: Condo
Price history
| Date | Event | Price |
|---|---|---|
| 12/8/2025 | Sold | $195,000+2.6%$144/sqft |
Source:  MRED as distributed by MLS GRID #12439877 Report a problem MRED as distributed by MLS GRID #12439877 Report a problem | ||
| 12/4/2025 | Pending sale | $190,000$141/sqft |
Source: MRED as distributed by MLS GRID #12439877 Report a problem | ||
| 11/3/2025 | Contingent | $190,000$141/sqft |
Source: MRED as distributed by MLS GRID #12439877 Report a problem | ||
| 8/6/2025 | Listed for sale | $190,000+140.5%$141/sqft |
Source: MRED as distributed by MLS GRID #12439877 Report a problem | ||
| 3/29/2019 | Sold | $79,000-36.3%$59/sqft |
Source: MRED as distributed by MLS GRID #10273317 Report a problem | ||
| 5/10/2006 | Sold | $124,000+31.2%$92/sqft |
Source: Public Record Report a problem | ||
| 10/15/2001 | Sold | $94,500+11.2%$70/sqft |
Source: Public Record Report a problem | ||
| 4/7/1995 | Sold | $85,000$63/sqft |
Source: Public Record Report a problem | ||
Public tax history
| Year | Property taxes | Tax assessment |
|---|---|---|
| 2024 | -- | $8,447 +0% |
| 2023 | $2,706 +122.9% | $8,445 +65.8% |
| 2022 | $1,214 -4% | $5,094 |
| 2021 | $1,264 -5.3% | $5,094 |
| 2020 | $1,335 -64.6% | $5,094 -6.2% |
| 2019 | $3,772 +4% | $5,432 |
| 2018 | $3,626 | $5,432 |
| 2017 | -- | $5,432 +19.6% |
| 2016 | $160 +510.6% | $4,540 |
| 2015 | $26 -67.5% | $4,540 |
| 2014 | $80 -95.9% | $4,540 -44.6% |
| 2013 | $1,944 -2.6% | $8,202 |
| 2012 | $1,995 -12% | $8,202 |
| 2011 | $2,267 -20.1% | $8,202 -18.3% |
| 2010 | $2,838 +13.5% | $10,036 |
| 2009 | $2,501 +7.3% | $10,036 -5% |
| 2008 | $2,330 +14.2% | $10,564 +19% |
| 2007 | $2,041 +5.2% | $8,879 |
| 2006 | $1,941 -2% | $8,879 |
| 2005 | $1,981 -0.4% | $8,879 +0.2% |
| 2004 | $1,989 -1.1% | $8,864 |
| 2003 | $2,011 +3.6% | $8,864 |
| 2002 | $1,940 +11.2% | $8,864 +1.6% |
| 2001 | $1,746 +3.3% | $8,727 |
| 2000 | $1,691 -6.9% | $8,727 |
| 1999 | $1,816 | $8,727 |
Find assessor info on the county website
Neighborhood: 60429
Nearby homes
- $136,000-- bd-- ba54k sqft3505 Lakeview Dr APT 101, Hazel Crest, IL 60429Off Market
- $165,0002 bd2 ba1.1k sqft3505 Lakeview Dr APT 201, Hazel Crest, IL 60429Sold
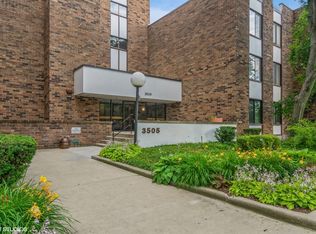
- $165,0002 bd2 ba1.1k sqft3505 Lakeview Dr APT 301, Hazel Crest, IL 60429Sold

- $142,3002 bd-- ba54k sqft3505 Lakeview Dr APT 401, Hazel Crest, IL 60429Off Market
- $142,6002 bd2 ba1.3k sqft3505 Lakeview Dr APT 102, Hazel Crest, IL 60429Off Market
- $136,6002 bd2 ba54k sqft3505 Lakeview Dr APT 202, Hazel Crest, IL 60429Off Market
- $126,3002 bd2 ba54k sqft3505 Lakeview Dr APT 302, Hazel Crest, IL 60429Off Market
- $135,600-- bd-- ba54k sqft3505 Lakeview Dr APT 402, Hazel Crest, IL 60429Off Market
- $135,200-- bd-- ba54k sqft3505 Lakeview Dr APT 103, Hazel Crest, IL 60429Off Market
Nearby schools
GreatSchools rating
- 5/10Flossmoor Hills Elementary SchoolGrades: PK-5Distance: 0.5 mi
- 6/10Parker Junior High SchoolGrades: 6-8Distance: 1.8 mi
- 6/10Homewood-Flossmoor High SchoolGrades: 9-12Distance: 0.8 mi
Schools provided by the listing agent
- High: Homewood-Flossmoor High School
- District: 161
Source: MRED as distributed by MLS GRID. This data may not be complete. We recommend contacting the local school district to confirm school assignments for this home.
Get a cash offer in 3 minutes
Find out how much your home could sell for in as little as 3 minutes with a no-obligation cash offer.
Estimated market value
$201,700
Get a cash offer in 3 minutes
Find out how much your home could sell for in as little as 3 minutes with a no-obligation cash offer.
Estimated market value
$201,700
- Illinois
- Cook County
- Hazel Crest
- 60429
- 3505 Lakeview Dr Apartment 204
Nearby cities
Nearby zip codes
Other Hazel Crest Topics
