Skip main navigation
Sold for $351,500
  • $351,500

    3505 Leawood Dr, Bellevue, NE 68123

    3beds
    2,174sqft
    Single Family Residence
    Built in 1975
    7,405 Square Feet Lot
    $351,500 Zestimate®
    $162/sqft
    $2,364 Estimated rent

    Home value

    $351,500

    $334,000 - $369,000

    $2,364/mo

    Zestimate® history
    Loading
    Loading...

    Owner options

    List your home for rent

    $2,364/mo

    Rent Zestimate®

    Find your next renter with Zillow Rental Manager. Plus, with online applications, you can quickly screen prospective tenants – for free.

    Learn more

    $2,364/mo

    Rent Zestimate®

    Refinance and save

    $1,990/mo

    Est. payment

    Refinancing to a lower rate could help reduce your monthly payments and save thousands over the life of the loan.

    See today's rates

    $1,990/mo

    Est. payment

    Explore your selling options

    Work with a Zillow partner agent

    Leverage their expertise and Zillow's premium Showcase listings to get your home seen by more buyers.

    Get started

    List with your own agent

    Get your home in front of millions of buyers by listing it on Zillow.

    Learn how to do it

    Sell it yourself

    Take full control of how buyers see your home on Zillow by listing For Sale by Owner (FSBO).

    List your home

    What's special

    Unbeatable backyard settingExpansive park viewsDedicated beverage fridgePantry storage
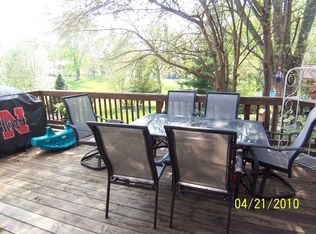
    Park-Like Serenity in Bellevue-Your 4 season retreat! •The Sunroom: Surrounded by windows, this inspiring room includes a mini-split system for year-round comfort. Walk out to the deck to enjoy your park-like back yard which backs up to a lush green space. Enjoy the expansive park views without having to mow it all. •Updated Kitchen: Includes an island with seating, a dedicated beverage fridge, and pantry storage. •Cozy & Versatile Layout: A bright living and dining flow, a separate family room with a wood-burning fireplace, and a study which is perfect for remote work. •Main Floor Perks: Dedicated laundry room and a powder room positioned perfectly for guests. •Upper Level: 3 comfortable bedrooms and 2 full baths tucked away for privacy. •Walkout Basement Potential: Unfinished space with a walkout door, ready to be transformed into your dream home theater, gym, or workshop. •Generous size 2 car garage. Well cared for, modern updates, and an unbeatable backyard setting.

    Zillow last checked:

    Listing updated:

    Listed by:

    Donna Holmes 402-689-1956,

    Midlands Real Estate

    Bought with:

    Sarah Guy, 20130367

    Nebraska Realty

    Source: GPRMLS,MLS#: 22618021MLS Logo

    Facts & features

    Interior

    Bedrooms & bathrooms
    • Bedrooms: 3
    • Bathrooms: 3
    • Full bathrooms: 1
    • 3/4 bathrooms: 1
    • 1/2 bathrooms: 1
    • Main level bathrooms: 1
    Primary bedroom
    • Level: Second
    Bedroom 2
    • Level: Second
    Bedroom 3
    • Level: Second
    Primary bathroom
    • Features: 3/4
    Dining room
    • Level: Main
    Family room
    • Level: Main
    Kitchen
    • Level: Main
    Living room
    • Level: Main
    Basement
    • Area: 616
    Office
    • Level: Main
    Heating
    • Natural Gas, Forced Air
    Cooling
    • Central Air
    Features
    • Ceiling Fan(s), Formal Dining Room, Pantry
    • Basement: Daylight,Walk-Out Access,Unfinished
    • Number of fireplaces: 1
    • Fireplace features: Gas Log Lighter
    Interior area
    • Total structure area: 2,174
    • Total interior livable area: 2,174 sqft
    • Finished area above ground: 2,174
    • Finished area below ground: 0

    Property

    Parking
    • Total spaces: 2
    • Parking features: Attached, Garage Door Opener
    • Attached garage spaces: 2
    Features
    • Levels: Multi/Split
    • Patio & porch: Patio, Deck
    • Fencing: Chain Link,Wood,Partial
    Lot
    • Size: 7,405 Square Feet
    • Dimensions: 69 x 110
    • Features: Up to 1/4 Acre.
    Details
    • Parcel number: 010633049

    Construction

    Type & style
    • Home type: SingleFamily
    • Property subtype: Single Family Residence
    Materials
    • Foundation: Block
    • Roof: Composition
    Condition
    • Not New and NOT a Model
    • New construction: No
    • Year built: 1975

    Utilities & green energy

    • Sewer: Public Sewer
    • Water: Public
    • Utilities for property: Electricity Available, Natural Gas Available, Water Available, Sewer Available, Phone Available, Cable Available

    Community & HOA

    Community
    • Subdivision: Leawood Oaks
    HOA
    • Has HOA: No
    Location
    • Region: Bellevue

    Financial & listing details

    • Price per square foot: $162/sqft
    • Tax assessed value: $266,061
    • Annual tax amount: $4,581
    • Date on market: 7/1/2026
    • Listing terms: VA Loan,FHA,Conventional,Cash
    • Ownership: Fee Simple
    • Electric utility on property: Yes

    Price history

    DateEventPrice
    8/21/2026Sold$351,500+1.9%$162/sqft
    Source: GPRMLS #22618021 Report a problem
    7/3/2026Pending sale$345,000$159/sqft
    Source: GPRMLS #22618021 Report a problem
    7/1/2026Listed for sale$345,000+103.1%$159/sqft
    Source: GPRMLS #22618021 Report a problem
    10/13/2017Sold$169,900$78/sqft
    Source: GPRMLS #21716188 Report a problem
    9/8/2017Price change$169,900-2.9%$78/sqft
    Source: Better Homes and Gardens Real Estate The Good Life Group #21716188 Report a problem
    8/31/2017Price change$175,000-2.8%$80/sqft
    Source: Better Homes and Gardens Real Estate The Good Life Group #21716188 Report a problem
    8/11/2017Price change$180,000-2.7%$83/sqft
    Source: Better Homes and Gardens The Good Life Group #21716188 Report a problem
    7/28/2017Listed for sale$185,000$85/sqft
    Source: Better Homes and Gardens R.E. #21713894 Report a problem
    6/20/2015Listing removed$1,200$1/sqft
    Source: The Morgan Company Report a problem
    6/16/2015Listed for rent$1,200$1/sqft
    Source: The Morgan Company Report a problem
    11/21/2014Listing removed$1,200$1/sqft
    Source: The Morgan Company Report a problem
    10/28/2014Listed for rent$1,200$1/sqft
    Source: The Morgan Company Report a problem

    Public tax history

    YearProperty taxesTax assessment
    2025$4,581 +3.8%$266,061 +5.2%
    2024$4,415 -9.3%$252,814
    2023$4,869 +8.1%$252,814 +20.8%
    2022$4,505 +7.3%$209,318
    2021$4,198 +4.8%$209,318 +14%
    2020$4,005 +10.2%$183,551 +6.6%
    2019$3,636 +4.8%$172,185 +4.8%
    2018$3,468 +3%$164,249 +3.7%
    2017$3,369 +9.6%$158,439 +7.3%
    2016$3,072 $147,689 -1.9%
    2015$3,072 -1.5%$150,492 +0.4%
    2014$3,120 $149,863 -2%
    2012$3,120 +0.4%$152,938 -0.7%
    2011$3,106 -0.9%$154,070 -2.2%
    2010$3,133 -0.4%$157,496 -1.3%
    2009$3,147 -0.3%$159,636 -3.2%
    2008$3,157 +2%$164,993 +1.5%
    2007$3,097 +6.4%$162,600 +5.2%
    2006$2,909 +6.8%$154,631 +6.5%
    2005$2,723 $145,212 +2.1%
    2004$2,723 +6.5%$142,201 +3.1%
    2003$2,557 +6.8%$137,881 +3.5%
    2002$2,394 +4.5%$133,227 +5.7%
    2001$2,292 +8.3%$126,030 +7%
    2000$2,115 $117,804
    1999-- $117,804
    Find assessor info on the county website

    Neighborhood: 68123

    Nearby schools

    GreatSchools rating
    Schools provided by the listing agent
    • Elementary: Leonard Lawrence
    • Middle: Lewis and Clark
    • High: Bellevue West
    • District: Bellevue

    Source: GPRMLS. This data may not be complete. We recommend contacting the local school district to confirm school assignments for this home.

    Sell for more on Zillow
    Get a Zillow Showcase℠ listing at no additional cost and you could sell for .
    $351,500
    2% more
    +$7,030
    With Zillow Showcase(estimated)
    $358,530
    Sell for more on Zillow
    Get a Zillow Showcase℠ listing at no additional cost and you could sell for .
    $351,500
    2% more
    +$7,030
    With Zillow Showcase(estimated)
    $358,530