Reduced $30K - Calling all Fixer-upper - DIY's or Investors! Perfect Opportunity for "Sweat" Equity - or additional TLC! Unique Additional Parking Area with Metal Gate - great for work equipment , additional vehicles, boat, RV's or ??? Enchanting shabby chic living in this side by side multi-level home. Distinctive distressed cabinets & doors adorn the interior, while the open air sunroom with a stone BBQ area awaits outdoor entertaining. A granite island anchors the kitchen, accompanied by a flexible dining space. The backyard boasts mature trees, a metal garden gazebo, and RV parking. Inside, central AC ensures comfort, and updated bathrooms enhance appeal. A cozy family room with a fireplace and lower-level bedrooms offer versatility. Embrace this captivating opportunity to create your ideal haven! Seller's are selling "as is". Basic Home Warranty Provided at closing. Priced below pre-FHA Appraisal! Appraisal only done for pricing reference.
Sold for $363,500
$363,500
3505 Lilac Ln, Evans, CO 80620
4beds
1,762sqft
Single Family Residence
Built in 1977
6,609 Square Feet Lot
$-- Zestimate®
$206/sqft
$2,387 Estimated rent
Home value
Not available
Estimated sales range
Not available
$2,387/mo
Zestimate® history
Owner options
List your home for rent
$2,387/mo
Rent Zestimate®
Find your next renter with Zillow Rental Manager. Plus, with online applications, you can quickly screen prospective tenants – for free.
$2,387/mo
Rent Zestimate®
Refinance and save
$2,167/mo
Est. payment
Refinancing to a lower rate could help reduce your monthly payments and save thousands over the life of the loan.
$2,167/mo
Est. payment
Explore your selling options
Work with a Zillow partner agent
Leverage their expertise and Zillow's premium Showcase listings to get your home seen by more buyers.
Get startedList with your own agent
Get your home in front of millions of buyers by listing it on Zillow.
Learn how to do itSell it yourself
Take full control of how buyers see your home on Zillow by listing For Sale by Owner (FSBO).
List your homeWhat's special
Zillow last checked:
Listing updated:
Listed by:
Amber Huber amberhuberrealtor@gmail.com,
Keller Williams Realty NoCo
Bought with:
Selene Islas, 100089040
1st Realty Associates Inc
Source: IRES as distributed by MLS GRID,MLS#: 992373
Facts & features
Interior
Bedrooms & bathrooms
- Bedrooms: 4
- Bathrooms: 2
- Full bathrooms: 2
Primary bedroom
- Description: Carpet
- Features: Full Primary Bath
- Level: Upper
- Area: 121 Square Feet
- Dimensions: 11 x 11
Bedroom 2
- Description: Carpet
- Level: Lower
- Area: 108 Square Feet
- Dimensions: 9 x 12
Bedroom 3
- Description: Carpet
- Level: Lower
- Area: 121 Square Feet
- Dimensions: 11 x 11
Bedroom 4
- Description: Carpet
- Level: Basement
- Area: 154 Square Feet
- Dimensions: 14 x 11
Dining room
- Description: Laminate
- Level: Main
- Area: 81 Square Feet
- Dimensions: 9 x 9
Family room
- Description: Other
- Level: Basement
- Area: 154 Square Feet
- Dimensions: 11 x 14
Kitchen
- Description: Laminate
- Level: Main
- Area: 100 Square Feet
- Dimensions: 10 x 10
Laundry
- Description: Other
- Level: Lower
- Area: 18 Square Feet
- Dimensions: 6 x 3
Living room
- Description: Carpet
- Level: Upper
- Area: 143 Square Feet
- Dimensions: 11 x 13
Heating
- Forced Air, 2 or more Heat Sources
Cooling
- Ceiling Fan(s)
Appliances
- Included: Electric Range, Dishwasher, Refrigerator, Washer, Dryer, Microwave, Disposal
- Laundry: Washer/Dryer Hookup
Features
- Separate Dining Room, Cathedral Ceiling(s), Open Floorplan, Workshop, Pantry, Kitchen Island, Sun Room
- Windows: Window Coverings
- Basement: Partial,Partially Finished
- Number of fireplaces: 1
- Fireplace features: Family Room, One
Interior area
- Total structure area: 1,306
- Total interior livable area: 1,762 sqft
- Finished area above ground: 1,306
Property
Parking
- Total spaces: 2
- Parking features: Garage Door Opener, RV Access/Parking
- Attached garage spaces: 2
- Details: Attached
Features
- Levels: Tri-Level
- Patio & porch: Patio
Lot
- Size: 6,609 Square Feet
- Features: Evergreen Trees, Deciduous Trees, Native Plants
Details
- Parcel number: R3806386
- Zoning: res
- Special conditions: Private Owner
Construction
Type & style
- Home type: SingleFamily
- Property subtype: Single Family Residence
Materials
- Frame
- Roof: Composition
Condition
- Fixer
- New construction: No
- Year built: 1977
Utilities & green energy
- Electric: Xcel
- Gas: Atmos Energy
- Sewer: Public Sewer
- Water: City
- Utilities for property: Natural Gas Available, Electricity Available
Community & HOA
Community
- Security: Fire Alarm
- Subdivision: Village
HOA
- Has HOA: No
Location
- Region: Evans
Financial & listing details
- Price per square foot: $206/sqft
- Tax assessed value: $138,945
- Annual tax amount: $1,818
- Date on market: 10/28/2023
- Listing terms: Cash,Conventional,FHA,VA Loan
- Exclusions: All Personal Property
- Electric utility on property: Yes
Price history
| Date | Event | Price |
|---|---|---|
| 10/27/2023 | Sold | $363,500+2.4%$206/sqft |
Source:  IRES as distributed by MLS GRID #992373 Report a problem IRES as distributed by MLS GRID #992373 Report a problem | ||
| 10/25/2023 | Pending sale | $355,000$201/sqft |
Source: IRES as distributed by MLS GRID #992373 Report a problem | ||
| 9/24/2023 | Price change | $355,000-6.6%$201/sqft |
Source: IRES as distributed by MLS GRID #992373 Report a problem | ||
| 8/13/2023 | Price change | $380,000-3.8%$216/sqft |
Source: IRES as distributed by MLS GRID #992373 Report a problem | ||
| 8/2/2023 | Price change | $395,000-3.7%$224/sqft |
Source: IRES as distributed by MLS GRID #992373 Report a problem | ||
| 7/27/2023 | Price change | $409,985-2.4%$233/sqft |
Source: IRES as distributed by MLS GRID #992373 Report a problem | ||
| 7/18/2023 | Listed for sale | $420,000+37.3%$238/sqft |
Source: IRES as distributed by MLS GRID #992373 Report a problem | ||
| 7/8/2020 | Sold | $306,000-1.3%$174/sqft |
Source: IRES as distributed by MLS GRID #913543 Report a problem | ||
| 6/4/2020 | Pending sale | $310,000$176/sqft |
Source: Realty One Group Fourpoints #913543 Report a problem | ||
| 5/31/2020 | Listed for sale | $310,000$176/sqft |
Source: Realty One Group Fourpoints #913543 Report a problem | ||
Public tax history
| Year | Property taxes | Tax assessment |
|---|---|---|
| 2016 | $1,224 | $11,060 |
Find assessor info on the county website
Neighborhood: 80620
Nearby homes
- $320,0004 bd2 ba2k sqft3500 Dahlia St, Evans, CO 80620Sold
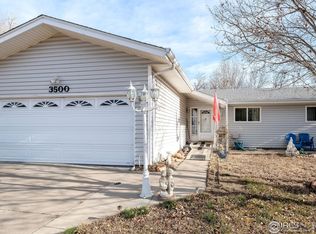
- $348,6003 bd2 ba1.3k sqft3503 Lilac Ln, Evans, CO 80620Off Market
- $364,5003 bd2 ba1.6k sqft3502 Dahlia St, Evans, CO 80620Off Market
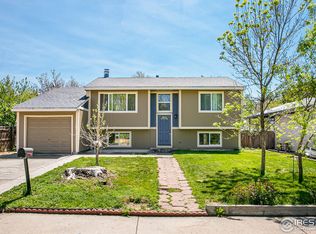
- $186,7853 bd2 ba1.3k sqft3505 Lilac Ln, Evans, CO 80620Off Market
- $379,1003 bd2 ba1.3k sqft3505 Lilac Ln, Evans, CO 80620Off Market
- $356,0003 bd2 ba1k sqft3504 Dahlia St, Evans, CO 80620Off Market
- $377,3003 bd2 ba1.3k sqft3402 Dahlia St, Evans, CO 80620Off Market
- $364,3003 bd2 ba1.3k sqft3405 Lilac Ct, Evans, CO 80620Off Market
Nearby schools
GreatSchools rating
- 2/10Dos Rios Elementary SchoolGrades: K-5Distance: 0.1 mi
- 6/10Brentwood Middle SchoolGrades: 6-8Distance: 1.1 mi
- 3/10Greeley West High SchoolGrades: 9-12Distance: 1.9 mi
Schools provided by the listing agent
- Elementary: Dos Rios
- Middle: Chappelow
- High: Greeley West
Source: IRES as distributed by MLS GRID. This data may not be complete. We recommend contacting the local school district to confirm school assignments for this home.


Get pre-qualified for a loan
At Zillow Home Loans, we can pre-qualify you in as little as 5 minutes with no impact to your credit score.An equal housing lender. NMLS #10287.
- Colorado
- Weld County
- Evans
- 80620
- 3505 Lilac Ln
Nearby cities
Nearby zip codes
Other Evans Topics
