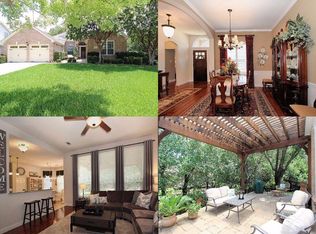
You’ll feel right at home the moment you step inside this beautifully updated one-story residence in the heart of Flower Mound. This inviting 2,305 sq ft home blends modern living with timeless charm in one of North Texas’s most sought-after communities. The bright, open layout feels spacious and welcoming, with fresh updates throughout that make it move-in ready. You’ll love the new quartz countertops, brand-new paint and flooring, and the thoughtfully updated kitchen and bathrooms. Tall ceilings add an airy, luxurious feel — perfect for relaxing after a long day or hosting friends and family. Out back is where this home really shines. The large, green backyard is framed by a simple metal fence that gives you an unobstructed view of the mature trees lining the back. Those trees provide wonderful shade and a peaceful, park-like setting that feels surprisingly private. Whether you’re firing up the grill for summer barbecues, letting the kids or dogs run around, or just enjoying your morning coffee in the quiet, this yard offers the kind of outdoor space that’s hard to find. If you’re looking for a comfortable, updated home with a big, tree-shaded backyard in a great Flower Mound location, this one is worth seeing.
Sold
Price Unknown
3505 Mayhaw Dr, Flower Mound, TX 75028
4beds
2,303sqft
Single Family Residence
Built in 1998
10,541 Square Feet Lot
$585,500 Zestimate®
$--/sqft
$3,131 Estimated rent
Home value
$585,500
$556,000 - $621,000
$3,131/mo
Zestimate® history
Owner options
List your home for rent
$3,131/mo
Rent Zestimate®
Find your next renter with Zillow Rental Manager. Plus, with online applications, you can quickly screen prospective tenants – for free.
$3,131/mo
Rent Zestimate®
Refinance and save
$98/mo
Est. payment
Refinancing to a lower rate could help reduce your monthly payments and save thousands over the life of the loan.
$98/mo
Est. payment
Explore your selling options
Work with a Zillow partner agent
Leverage their expertise and Zillow's premium Showcase listings to get your home seen by more buyers.
Get startedList with your own agent
Get your home in front of millions of buyers by listing it on Zillow.
Learn how to do itSell it yourself
Take full control of how buyers see your home on Zillow by listing For Sale by Owner (FSBO).
List your homeWhat's special
Fresh updates throughoutLarge green backyardSimple metal fenceBrand-new paint and flooringBeautifully updated one-story residenceNew quartz countertopsBright open layout
Zillow last checked:
Listing updated:
Listed by:
Paul D'Angelo 0606027 214-320-8816,
John D'Angelo, Inc. 214-320-8816
Bought with:
Russell Rhodes, 0484034
Berkshire HathawayHS PenFed TX
Source: NTREIS,MLS#: 21236210
Facts & features
Interior
Bedrooms & bathrooms
- Bedrooms: 4
- Bathrooms: 2
- Full bathrooms: 2
Primary bedroom
- Features: Garden Tub/Roman Tub, Walk-In Closet(s)
- Level: First
- Dimensions: 16 x 16
Bedroom
- Level: First
- Dimensions: 11 x 12
Bedroom
- Level: First
- Dimensions: 13 x 11
Bedroom
- Level: First
- Dimensions: 13 x 11
Breakfast room nook
- Level: First
- Dimensions: 11 x 10
Dining room
- Level: First
- Dimensions: 14 x 10
Kitchen
- Level: First
- Dimensions: 16 x 13
Living room
- Level: First
- Dimensions: 18 x 17
Utility room
- Features: Built-in Features, Utility Room
- Level: First
- Dimensions: 5 x 5
Heating
- Central, Natural Gas
Cooling
- Central Air, Electric
Appliances
- Included: Electric Cooktop, Electric Oven, Disposal, Microwave
- Laundry: Electric Dryer Hookup, Gas Dryer Hookup, Laundry in Utility Room
Features
- Built-in Features
- Flooring: Carpet, Luxury Vinyl Plank
- Windows: Window Coverings
- Has basement: No
- Number of fireplaces: 1
- Fireplace features: Gas Log
Interior area
- Total interior livable area: 2,303 sqft
Property
Parking
- Total spaces: 2
- Parking features: Epoxy Flooring, Garage Faces Front, Garage, Garage Door Opener
- Attached garage spaces: 2
Features
- Levels: One
- Stories: 1
- Patio & porch: Patio
- Pool features: None
- Fencing: Back Yard,Metal
Lot
- Size: 10,541 Square Feet
Details
- Parcel number: R193717
Construction
Type & style
- Home type: SingleFamily
- Architectural style: Traditional,Detached
- Property subtype: Single Family Residence
Materials
- Brick
- Foundation: Slab
- Roof: Composition
Condition
- Year built: 1998
Utilities & green energy
- Sewer: Public Sewer
- Water: Public
- Utilities for property: Sewer Available, Water Available
Community & HOA
Community
- Features: Curbs, Sidewalks
- Subdivision: Rustic Timbers Ph Iii
HOA
- Has HOA: Yes
- Services included: Association Management
- HOA fee: $98 quarterly
- HOA name: Sbb Community Mgmt
- HOA phone: 972-960-2800
Location
- Region: Flower Mound
Financial & listing details
- Tax assessed value: $569,784
- Annual tax amount: $9,212
- Date on market: 4/20/2026
- Cumulative days on market: 24 days
- Listing terms: Cash,Conventional,FHA,VA Loan
Price history
| Date | Event | Price |
|---|---|---|
| 6/5/2026 | Sold | -- |
Source: NTREIS #21236210 Report a problem | ||
| 5/26/2026 | Pending sale | $599,900$260/sqft |
Source: NTREIS #21236210 Report a problem | ||
| 5/14/2026 | Contingent | $599,900$260/sqft |
Source: NTREIS #21236210 Report a problem | ||
| 5/12/2026 | Price change | $599,900-4%$260/sqft |
Source: NTREIS #21236210 Report a problem | ||
| 4/20/2026 | Listed for sale | $624,900$271/sqft |
Source: NTREIS #21236210 Report a problem | ||
Public tax history
| Year | Property taxes | Tax assessment |
|---|---|---|
| 2025 | $1,769 -2.3% | $544,737 +10% |
| 2024 | $1,811 +11.3% | $495,215 +10% |
| 2023 | $1,627 -59.1% | $450,195 +10% |
| 2022 | $3,975 +1% | $409,268 +10% |
| 2021 | $3,935 -0.7% | $372,062 +5% |
| 2020 | $3,961 -0.8% | $354,358 -0.9% |
| 2019 | $3,993 +0.9% | $357,451 +3.6% |
| 2018 | $3,957 +7.1% | $345,087 +7.9% |
| 2017 | $3,696 | $319,796 +7.6% |
| 2016 | $3,696 +2.5% | $297,333 +10% |
| 2015 | $3,607 | $270,303 +5.6% |
| 2014 | $3,607 | $255,977 +4.2% |
| 2013 | $3,607 | $245,679 +4.2% |
| 2012 | -- | $235,723 +0.7% |
| 2011 | -- | $233,991 +2.7% |
| 2010 | -- | $227,854 -2.1% |
| 2009 | -- | $232,732 +6.1% |
| 2007 | $3,986 +1% | $219,275 +4.3% |
| 2006 | $3,946 -0.3% | $210,200 +3.1% |
| 2005 | $3,960 | $203,875 +2.1% |
| 2004 | -- | $199,757 -0.8% |
| 2003 | -- | $201,425 +1.5% |
| 2002 | -- | $198,352 +2.1% |
| 2001 | -- | $194,295 |
Find assessor info on the county website
Neighborhood: Rustic Timbers
Nearby homes
- $589,5003 bd2 ba3k sqft3509 Mayhaw Dr, Flower Mound, TX 75028Off Market
- $630,900-- bd2 ba3k sqft3501 Mayhaw Dr, Flower Mound, TX 75028Off Market
- $637,3003 bd2 ba3k sqft3513 Mayhaw Dr, Flower Mound, TX 75028Off Market
- $496,8003 bd2 ba1.9k sqft1513 Redwood Crest Ln, Flower Mound, TX 75028Off Market
- $572,6004 bd3 ba2.8k sqft1509 Redwood Crest Ln, Flower Mound, TX 75028Off Market
- $670,0004 bd3 ba3.3k sqft1320 Cherry Brook Way, Flower Mound, TX 75028Off Market
- $525,8004 bd2 ba2.2k sqft1505 Redwood Crest Ln, Flower Mound, TX 75028Off Market
- $--4 bd2 ba2.3k sqft3517 Mayhaw Dr, Flower Mound, TX 75028Sold
Nearby schools
GreatSchools rating
- 10/10Forest Vista Elementary SchoolGrades: PK-5Distance: 0.9 mi
- 9/10Forestwood Middle SchoolGrades: 6-8Distance: 0.8 mi
- 9/10Flower Mound High SchoolGrades: 9-12Distance: 2 mi
Schools provided by the listing agent
- Elementary: Forest Vista
- Middle: Forestwood
- High: Flower Mound
- District: Lewisville ISD
Source: NTREIS. This data may not be complete. We recommend contacting the local school district to confirm school assignments for this home.
Get a cash offer in 3 minutes
Find out how much your home could sell for in as little as 3 minutes with a no-obligation cash offer.
Estimated market value
$585,500
Get a cash offer in 3 minutes
Find out how much your home could sell for in as little as 3 minutes with a no-obligation cash offer.
Estimated market value
$585,500
- Texas
- Denton County
- Flower Mound
- 75028
- Rustic Timbers
- 3505 Mayhaw Dr
Nearby cities
Nearby neighborhoods
Nearby zip codes
Other Flower Mound Topics
