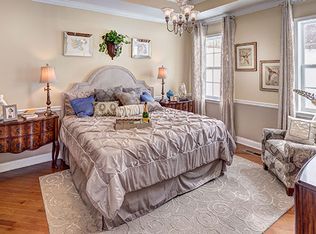
Welcome to Muirwood Hill, where luxury, comfort, and convenience come together in this exceptional Sequoia model, one of the largest floor plans in the community. This thoughtfully upgraded and impeccably maintained spacious townhome offers elegant finishes, inviting living spaces, and an thoughtfully curated layout designed for today's lifestyle. Privacy and convenience are key features of this property located across from additional guest parking, overlooking a beautiful rain garden, steps from the mailbox station and backing to a lush, scenic yard. You could not ask for a better location in this exceptional community of homes. Step inside to a welcoming foyer that opens to an expansive main level featuring a separate formal dining room (additional feature specific to this expanded model), gleaming hardwood floors and beautiful crown molding throughout. The open-concept design creates perfect flow between the main living areas while still offering distinct spaces for relaxing and entertaining. The impressive Great Room showcases an impressive open staircase adjacent to the Great Room. The inviting Family Room centers around a cozy gas fireplace with custom millwork and custom wood blinds, creating the perfect gathering space. The beautifully upgraded kitchen is a show stopper with granite countertops, abundant cabinetry, a spacious pantry, GE stainless steel appliances including a double wall oven and upgraded 5-burner range. A large center island with ample room for additional seating and large pantry add to the appeal. Sliding glass doors lead to a composite deck with a direct gas line hook up to the outdoor grill, overlooking the private backyard, provides an ideal setting for morning coffee, outdoor dining, or entertaining guests. A powder room and interior access to the attached two-car garage complete the main level. Upstairs, the spacious primary suite offers a serene retreat featuring a tray ceiling, brand-new carpeting, a custom walk-in closet, and a luxurious spa-like soaking tub, a double vanity, soaking tub, oversized glass shower with built-in niches, and a private water closet. One of the home's most special features is the second bedroom's private balcony, accessed through elegant French doors. A generously sized third bedroom, a full hall bath, convenient second-floor laundry room, and additional linen storage complete the upper level. The unfinished lower level presents endless possibilities for future expansion. Already equipped with plumbing for a full bathroom and featuring a full-size window that allows abundant natural light, this space offers the opportunity to create a recreation room, fitness area, home office, media room, or a fourth bedroom while still maintaining generous storage space. Outside, the backyard offers plenty of room to relax, garden, play, or entertain, extending the home's living space into a peaceful outdoor setting. Ideally located within the award-winning Marple Newtown School District, Muirwood Hill offers easy access to Ellis Preserve Town Center, shopping, dining, major roadways, and public transportation. Combining tasteful upgrades, spacious living, potential for a custom finished basement and 4th bedroom or home office and an outstanding location, this exceptional home is ready to welcome its next owner.
Sold for $689,000
$689,000
3505 Muirwood Dr, Newtown Square, PA 19073
3beds
2,312sqft
Townhouse
Built in 2015
-- sqft lot
$688,900 Zestimate®
$298/sqft
$3,752 Estimated rent
Home value
$688,900
$634,000 - $744,000
$3,752/mo
Zestimate® history
Owner options
List your home for rent
$3,752/mo
Rent Zestimate®
Find your next renter with Zillow Rental Manager. Plus, with online applications, you can quickly screen prospective tenants – for free.
$3,752/mo
Rent Zestimate®
Refinance and save
$5,132/mo
Est. payment
Refinancing to a lower rate could help reduce your monthly payments and save thousands over the life of the loan.
$5,132/mo
Est. payment
Explore your selling options
Work with a Zillow partner agent
Leverage their expertise and Zillow's premium Showcase listings to get your home seen by more buyers.
Get startedList with your own agent
Get your home in front of millions of buyers by listing it on Zillow.
Learn how to do itSell it yourself
Take full control of how buyers see your home on Zillow by listing For Sale by Owner (FSBO).
List your homeWhat's special
Elegant finishesPrivate backyardPrivate water closetCustom wood blindsInviting family roomInviting living spacesLuxurious spa-like soaking tub
Zillow last checked:
Listing updated:
Listed by:
Trish Nunez-Strid 917-363-4141,
Compass RE,
Co-Listing Agent: Meghan Houder 215-280-4481,
Compass RE
Bought with:
Carly Abbott, RS364533
LPT Realty, LLC
Nicole Abbott, RS364532
LPT Realty, LLC
Source: Bright MLS,MLS#: PADE2118750
Facts & features
Interior
Bedrooms & bathrooms
- Bedrooms: 3
- Bathrooms: 3
- Full bathrooms: 2
- 1/2 bathrooms: 1
- Main level bathrooms: 1
Rooms
- Room types: Living Room, Dining Room, Primary Bedroom, Bedroom 2, Bedroom 3, Kitchen, Laundry, Bathroom 2, Primary Bathroom, Half Bath
Primary bedroom
- Level: Upper
Bedroom 2
- Level: Upper
Bedroom 3
- Level: Upper
Primary bathroom
- Level: Upper
Bathroom 2
- Level: Upper
Dining room
- Level: Main
Half bath
- Level: Main
Kitchen
- Level: Main
Kitchen
- Level: Main
Laundry
- Level: Upper
Living room
- Level: Main
Heating
- Forced Air, Natural Gas
Cooling
- Central Air, Electric
Appliances
- Included: Microwave, Built-In Range, Cooktop, Dishwasher, Disposal, Dryer, Energy Efficient Appliances, Freezer, Extra Refrigerator/Freezer, Double Oven, Oven, Oven/Range - Gas, Refrigerator, Stainless Steel Appliance(s), Washer, Water Heater, Gas Water Heater
- Laundry: Upper Level, Laundry Room
Features
- Soaking Tub, Bathroom - Tub Shower, Bathroom - Walk-In Shower, Breakfast Area, Ceiling Fan(s), Combination Kitchen/Living, Crown Molding, Dining Area, Efficiency, Family Room Off Kitchen, Open Floorplan, Eat-in Kitchen, Kitchen - Efficiency, Kitchen Island, Kitchen - Gourmet, Pantry, Primary Bath(s), Recessed Lighting, Upgraded Countertops, Walk-In Closet(s), 9'+ Ceilings, Dry Wall, Tray Ceiling(s)
- Flooring: Hardwood, Carpet, Ceramic Tile, Wood
- Doors: Sliding Glass, Storm Door(s), French Doors, ENERGY STAR Qualified Doors
- Windows: Sliding, Screens, Energy Efficient, Window Treatments
- Basement: Windows,Unfinished,Sump Pump,Interior Entry
- Number of fireplaces: 1
- Fireplace features: Gas/Propane, Mantel(s), Screen
Interior area
- Total structure area: 2,312
- Total interior livable area: 2,312 sqft
- Finished area above ground: 2,312
- Finished area below ground: 0
Property
Parking
- Total spaces: 4
- Parking features: Storage, Garage Faces Front, Garage Door Opener, Inside Entrance, Asphalt, Free, Paved, Private, Attached, Driveway
- Attached garage spaces: 2
- Uncovered spaces: 2
Accessibility
- Accessibility features: None
Features
- Levels: Two
- Stories: 2
- Patio & porch: Deck, Porch
- Exterior features: Barbecue, Street Lights, Balcony
- Pool features: None
- Has view: Yes
- View description: Trees/Woods
Lot
- Features: Suburban
Details
- Additional structures: Above Grade, Below Grade
- Parcel number: 30000169552
- Zoning: R-10
- Special conditions: Standard
Construction
Type & style
- Home type: Townhouse
- Architectural style: Contemporary
- Property subtype: Townhouse
Materials
- Vinyl Siding, Aluminum Siding, Stone
- Foundation: Concrete Perimeter
- Roof: Asphalt
Condition
- Excellent
- New construction: No
- Year built: 2015
Utilities & green energy
- Sewer: Public Sewer
- Water: Public
Community & HOA
Community
- Subdivision: Grande At Muirwood H
HOA
- Has HOA: Yes
- Amenities included: None
- Services included: Snow Removal, Common Area Maintenance, Maintenance Grounds
- HOA fee: $420 monthly
Location
- Region: Newtown Square
- Municipality: NEWTOWN TWP
Financial & listing details
- Price per square foot: $298/sqft
- Tax assessed value: $412,690
- Annual tax amount: $7,943
- Date on market: 7/7/2026
- Listing agreement: Exclusive Agency
- Inclusions: Outdoor Grill And Deep Freezer In Basement
- Exclusions: Dining Room Lighting Fixture; Main Staircase Landing Light Fixture
- Ownership: Condominium
Price history
| Date | Event | Price |
|---|---|---|
| 7/30/2026 | Sold | $689,000$298/sqft |
Source:  Bright MLS #PADE2118750 Report a problem Bright MLS #PADE2118750 Report a problem | ||
| 7/9/2026 | Contingent | $689,000$298/sqft |
Source: Bright MLS #PADE2118750 Report a problem | ||
| 7/7/2026 | Listed for sale | $689,000+39.5%$298/sqft |
Source: Bright MLS #PADE2118750 Report a problem | ||
| 8/3/2015 | Sold | $493,793$214/sqft |
Source: Public Record Report a problem | ||
Public tax history
| Year | Property taxes | Tax assessment |
|---|---|---|
| 2026 | $7,944 +7.5% | $412,690 |
| 2025 | $7,391 +7.6% | $412,690 |
| 2024 | $6,868 +3.3% | $412,690 |
| 2023 | $6,651 +2.2% | $412,690 |
| 2022 | $6,506 +0.1% | $412,690 |
| 2021 | $6,496 +255.3% | $412,690 +23.3% |
| 2020 | $1,828 -79.8% | $334,792 |
| 2019 | $9,038 +1.1% | $334,792 |
| 2018 | $8,941 +386.6% | $334,792 |
| 2017 | $1,837 -2% | $334,792 |
| 2016 | $1,875 +237.4% | $334,792 +237.4% |
| 2015 | $556 | $99,230 |
Find assessor info on the county website
Neighborhood: 19073
Nearby homes
- $768,2003 bd2 ba3.3k sqft3501 Muirwood Dr, Newtown Square, PA 19073Off Market
- $709,5003 bd2 ba2.1k sqft237 Clermont Dr, Newtown Square, PA 19073Off Market
- $657,5003 bd2 ba2.2k sqft241 Clermont Dr, Newtown Square, PA 19073Off Market
- $709,7004 bd3 ba2.4k sqft3503 Muirwood Dr, Newtown Square, PA 19073Off Market
- $644,5003 bd2 ba2.1k sqft243 Clermont Dr, Newtown Square, PA 19073Off Market
- $589,5004 bd4 ba2.9k sqft239 Clermont Dr, Newtown Square, PA 19073Sold
- $480,2503 bd2 ba2.1k sqft245 Clermont Dr, Newtown Square, PA 19073Sold
- $696,5003 bd2 ba2.2k sqft235 Clermont Dr, Newtown Square, PA 19073Off Market
Nearby schools
GreatSchools rating
- 7/10Worrall El SchoolGrades: K-5Distance: 0.8 mi
- 7/10Paxon Hollow Middle SchoolGrades: 6-8Distance: 2 mi
- 9/10Marple Newtown Senior High SchoolGrades: 9-12Distance: 0.6 mi
Schools provided by the listing agent
- District: Marple Newtown
Source: Bright MLS. This data may not be complete. We recommend contacting the local school district to confirm school assignments for this home.
Get a cash offer in 3 minutes
Find out how much your home could sell for in as little as 3 minutes with a no-obligation cash offer.
Estimated market value
$688,900
Get a cash offer in 3 minutes
Find out how much your home could sell for in as little as 3 minutes with a no-obligation cash offer.
Estimated market value
$688,900
- Pennsylvania
- Delaware County
- Newtown Square
- 19073
- 3505 Muirwood Dr
Nearby cities
Nearby zip codes
Other Newtown Square Topics
