For sale
$739,000
5beds
1,755sqft
3505 N Steele Street, Denver, CO 80205
5beds
1,755sqft
Single family residence
Built in 1925
6,098 sqft
2 Garage spaces
$421 price/sqft
What's special
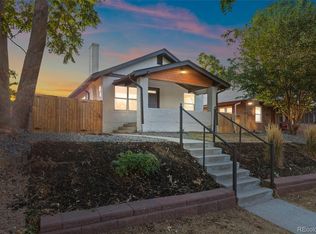
This beautifully remodeled Denver home is packed with original character and thoughtful updates throughout. The main level features a sunny enclosed front porch, original hardwood floors, and coved ceilings in the living and dining areas, along with a decorative brick fireplace. The modern kitchen, complete with custom cabinetry and granite countertops, ...
- 31 days |
- 1,664 |
- 144 |
Source: REcolorado as distributed by MLS GRID,MLS#: 8777519
Travel times
Living Room
Kitchen
Primary Bedroom
Zillow last checked:
Listing updated:
Listed by:
Briana Mendez 303-667-6856 Briana.Mendez@orchard.com,
Orchard Brokerage LLC
Source: REcolorado as distributed by MLS GRID,MLS#: 8777519
Facts & features
Interior
Bedrooms & bathrooms
- Bedrooms: 5
- Bathrooms: 3
- Full bathrooms: 1
- 3/4 bathrooms: 2
- Main level bathrooms: 1
- Main level bedrooms: 2
Bedroom
- Features: Primary Suite
- Level: Main
- Area: 130 Square Feet
- Dimensions: 10 x 13
Bedroom
- Level: Main
- Area: 88 Square Feet
- Dimensions: 8 x 11
Bedroom
- Description: Bonus Room
- Level: Basement
- Area: 110 Square Feet
- Dimensions: 11 x 10
Bedroom
- Level: Basement
- Area: 176 Square Feet
- Dimensions: 16 x 11
Bedroom
- Level: Basement
- Area: 121 Square Feet
- Dimensions: 11 x 11
Bathroom
- Features: Primary Suite
- Level: Main
- Area: 35 Square Feet
- Dimensions: 5 x 7
Bathroom
- Features: En Suite Bathroom
- Level: Basement
- Area: 42 Square Feet
- Dimensions: 7 x 6
Bathroom
- Features: En Suite Bathroom
- Level: Basement
- Area: 35 Square Feet
- Dimensions: 5 x 7
Dining room
- Level: Main
- Area: 117 Square Feet
- Dimensions: 13 x 9
Kitchen
- Level: Main
- Area: 126 Square Feet
- Dimensions: 14 x 9
Kitchen
- Level: Basement
- Area: 72 Square Feet
- Dimensions: 12 x 6
Living room
- Level: Main
- Area: 156 Square Feet
- Dimensions: 12 x 13
Sun room
- Level: Main
- Area: 84 Square Feet
- Dimensions: 7 x 12
Utility room
- Level: Basement
- Area: 28 Square Feet
- Dimensions: 7 x 4
Heating
- Active Solar, Forced Air, Natural Gas
Cooling
- Central Air
Appliances
- Included: Dishwasher, Disposal, Dryer, Microwave, Range, Range Hood, Refrigerator, Tankless Water Heater, Washer
- Laundry: In Unit
Features
- Audio/Video Controls, Built-in Features, Ceiling Fan(s), Granite Counters, High Speed Internet, Open Floorplan, Radon Mitigation System, Smart Thermostat
- Flooring: Carpet, Tile, Vinyl, Wood
- Windows: Double Pane Windows, Storm Window(s), Window Coverings, Window Treatments
- Basement: Full
- Number of fireplaces: 1
- Fireplace features: Living Room
Interior area
- Total structure area: 1,755
- Total interior livable area: 1,755 sqft
- Finished area above ground: 889
- Finished area below ground: 866
Video & virtual tour
Property
Parking
- Total spaces: 2
- Parking features: Concrete, Oversized
- Garage spaces: 2
Features
- Levels: One
- Stories: 1
- Patio & porch: Covered, Deck, Front Porch, Patio
- Exterior features: Private Yard, Rain Gutters, Smart Irrigation
- Fencing: Full
Lot
- Size: 6,098.4 Square Feet
- Features: Corner Lot, Irrigated, Landscaped, Level, Many Trees, Sprinklers In Front, Sprinklers In Rear
- Residential vegetation: Grassed
Details
- Parcel number: 225127009
- Zoning: U-SU-B1
- Special conditions: Standard
Construction
Type & style
- Home type: SingleFamily
- Architectural style: Bungalow,Traditional
- Property subtype: Single Family Residence
Materials
- Brick, Frame, Vinyl Siding
- Foundation: Block, Concrete Perimeter
- Roof: Composition
Condition
- Updated/Remodeled
- Year built: 1925
Utilities & green energy
- Electric: 110V
- Sewer: Public Sewer
- Water: Public
- Utilities for property: Cable Available, Electricity Connected, Internet Access (Wired), Natural Gas Connected, Phone Available
Green energy
- Energy efficient items: HVAC, Roof, Water Heater
Community & HOA
Community
- Security: Carbon Monoxide Detector(s), Smart Cameras, Smoke Detector(s), Video Doorbell
- Subdivision: Charlotte Mckees
HOA
- Has HOA: No
Location
- Region: Denver
Financial & listing details
- Price per square foot: $421/sqft
- Tax assessed value: $618,900
- Annual tax amount: $2,992
- Date on market: 6/11/2026
- Listing terms: Cash,Conventional,FHA,VA Loan
- Exclusions: Personal Property
- Ownership: Individual
- Electric utility on property: Yes
- Road surface type: Paved
Price history
| Date | Event | Price |
|---|---|---|
| 6/11/2026 | Listed for sale | $739,000+214.5%$421/sqft |
Source: | ||
| 5/6/2013 | Sold | $235,000-2.1%$134/sqft |
Source: Public Record Report a problem | ||
| 3/17/2013 | Pending sale | $240,000$137/sqft |
Source: Keller Williams Realty Downtown, LLC #1167645 Report a problem | ||
| 3/15/2013 | Listed for sale | $240,000+18.2%$137/sqft |
Source: Keller Williams Realty Downtown, LLC #1167645 Report a problem | ||
| 12/3/2006 | Sold | $203,000+9.7%$116/sqft |
Source: Public Record Report a problem | ||
| 7/20/2005 | Sold | $185,000$105/sqft |
Source: Public Record Report a problem | ||
Public tax history
| Year | Property taxes | Tax assessment |
|---|---|---|
| 2024 | $2,927 +5.7% | $37,780 -7.5% |
| 2023 | $2,770 +3.6% | $40,850 +17.3% |
| 2022 | $2,674 +3.6% | $34,830 -2.8% |
| 2021 | $2,581 +2.9% | $35,830 +3% |
| 2020 | $2,509 +21.1% | $34,792 -0.7% |
| 2019 | $2,073 | $35,035 +30.8% |
| 2018 | $2,073 +0.3% | $26,790 |
| 2017 | $2,066 +9.3% | $26,790 +10.7% |
| 2016 | $1,890 +28.7% | $24,190 |
| 2015 | $1,468 0% | $24,190 +36.8% |
| 2014 | $1,469 +21.1% | $17,680 |
| 2013 | $1,213 +17.9% | $17,680 +22.5% |
| 2012 | $1,029 +2.5% | $14,430 |
| 2011 | $1,004 +2.2% | $14,430 -4.3% |
| 2010 | $982 -3.5% | $15,080 |
| 2009 | $1,018 -0.2% | $15,080 -1.1% |
| 2008 | $1,020 +10.9% | $15,250 |
| 2007 | $920 +1.1% | $15,250 +11% |
| 2006 | $910 +5.8% | $13,740 |
| 2005 | $860 +140.2% | $13,740 +0.1% |
| 2003 | $358 -49.1% | $13,720 +14.7% |
| 2002 | $703 | $11,960 +35.6% |
| 2001 | -- | $8,820 |
Find assessor info on the county website
Monthly payment
Est. payment
$4,011/mo
Principal & interest
$3709
Property taxes
$302
Estimated market value
$730,600
$694,000 - $767,000
$4,445/mo
Climate risks
Explore flood, wildfire, and other predictive climate risk information for this property on First Street®️.
Neighborhood: Clayton
Nearby schools
Harrington Elementary School
Grades PK-5 • 0.5 miles8/10
GreatSchools® Rating
Student Progress Rating
8/10Manual Middle School
Grades 6-8 • 1.2 miles2/10
GreatSchools® Rating
Test Score Rating
1/10Student Progress Rating
3/10Manual High School
Grades 9-12 • 1.2 miles5/10
GreatSchools® Rating
College Readiness Rating
4/10Student Progress Rating
5/10- Colorado
- Denver County
- Denver
- 80205
- Clayton
- 3505 N Steele Street