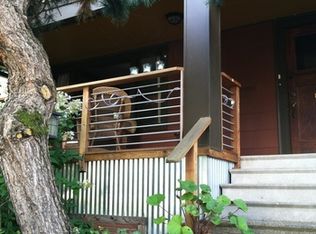
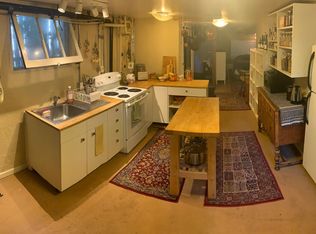
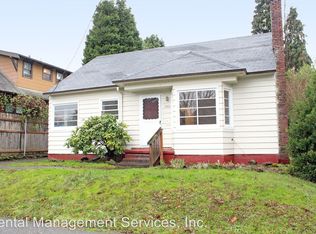
Offer received Deadline 7-19 @ 6:00pm. Modernized Sabin craftsman lives big & bold! The first thing you’ll notice is the convenience and walkability of this home are unmatched. Just steps to Irving Park, restaurants, coffee shops and Whole Foods AND lives peacefully on the edge of everything. Set up off the street, this timeless home is has one of those wide front porches that welcome you with a shady spot to visit with friends. Inside you’ll discover a perfect balance of vintage & modern. The home has an effortless modern floor plan & lots of flexible & functional spaces. Living room, kitchen & dining room are all open to each other while perfect den/office/guest spaces are tucked off the common space. You’ll find vintage character throughout with wood floors, a mix of Rejuvenation & vintage light fixtures, a vintage fireplace with gas insert & large windows to invite light on any day. An updated kitchen has stainless steel appliances, granite countertops, excellent storage, & a sneaky microwave cabinet. There is an enviable & easy flow from the kitchen to the fully fenced backyard.The upstairs continues in the same vein with a classically generous wood staircase, spacious and high ceilinged bedrooms and a bathroom on the hall. Each room has unique features and modern closets with built-ins. The basement provides space to grow with good head height and two bonus rooms. Dual access to the basement from both inside and outside provide flexibility for possible ADU or additional living space. Don’t sleep on the mechanicals though, this home is efficient with a Home Energy Score of 8 out of 10! Modernized electrical, newer high efficiency furnace, owned solar panels and on-demand water heater make this spacious home inexpensive to run.The corner lot has a fenced private back yard with a detached garage and driveway for extra off-street parking. Use the garage to embrace the bike lifestyle with secure easy access parking or use it as car parking, shop or storage. [Home Energy Score = 8. HES Report at https://rpt.greenbuildingregistry.com/hes/OR10190897]
Sold
Zillow last checked:
Listing updated:
Bought with:
Peter Cutile, 201215695
Modern Realty
Source: RMLS (OR),MLS#: 204702260
Price history
| Date | Event | Price |
|---|---|---|
| 8/7/2026 | Sold | $800,000+6.8%$264/sqft |
Source:  RMLS (OR) #204702260 Report a problem RMLS (OR) #204702260 Report a problem | ||
| 7/20/2026 | Pending sale | $749,000$247/sqft |
Source: RMLS (OR) #204702260 Report a problem | ||
| 7/10/2026 | Listed for sale | $749,000+6.2%$247/sqft |
Source: RMLS (OR) #204702260 Report a problem | ||
| 9/18/2024 | Listing removed | $4,000-7%$1/sqft |
Source: Zillow Rentals Report a problem | ||
| 9/10/2024 | Listed for rent | $4,300$1/sqft |
Source: Zillow Rentals Report a problem | ||
| 6/17/2021 | Sold | $705,000+11%$232/sqft |
Source: RMLS (OR) #21342446 Report a problem | ||
| 6/21/2017 | Listing removed | $634,950$209/sqft |
Source: Living Room Realty #17615488 Report a problem | ||
| 5/30/2017 | Listed for sale | $634,950$209/sqft |
Source: Living Room Realty #17615488 Report a problem | ||
| 5/22/2017 | Pending sale | $634,950$209/sqft |
Source: Living Room Realty #17615488 Report a problem | ||
| 5/13/2017 | Price change | $634,950-1.7%$209/sqft |
Source: Living Room Realty #17615488 Report a problem | ||
| 4/5/2017 | Listed for sale | $645,900$213/sqft |
Source: Living Room Realty #17615488 Report a problem | ||
| 3/21/2017 | Pending sale | $645,900$213/sqft |
Source: Living Room Realty #17615488 Report a problem | ||
| 3/15/2017 | Listed for sale | $645,900-0.6%$213/sqft |
Source: Living Room Realty #17615488 Report a problem | ||
| 10/24/2016 | Listing removed | $650,000$214/sqft |
Source: Change Realty, LLC #16428863 Report a problem | ||
| 9/6/2016 | Price change | $650,000-2.3%$214/sqft |
Source: Change Realty, LLC #16428863 Report a problem | ||
| 8/29/2016 | Price change | $665,000-2.9%$219/sqft |
Source: Change Realty, LLC #16428863 Report a problem | ||
| 8/6/2016 | Price change | $685,000+5.4%$226/sqft |
Source: Owner Report a problem | ||
| 7/19/2016 | Listed for sale | $650,000+231.6%$214/sqft |
Source: Owner Report a problem | ||
| 8/6/2002 | Sold | $196,000$65/sqft |
Source: Public Record Report a problem | ||
Get a cash offer in 3 minutes
Find out how much your home could sell for in as little as 3 minutes with a no-obligation cash offer.
Estimated market value
$794,300
