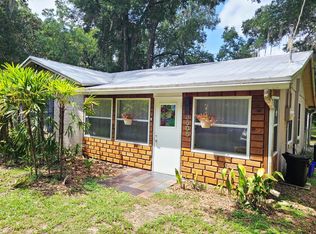
Welcome to your dream home in the desirable Pine Haven area of Gainesville, FL! This charming one-level home boasts 3 bedrooms, 2 baths, and an array of fantastic upgrades that will make you feel right at home. Step inside to discover the luxury of new vinyl floors that seamlessly blend with the original refinished hardwood floors, creating an elegant and cohesive atmosphere throughout. Fresh paint adds a touch of modernity, setting the stage for a bright and welcoming living space. The heart of this home lies in the newly upgraded kitchen featuring brand new cabinets and stunning granite countertops. Every chef's dream, this kitchen provides ample space for culinary creations and is perfect for hosting gatherings. Additional rooms include a bonus room, den/office space, a formal living area and an amazing great room boasting plenty of natural light and space! Storage is never an issue with the convenient kitchen pantry, ensuring all your essentials are at your fingertips. The bathrooms have also received a makeover with new cabinets and granite counters, enhancing both style and functionality. The spacious bedrooms offer comfort and tranquility, providing the perfect retreat after a long day. Step outside to experience the beauty of the lush yard with fresh landscaping, planted fruit trees, and a new front porch that invites you to relax and unwind. The privacy fence ensures a serene environment, making it an ideal space for outdoor activities or enjoying your morning coffee. The front porch is a perfect spot to soak in the peaceful surroundings, providing an oasis for relaxation. To top it off, take a peek at the fully functioning workshop that could be converted into an Accessory Dwelling Unit. Plenty of parking is available. There is a detached 1-car garage, an attached 2-car carport, an additional detached one-car carport along with abundant space in the driveway. With a peaceful environment, this home offers a haven for you to enjoy the tranquility of your surroundings. This residence not only offers a beautiful living space but also a practical and well-thought-out design. Don't miss the chance to call this house your home – a place where comfort, style, and functionality come together seamlessly.
Sold for $550,707
Zillow last checked:
Listing updated:
Bought with:
Lori Glenn, PA
WORTH CLARK REALTY
Source: Stellar MLS,MLS#: GC519076 Originating MLS: Gainesville-Alachua
Originating MLS: Gainesville-Alachua
Price history
| Date | Event | Price |
|---|---|---|
| 4/29/2024 | Sold | $550,707$161/sqft |
Source:  Stellar MLS #GC519076 Report a problem Stellar MLS #GC519076 Report a problem | ||
| 4/2/2024 | Pending sale | $550,707$161/sqft |
Source: Stellar MLS #GC519076 Report a problem | ||
| 3/28/2024 | Price change | $550,707-4.3%$161/sqft |
Source: Stellar MLS #GC519076 Report a problem | ||
| 3/4/2024 | Price change | $575,707-3.4%$168/sqft |
Source: Stellar MLS #GC519076 Report a problem | ||
| 2/15/2024 | Price change | $595,707-3.2%$174/sqft |
Source: Stellar MLS #GC519076 Report a problem | ||
| 2/1/2024 | Listed for sale | $615,707+105.9%$180/sqft |
Source: Stellar MLS #GC519076 Report a problem | ||
| 3/7/2012 | Listing removed | $299,000$87/sqft |
Source: Homes.com #305763 Report a problem | ||
| 3/6/2012 | Listed for sale | $299,000+19.6%$87/sqft |
Source: Homes.com #305763 Report a problem | ||
| 2/25/2011 | Listing removed | $250,000+4.2%$73/sqft |
Source: RE/MAX Professionals Inc #305763 Report a problem | ||
| 5/19/2010 | Sold | $240,000-4%$70/sqft |
Source: GACAR #311104 Report a problem | ||
| 4/24/2010 | Price change | $250,000-9.1%$73/sqft |
Source: RE/MAX Professionals Inc #305763 Report a problem | ||
| 2/26/2010 | Listed for sale | $275,000-8%$80/sqft |
Source: RE/MAX Professionals Inc #305763 Report a problem | ||
| 6/28/2009 | Listed for sale | $299,000$87/sqft |
Source: Homes.com #305763 Report a problem | ||
Get a cash offer in 3 minutes
Find out how much your home could sell for in as little as 3 minutes with a no-obligation cash offer.
Estimated market value
$562,000
