Skip main navigation
Closed
  • $559,000

    3505 Old Towne Ln, Cumming, GA 30040

    4beds
    2,750sqft
    Single Family Residence, Residential
    Built in 2003
    0.46 Acres Lot
    $584,000 Zestimate®
    $203/sqft
    $3,101 Estimated rent

    Home value

    $584,000

    $555,000 - $613,000

    $3,101/mo

    Zestimate® history
    Loading
    Loading...

    Owner options

    List your home for rent

    $3,101/mo

    Rent Zestimate®

    Find your next renter with Zillow Rental Manager. Plus, with online applications, you can quickly screen prospective tenants – for free.

    Learn more

    $3,101/mo

    Rent Zestimate®

    Refinance and save

    $3,999/mo

    Est. payment

    Refinancing to a lower rate could help reduce your monthly payments and save thousands over the life of the loan.

    See today's rates

    $3,999/mo

    Est. payment

    Explore your selling options

    Work with a Zillow partner agent

    Leverage their expertise and Zillow's premium Showcase listings to get your home seen by more buyers.

    Get started

    List with your own agent

    Get your home in front of millions of buyers by listing it on Zillow.

    Learn how to do it

    Sell it yourself

    Take full control of how buyers see your home on Zillow by listing For Sale by Owner (FSBO).

    List your home

    What's special

    Olympic sized poolTennis communityBackyard oasisEnclosed sunroomFresh paintMedia roomTennis court
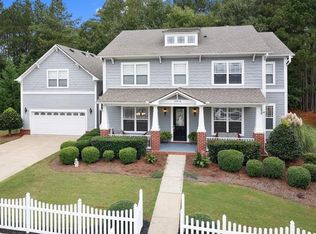
    What a showstopper! This home provides curb appeal, interior upgrades, and NEW systems/hot ticket items (HVAC, roof, deck) all bundled on a lot that has endless possibilities! Stunning two story, four bedroom in Old Towne Bethelview Swim & Tennis Community is ready for its new owners! This community not only features family-friendly amenities like an Olympic sized pool and tennis court, but a clubhouse, playground and walking trails as well. The white picket fence, meticulously cared for landscaping, an expansive covered front porch, and a full-length 2nd story balcony greet you as you make your way to a two-car garage. The main floor has upgraded hardwood flooring, separate dining room, one support bedroom with patio access, and a spacious kitchen complete with granite countertops, stainless steel appliances, double oven, gas stove, a kitchen island, eat-in nook PLUS a breakfast bar that flows right into the family room. Family room wows with plenty of natural light from its wall of full-length windows, fireplace, and custom built-ins. Crown molding and fresh paint carried throughout the main level. Head upstairs to a multi-functional loft that could be used as a home office, media room, or playroom. Primary en-suite has tray ceiling, plantation shutters, balcony access, a walk-in closet, double vanity, and separate whirlpool tub and shower. Two support bedrooms, one with balcony access as well. The 2nd level is complete with laundry room. Travel to the backyard oasis and sip coffee comfortably from the enclosed sunroom OR from the expanded patio! The added bonus that this home offers that others in the community do not is the cleared double lot! Perfect for a garden or additional entertainment space. Rare opportunity to design to fit your needs! Award-winning Forsyth schools, easy access to shops, grocery, parks and GA-400!

    Zillow last checked:

    Listing updated:

    Listed by:

    Angeline Lambros,

    Lambros Realty, LLC. 770-500-7386

    Bought with:

    ALLISON KLOSTER, 255748

    HOME Luxury Real Estate

    Source: FMLS GA,MLS#: 7256089MLS Logo

    Facts & features

    Interior

    Bedrooms & bathrooms
    • Bedrooms: 4
    • Bathrooms: 3
    • Full bathrooms: 2
    • 1/2 bathrooms: 1
    • Main level bedrooms: 1
    Rooms
    • Room types: Family Room, Loft, Office, Sun Room
    Primary bedroom
    • Features: Sitting Room
    • Level: Sitting Room
    Bedroom
    • Features: Sitting Room
    Primary bathroom
    • Features: Double Vanity, Separate Tub/Shower, Vaulted Ceiling(s), Whirlpool Tub
    Dining room
    • Features: Separate Dining Room
    Kitchen
    • Features: Breakfast Bar, Cabinets Stain, Eat-in Kitchen, Kitchen Island, Pantry Walk-In, Stone Counters, View to Family Room
    Heating
    • Forced Air, Natural Gas, Zoned
    Cooling
    • Ceiling Fan(s), Central Air, Zoned
    Appliances
    • Included: Dishwasher, Disposal, Double Oven, ENERGY STAR Qualified Appliances, Gas Range, Gas Water Heater, Microwave, Self Cleaning Oven
    • Laundry: Laundry Room, Upper Level
    Features
    • Bookcases, Central Vacuum, Double Vanity, Entrance Foyer, High Ceilings 9 ft Upper, High Ceilings 10 ft Main, High Speed Internet, Tray Ceiling(s), Walk-In Closet(s)
    • Flooring: Carpet, Hardwood
    • Windows: Insulated Windows, Plantation Shutters
    • Basement: None
    • Attic: Pull Down Stairs
    • Number of fireplaces: 1
    • Fireplace features: Factory Built, Family Room, Gas Log, Gas Starter
    • Common walls with other units/homes: No Common Walls
    Interior area
    • Total structure area: 2,750
    • Total interior livable area: 2,750 sqft

    Property

    Parking
    • Total spaces: 2
    • Parking features: Attached, Garage, Garage Door Opener, Kitchen Level, Level Driveway
    • Attached garage spaces: 2
    • Has uncovered spaces: Yes
    Accessibility
    • Accessibility features: None
    Features
    • Levels: Two
    • Stories: 2
    • Patio & porch: Front Porch, Patio, Screened, Wrap Around
    • Exterior features: Garden
    • Pool features: None
    • Has spa: Yes
    • Spa features: Bath, None
    • Fencing: None
    • Has view: Yes
    • View description: Other
    • Waterfront features: None
    • Body of water: None
    Lot
    • Size: 0.46 Acres
    • Features: Landscaped, Level, Private
    Details
    • Additional structures: None
    • Parcel number: 078   145
    • Other equipment: Irrigation Equipment
    • Horse amenities: None

    Construction

    Type & style
    • Home type: SingleFamily
    • Architectural style: Traditional
    • Property subtype: Single Family Residence, Residential
    Materials
    • Cement Siding, Frame
    • Foundation: Slab
    • Roof: Composition
    Condition
    • Resale
    • New construction: No
    • Year built: 2003

    Utilities & green energy

    • Electric: None
    • Sewer: Public Sewer
    • Water: Public
    • Utilities for property: Cable Available, Underground Utilities
    Green energy
    • Energy efficient items: Thermostat, Windows
    • Energy generation: None
    • Water conservation: Low-Flow Fixtures

    Community & HOA

    Community
    • Features: Clubhouse, Homeowners Assoc, Playground, Pool, Sidewalks, Street Lights, Tennis Court(s)
    • Security: Fire Alarm, Security System Owned, Smoke Detector(s)
    • Subdivision: Old Towne Bethelview
    HOA
    • Has HOA: Yes
    • Services included: Maintenance Grounds, Swim, Tennis
    • HOA fee: $654 annually
    • HOA phone: 770-451-8171
    Location
    • Region: Cumming

    Financial & listing details

    • Price per square foot: $203/sqft
    • Tax assessed value: $574,100
    • Annual tax amount: $4,188
    • Date on market: 8/3/2023
    • Cumulative days on market: 4 days
    • Listing terms: Cash,Conventional,FHA,VA Loan
    • Road surface type: Paved

    Price history

    DateEventPrice
    9/8/2023Sold$559,000+6.5%$203/sqft
    Source: FMLS GA #7256089 Report a problem
    8/10/2023Pending sale$525,000$191/sqft
    Source: FMLS GA #7256089 Report a problem
    8/3/2023Listed for sale$525,000+94.4%$191/sqft
    Source: FMLS GA #7256089 Report a problem
    1/29/2016Sold$270,000$98/sqft
    Source: FMLS GA #5624610 Report a problem
    12/11/2015Pending sale$270,000$98/sqft
    Source: DUFFY REALTY OF ATLANTA #5624610 Report a problem
    12/6/2015Listed for sale$270,000+15.4%$98/sqft
    Source: DUFFY REALTY OF ATLANTA #5624610 Report a problem
    10/16/2003Sold$233,900$85/sqft
    Source: Public Record Report a problem

    Public tax history

    YearProperty taxesTax assessment
    2025$5,042 +3.2%$229,640 +10.8%
    2024$4,885 +3.1%$207,200 +7.7%
    2023$4,738 +13.1%$192,472 +22.3%
    2022$4,188 +15.8%$157,364 +20.1%
    2021$3,617 +11.6%$130,996 +11.6%
    2020$3,241 -3.9%$117,372 -3.7%
    2019$3,371 +13.6%$121,912 +14%
    2017$2,968 +318%$106,948 +12.6%
    2016$710 $94,948 +2.3%
    2015$710 +2.4%$92,844 +7.7%
    2014$693 +29.2%$86,180 +11.7%
    2013$537 -0.9%$77,180 -0.8%
    2012$542 -73.6%$77,828 -3.3%
    2011$2,055 $80,476 -3.2%
    2010-- $83,108 -13.6%
    2009-- $96,188
    2008-- $96,188 +7.5%
    2007-- $89,440
    2006$1,886 -4.4%$89,440 -4.3%
    2005$1,974 -4.7%$93,440 -4.5%
    2004$2,070 +510.4%$97,880
    2003$339 --
    Find assessor info on the county website

    Neighborhood: Old Towne Bethelview

    Nearby schools

    GreatSchools rating
    Schools provided by the listing agent
    • Elementary: Sawnee
    • Middle: Hendricks
    • High: West Forsyth

    Source: FMLS GA. This data may not be complete. We recommend contacting the local school district to confirm school assignments for this home.

    Get a cash offer in 3 minutes
    Find out how much your home could sell for in as little as 3 minutes with a no-obligation cash offer.
    Estimated market value
    $584,000
    Get a cash offer in 3 minutes
    Find out how much your home could sell for in as little as 3 minutes with a no-obligation cash offer.
    Estimated market value
    $584,000