
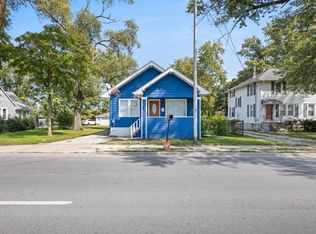
Looking for a 3-bedroom detached home in Steger with garage parking, a cellar/basement, and value-add potential? 3505 Peoria St offers 1,417 sqft, 1.5 baths, a full basement, fenced yard, deck, and a 2-car detached garage near Steger Road and Chicago Road. Priced with improvement potential in mind, this home is ready for buyers who want space and opportunity.
Contingent
$159,900
3505 Peoria St, Steger, IL 60475
3beds
1,417sqft
Single Family Residence
Built in 1909
6,250 Square Feet Lot
$155,400 Zestimate®
$113/sqft
$-- HOA
What's special
Garage parkingFenced yardFull basement
- --
- on Zillow |
- 161
- views |
- 11
- saves |
Zillow last checked:
Listing updated:
Listed by:
Corinthus Wilson 773-478-1212,
Village Realty, Inc
Source: MRED as distributed by MLS GRID,MLS#: 12520116
Facts & features
Interior
Bedrooms & bathrooms
- Bedrooms: 3
- Bathrooms: 2
- Full bathrooms: 1
- 1/2 bathrooms: 1
Primary bedroom
- Features: Flooring (Hardwood)
- Level: Main
- Area: 156 Square Feet
- Dimensions: 12X13
Bedroom 2
- Level: Second
- Area: 156 Square Feet
- Dimensions: 12X13
Bedroom 3
- Level: Second
- Area: 168 Square Feet
- Dimensions: 12X14
Bar entertainment
- Level: Main
- Area: 4 Square Feet
- Dimensions: 2X2
Dining room
- Features: Flooring (Wood Laminate), Window Treatments (ENERGY STAR Qualified Windows, Insulated Windows)
- Level: Main
- Dimensions: COMBO
Family room
- Level: Main
- Area: 45 Square Feet
- Dimensions: 9X5
Kitchen
- Level: Main
- Area: 140 Square Feet
- Dimensions: 14X10
Laundry
- Level: Main
- Area: 20 Square Feet
- Dimensions: 5X4
Living room
- Features: Flooring (Wood Laminate), Window Treatments (ENERGY STAR Qualified Windows, Insulated Windows)
- Level: Main
- Area: 252 Square Feet
- Dimensions: 21X12
Heating
- Natural Gas, Electric, Forced Air, Baseboard
Cooling
- Central Air
Appliances
- Laundry: Gas Dryer Hookup
Features
- Basement: Unfinished,Exterior Entry,Concrete,Storage Space,Full
Interior area
- Total structure area: 1,730
- Total interior livable area: 1,417 sqft
- Finished area below ground: 814
Video & virtual tour
Property
Parking
- Total spaces: 2
- Parking features: Garage Door Opener, Garage, Yes, Garage Owned, Detached
- Garage spaces: 2
- Has uncovered spaces: Yes
Accessibility
- Accessibility features: No Disability Access
Features
- Stories: 1.5
Lot
- Size: 6,250 Square Feet
Details
- Parcel number: 2315052110460000
- Special conditions: Exceptions-Call List Office
Construction
Type & style
- Home type: SingleFamily
- Architectural style: Cape Cod
- Property subtype: Single Family Residence
Materials
- Vinyl Siding, Block, Concrete
Condition
- New construction: No
- Year built: 1909
- Major remodel year: 2025
Utilities & green energy
- Sewer: Public Sewer
- Water: Lake Michigan
Community & HOA
HOA
- Services included: None
Location
- Region: Steger
Financial & listing details
- Price per square foot: $113/sqft
- Tax assessed value: $159,963
- Annual tax amount: $4,689
- Date on market: 12/5/2025
- Ownership: Fee Simple
Estimated market value
$155,400
$148,000 - $163,000
$2,028/mo
Price history
| Date | Event | Price |
|---|---|---|
| 2/19/2021 | Sold | $102,000-2.8%$72/sqft |
Source:  MRED as distributed by MLS GRID #10920165 Report a problem MRED as distributed by MLS GRID #10920165 Report a problem | ||
| 1/6/2021 | Contingent | $104,900$74/sqft |
Source:  MRED as distributed by MLS GRID #10920165 Report a problem MRED as distributed by MLS GRID #10920165 Report a problem | ||
| 12/15/2020 | Pending sale | $104,900$74/sqft |
Source: Grandview Realty LLC #10920165 Report a problem | ||
| 12/4/2020 | Price change | $104,900-4.5%$74/sqft |
Source: Grandview Realty LLC #10920165 Report a problem | ||
| 12/1/2020 | Listed for sale | $109,900$78/sqft |
Source: Grandview Realty LLC #10920165 Report a problem | ||
| 11/4/2020 | Pending sale | $109,900$78/sqft |
Source: Grandview Realty LLC #10920165 Report a problem | ||
| 10/29/2020 | Listed for sale | $109,900+83.2%$78/sqft |
Source: Grandview Realty LLC #10920165 Report a problem | ||
| 9/30/2020 | Sold | $60,000-39.9%$42/sqft |
Source: Public Record Report a problem | ||
| 7/8/2020 | Listed for sale | $99,900+66.5%$71/sqft |
Source: McColly Real Estate #10773854 Report a problem | ||
| 10/12/2018 | Sold | $60,000-19.9%$42/sqft |
Source: MRED as distributed by MLS GRID #09947313 Report a problem | ||
| 9/28/2018 | Pending sale | $74,900$53/sqft |
Source: Murphy Real Estate Grp #09947313 Report a problem | ||
| 5/11/2018 | Listed for sale | $74,900-16.7%$53/sqft |
Source: Murphy Real Estate Grp #09947313 Report a problem | ||
| 3/23/2018 | Listing removed | $89,900$63/sqft |
Source: Keller Williams Preferred Realty #09822792 Report a problem | ||
| 3/17/2018 | Price change | $89,900-5.3%$63/sqft |
Source: Keller Williams Preferred Realty #09822792 Report a problem | ||
| 3/1/2018 | Price change | $94,900-5%$67/sqft |
Source: Keller Williams Preferred Realty #09822792 Report a problem | ||
| 2/10/2018 | Price change | $99,900-11.2%$71/sqft |
Source: Keller Williams Preferred Realty #09822792 Report a problem | ||
| 1/12/2018 | Price change | $112,500-2.2%$79/sqft |
Source: Keller Williams Preferred Realty #09822792 Report a problem | ||
| 12/29/2017 | Listed for sale | $115,000-2.5%$81/sqft |
Source: Keller Williams Preferred Realty #09822792 Report a problem | ||
| 5/3/2010 | Listing removed | $118,000$83/sqft |
Source: McColly Real Estate #07405321 Report a problem | ||
| 2/17/2010 | Price change | $118,000-1.7%$83/sqft |
Source: McColly Real Estate #07405321 Report a problem | ||
| 1/13/2010 | Listed for sale | $120,000$85/sqft |
Source: McColly Real Estate #07405321 Report a problem | ||
Public tax history
| Year | Property taxes | Tax assessment |
|---|---|---|
| 2024 | $4,689 +7.9% | $53,321 +12% |
| 2023 | $4,346 +5.2% | $47,612 +12.5% |
| 2022 | $4,133 -9.4% | $42,315 +9.2% |
| 2021 | $4,559 +25.5% | $38,743 +8.3% |
| 2020 | $3,632 +6.1% | $35,787 +6.4% |
| 2019 | $3,424 -14.9% | $33,635 +2.2% |
| 2018 | $4,024 +1% | $32,911 +8.5% |
| 2017 | $3,984 +18.6% | $30,319 +0.7% |
| 2016 | $3,360 +3.1% | $30,123 +2.7% |
| 2015 | $3,260 | $29,317 -1% |
| 2014 | $3,260 +2.4% | $29,613 -4.6% |
| 2013 | $3,184 -6.4% | $31,031 -8% |
| 2012 | $3,402 +14.3% | $33,729 -9.5% |
| 2011 | $2,977 -0.7% | $37,269 -7.5% |
| 2010 | $2,998 +49% | $40,291 +25.9% |
| 2009 | $2,013 -4.7% | $32,008 |
| 2008 | $2,111 | $32,008 +4.1% |
| 2007 | -- | $30,739 +6.6% |
| 2006 | $2,156 +5.3% | $28,849 +5.3% |
| 2005 | $2,047 +8.3% | $27,397 +9.1% |
| 2004 | $1,890 +4% | $25,110 +4% |
| 2003 | $1,817 -10.9% | $24,142 +6% |
| 2002 | $2,038 +1.5% | $22,776 +2.8% |
| 2001 | $2,007 +9.7% | $22,163 +5.8% |
| 2000 | $1,829 | $20,948 |
Find assessor info on the county website
Monthly payment
Est. payment
Payment breakdown
Explore the cost of this home by adjusting the details. Changes won't be saved.Climate risks
Neighborhood: 60475
Nearby schools
GreatSchools rating
- 7/10Columbia Central SchoolGrades: 5-8Distance: 0.6 mi
- 5/10Bloom Trail High SchoolGrades: 9-12Distance: 2.7 mi
- NASteger Primary CenterGrades: PK-1Distance: 0.7 mi
Schools provided by the listing agent
- High: Bloom Trail High School
- District: 194
Source: MRED as distributed by MLS GRID. This data may not be complete. We recommend contacting the local school district to confirm school assignments for this home.
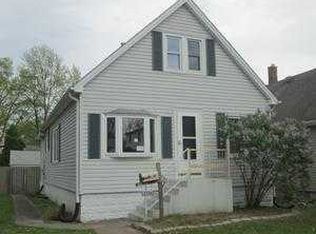
- $124,0002 bd1 ba1.4k sqft3501 Peoria St, Steger, IL 60475Off Market
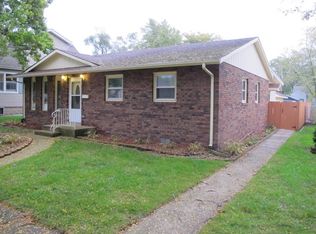
- $189,0003 bd2 ba1.3k sqft3507 Peoria St, Steger, IL 60475Off Market
- $184,500-- bd-- ba1.7k sqft3511 Peoria St, Steger, IL 60475Off Market
- $17,925-- bd-- ba-- sqft3511 Peoria St, Steger, IL 60475Off Market
- $12,729-- bd-- ba-- sqft3511 Peoria St, Steger, IL 60475Off Market
- $171,0002 bd1 ba1k sqft3504 Green St, Steger, IL 60475Off Market
- $142,900-- bd-- ba1.2k sqft3500 Green St, Steger, IL 60475Off Market
- $114,1002 bd1 ba643 sqft3508 Green St, Steger, IL 60475Off Market
A local agent can set up tours, give advice and negotiate with sellers.
A local lender can help you make sure your offer is ready when you are.
Similar homes
- $160,0003 bd1 ba1.2k sqft38 N Rebecca St, Glenwood, IL 60425New
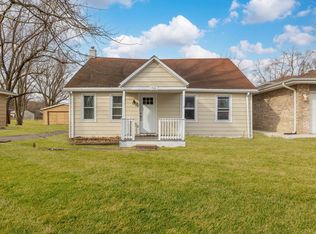 MLS ID #12738672, Anita Gee, Gee Exclusive Realty Group. MRED as distributed by MLS GRID
 - $159,9003 bd2 ba1k sqft2255 176th Pl, Lansing, IL 60438New
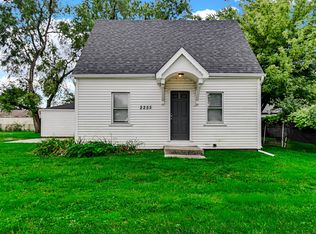 MLS ID #12740266, Beth Rose, Village Realty, Inc.. MRED as distributed by MLS GRID
 - $173,9002 bd2 ba1k sqft15661 State St, South Holland, IL 60473Active
 MLS ID #12729654, Emmanuel Nevarez, Midwest SignatureProperties Co. MRED as distributed by MLS GRID
 - $140,0003 bd2 ba1.2k sqft3022 Commercial Ave, South Chicago Heights, IL 60411Active
 MLS ID #12661945, Byron Stanford, Coldwell Banker Realty. MRED as distributed by MLS GRID
 - $145,0003 bd1 ba1.3k sqft333 Miami St, Park Forest, IL 60466ActiveMLS ID #12721061, Nichole Dinino, Redfin Corporation. MRED as distributed by MLS GRID
- $189,0003 bd2 ba1.5k sqft273 Green St, Park Forest, IL 60466ActiveMLS ID #12714547, Sherry Davis, Epique Realty Inc. MRED as distributed by MLS GRID
- $165,9002 bd2 ba723 sqft4411 Grover Ave, Hammond, IN 46327For Sale
 MLS ID #844231, Jessica Lee, Keller Williams Preferred Real. NIRA as distributed by MLS GRID
 - $139,0004 bd1 ba1.3k sqft234 Arrowhead St, Park Forest, IL 60466ActiveMLS ID #12702943, Verenice Escareno, Realty of America, LLC. MRED as distributed by MLS GRID
- $150,0003 bd1 ba1k sqft15145 Honore Ave, Harvey, IL 60426ActiveMLS ID #12724146, Silvia Fonseca, CSC,GRI,SFR,SRES,SRS, Coldwell Banker Realty. MRED as distributed by MLS GRID
- $170,0004 bd2 ba1.1k sqft1520 Congress Ln, Ford Heights, IL 60411ActiveMLS ID #12697306, Carl Kee, Upscale Realty Management Inc. MRED as distributed by MLS GRID
- $170,0003 bd1 ba1.2k sqft22106 E Churchill Dr, Richton Park, IL 60471ActiveMLS ID #12598618, Laquisha Berry, Village Realty, Inc. MRED as distributed by MLS GRID
- $180,0004 bd1 ba1.2k sqft1947 Beacon Blvd, Chicago Heights, IL 60411ActiveMLS ID #12687605, Christina Barbaro, Keller Williams Preferred Rlty. MRED as distributed by MLS GRID
- $184,0003 bd2 ba1.3k sqft230 Mantua St, Park Forest, IL 60466ActiveMLS ID #12706855, Elva I Martinez, HomeSmart Connect LLC. MRED as distributed by MLS GRID
- $205,0004 bd2 ba1.7k sqft433 Wildwood Dr, Park Forest, IL 60466ActiveMLS ID #12732970, Steve Jasinski, Baird & Warner. MRED as distributed by MLS GRID
- $160,0003 bd2 ba1.2k sqft12025 S Prairie Ave, Chicago, IL 60628ActiveMLS ID #12660597, Laraine Hanson, Laraine Hanson. MRED as distributed by MLS GRID
- $179,0003 bd2 ba1k sqft1139 Barry Ln, Sauk Village, IL 60411ActiveMLS ID #12719244, Jeffrey Sklar, Beycome Brokerage Realty LLC. MRED as distributed by MLS GRID
- $185,0003 bd1 ba1.2k sqft415 Shabbona Dr, Park Forest, IL 60466Price ChangeMLS ID #12720398, Jennifer Upshaw, L. Upshaw Realty. MRED as distributed by MLS GRID
- $189,0004 bd1 ba1.5k sqft3857 217th St, Matteson, IL 60443ActiveMLS ID #12710286, Lori Mikosz, Anmar Realty Group, LLC. MRED as distributed by MLS GRID
- $149,9004 bd2 ba999 sqft9926 S Wentworth Ave, Chicago, IL 60628ActiveMLS ID #12734299, Cinnamon Allison, ABR,RENE,SFR, ERA Partners. MRED as distributed by MLS GRID
- $180,0003 bd1 ba1k sqft1801 215th Pl, Chicago Heights, IL 60411ActiveMLS ID #12669237, Dione Branch, eXp Realty. MRED as distributed by MLS GRID
