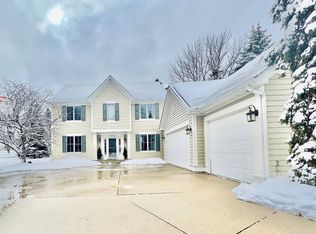
Nestled in a private cul-de-sac across from Prestwick Golf Club, this stunning 4-bedroom, 3-bathroom home blends comfort, style, and an unbeatable location. Just minutes from Colby Lake, Wedgewood Park, and Middleton Elementary School—and with easy access to major roads for a smooth daily commute—this home is perfectly situated for both relaxation and convenience.
Step through the grand entrance into an impressive foyer with soaring 17-foot ceilings. A nearby hall closet offers convenient storage for coats and outdoor gear. Adjacent to the foyer is a versatile room with soft carpeting, elegant crown molding, French doors, and a closet—ideal as a main-level bedroom, home office, or additional sitting area.
The main living room features timeless wood flooring, a beautiful arched picture window with serene front yard views, and a tray ceiling that adds architectural charm. Flow seamlessly into the formal dining room, which continues the wood flooring and includes a large window that fills the space with natural light, along with eye-catching wainscoting—perfect for hosting dinners or everyday meals.
The well-appointed kitchen offers sleek stainless steel appliances, ample cabinetry, a center island with breakfast bar seating, and a built-in desk nook for added functionality. An adjoining informal dining area opens directly to the back deck, making indoor-outdoor entertaining effortless.
The cozy family room is ideal for gatherings, with plush carpeting, large windows overlooking the backyard, a gas fireplace with brick surround, and custom built-ins for displaying décor or providing additional storage. Enjoy year-round relaxation in the four-season porch, featuring a vaulted wood ceiling, ceiling fan, and direct deck access—perfect for unwinding or entertaining in comfort.
Completing the main level are a convenient half bathroom and a well-equipped laundry room with Samsung front-loading washer and dryer, cabinetry, a utility sink, countertop space, and additional hall storage.
Upstairs, the spacious primary suite offers a private retreat with abundant natural light, soft carpeting, a ceiling fan, and a cozy gas fireplace with tile surround. A large 10x5 walk-in closet provides excellent storage, while the luxurious en suite bathroom includes tile flooring, a double vanity, separate whirlpool tub, walk-in shower, linen cabinet, and laundry chute.
Two additional upstairs bedrooms offer thoughtful layouts—one with dual closets and a ceiling fan, the other with plush carpeting and a walk-in 6x4 closet. A shared full bathroom features a split layout for enhanced functionality and includes a combined whirlpool tub and shower.
The lower level is a haven for recreation and entertainment. A spacious rec room includes a pool table, while an adjacent bonus room with a fun chalkboard wall is ideal for movie nights or play. Unfinished space currently serves as a home gym, complete with wall mirrors, a weight set, and treadmill (all negotiable). Additional storage includes a 4x4 under-stair closet.
Step outside to your private backyard oasis: a large wooden deck for summer entertaining, a heated in-ground pool with a new liner (2023), a relaxing hot tub, and full privacy fencing. Pool equipment is negotiable. The attached 3-car garage provides ample space for vehicles, tools, and outdoor gear, and includes attic access. Beautiful landscaping and mature trees offer curb appeal, shade, and privacy.
Recent updates provide comfort and peace of mind, including new carpet (2025), new furnace (2021), and new water heater (2018). This thoughtfully maintained home offers flexible living spaces both inside and out—ready to welcome its next chapter.
Closed
Zillow last checked:
Listing updated:
Bought with:
Jason A Papp
Coldwell Banker Realty
Source: NorthstarMLS as distributed by MLS GRID,MLS#: 6743637
Price history
| Date | Event | Price |
|---|---|---|
| 8/29/2025 | Sold | $580,000-3.3%$175/sqft |
Source:  NorthstarMLS as distributed by MLS GRID #6743637 Report a problem NorthstarMLS as distributed by MLS GRID #6743637 Report a problem | ||
| 7/17/2025 | Pending sale | $600,000$181/sqft |
Source: NorthstarMLS as distributed by MLS GRID #6743637 Report a problem | ||
| 6/26/2025 | Listed for sale | $600,000+39.5%$181/sqft |
Source: NorthstarMLS as distributed by MLS GRID #6743637 Report a problem | ||
| 8/28/2015 | Sold | $430,000+1.2%$130/sqft |
Source: NorthstarMLS as distributed by MLS GRID #4594255 Report a problem | ||
| 8/5/2015 | Pending sale | $425,000$128/sqft |
Source: Edina Realty, Inc., a Berkshire Hathaway affiliate #4594255 Report a problem | ||
| 7/24/2015 | Listed for sale | $425,000$128/sqft |
Source: Edina Realty, Inc., a Berkshire Hathaway affiliate #4594255 Report a problem | ||
| 7/20/2015 | Pending sale | $425,000$128/sqft |
Source: Edina Realty, Inc., a Berkshire Hathaway affiliate #4594255 Report a problem | ||
| 7/9/2015 | Price change | $425,000-3.4%$128/sqft |
Source: Edina Realty, Inc., a Berkshire Hathaway affiliate #4594255 Report a problem | ||
| 6/9/2015 | Price change | $439,900-2.2%$133/sqft |
Source: Edina Realty, Inc., a Berkshire Hathaway affiliate #4594255 Report a problem | ||
| 5/6/2015 | Listed for sale | $450,000$136/sqft |
Source: Edina Realty, Inc., a Berkshire Hathaway affiliate #4594255 Report a problem | ||
Get a cash offer in 3 minutes
Find out how much your home could sell for in as little as 3 minutes with a no-obligation cash offer.
Estimated market value
$582,400
