Your Mississippi River promontory estate delivers unmatched views and luxury living from its coveted limestone bluff placement, centrally located in the US, plus along a National Scenic Byway. This 6,000 sq/ft lodge-style home sits beside a protected nature preserve, offering both privacy and convenience—just 40 minutes from an international airport and near major city amenities. Built for everyday comfort and large-scale entertaining, it features a soaring 2-story hearth, pub room opening to an expansive deck off the heated in-ground pool and an oversized primary suite with private sitting room having direct access to the full-length upper deck. Rich hardwood floors, exposed ceiling beams, and two well-placed wet bars within gathering areas add warmth and functionality. A walk-out basement with river views is ready for your gym, recreation space, or studio, while a 5-car garage and oversized courtyard provide space for vehicles, basketball, and more. Whether you’re enjoying mornings on the screened in porch over panoramic water views, hosting poolside gatherings, or relaxing in your private oasis, this home delivers the rare combination of scenic beauty, generous square footage, and refined design that makes it a true gem worth adding to your real estate portfolio. Before making an offer on any property, buyer should independently verify all MLS data derived from various sources and not warranted accurate.
Closed
Listed by: Berkshire Hathaway HomeServices Select Properties • Carissa A Kristoff • 618-406-1694
Bought with: Tarrant and Harman Real Estate and Auction Co
$1,025,000
3505 Riverview Ct, Godfrey, IL 62035
5beds
6,402sqft
Single Family Residence
Built in 1972
1.2 Acres Lot
$1,045,400 Zestimate®
$160/sqft
$4,985 Estimated rent
Home value
$1,045,400
$941,000 - $1.16M
$4,985/mo
Zestimate® history
Owner options
List your home for rent
$4,985/mo
Rent Zestimate®
Find your next renter with Zillow Rental Manager. Plus, with online applications, you can quickly screen prospective tenants – for free.
$4,985/mo
Rent Zestimate®
Refinance and save
$6,431/mo
Est. payment
Refinancing to a lower rate could help reduce your monthly payments and save thousands over the life of the loan.
$6,431/mo
Est. payment
Explore your selling options
Work with a Zillow partner agent
Leverage their expertise and Zillow's premium Showcase listings to get your home seen by more buyers.
Get startedList with your own agent
Get your home in front of millions of buyers by listing it on Zillow.
Learn how to do itSell it yourself
Take full control of how buyers see your home on Zillow by listing For Sale by Owner (FSBO).
List your homeWhat's special
Exposed ceiling beamsPrivate sitting roomRich hardwood floorsOversized primary suiteLimestone bluff placementProtected nature preserveOversized courtyard
Zillow last checked:
Listing updated:
Listed by:
Carissa A Kristoff 618-406-1694,
Berkshire Hathaway HomeServices Select Properties
Bought with:
Nikki M Guymon, 475143683
Tarrant and Harman Real Estate and Auction Co
Source: MARIS,MLS#: 25051383 Originating MLS: Southwestern Illinois Board of REALTORS
Originating MLS: Southwestern Illinois Board of REALTORSFacts & features
Interior
Bedrooms & bathrooms
- Bedrooms: 5
- Bathrooms: 5
- Full bathrooms: 3
- 1/2 bathrooms: 2
- Main level bathrooms: 3
- Main level bedrooms: 4
Primary bedroom
- Description: Primary private sitting room
- Features: Floor Covering: Carpeting
- Level: Main
- Area: 206.08
- Dimensions: 12.8x16.1
Primary bedroom
- Description: Primary bedroom
- Features: Floor Covering: Carpeting
- Level: Main
- Area: 260.26
- Dimensions: 15.4x16.9
Bedroom
- Features: Floor Covering: Carpeting
- Area: 198.8
- Dimensions: 14.2x14
Bedroom
- Features: Floor Covering: Carpeting
- Area: 191.76
- Dimensions: 13.6x14.1
Bedroom
- Features: Floor Covering: Carpeting
- Area: 198.81
- Dimensions: 14.1x14.1
Bedroom
- Features: Floor Covering: Carpeting
- Area: 173.43
- Dimensions: 12.3x14.1
Primary bathroom
- Features: Floor Covering: Ceramic Tile
- Level: Main
- Area: 225
- Dimensions: 15x15
Bathroom
- Description: Powder Room
- Features: Floor Covering: Wood
- Level: Main
- Area: 24.99
- Dimensions: 5.1x4.9
Bathroom
- Features: Floor Covering: Ceramic Tile
- Area: 118.8
- Dimensions: 10.8x11
Bathroom
- Features: Floor Covering: Ceramic Tile
- Area: 100
- Dimensions: 10x10
Dining room
- Features: Floor Covering: Wood
- Level: Main
- Area: 287.09
- Dimensions: 15.11x19
Hearth room
- Features: Floor Covering: Carpeting
- Area: 686.66
- Dimensions: 27.8x24.7
Kitchen
- Features: Floor Covering: Ceramic Tile
- Level: Main
- Area: 439.83
- Dimensions: 24.3x18.1
Laundry
- Features: Floor Covering: Ceramic Tile
- Area: 99
- Dimensions: 9x11
Living room
- Description: Formal living room
- Features: Floor Covering: Wood
- Level: Main
- Area: 253.68
- Dimensions: 15.1x16.8
Other
- Description: Pub Room
- Features: Floor Covering: Wood
- Area: 418.29
- Dimensions: 18.1x23.11
Other
- Description: Unfinished Basement
- Features: Floor Covering: Concrete
- Level: Lower
- Area: 1297.8
- Dimensions: 42x30.9
Sitting room
- Description: Currently used as a piano room
- Features: Floor Covering: Wood
- Level: Main
- Area: 176.53
- Dimensions: 12.7x13.9
Heating
- Forced Air
Cooling
- Central Air, Electric, Multi Units
Appliances
- Included: Electric Cooktop, Dishwasher, Dryer, Exhaust Fan, Built-In Freezer, Ice Maker, Microwave, Built-In Electric Oven, Double Oven, Built-In Electric Range, Refrigerator, Built-In Refrigerator, Oven, Washer, Gas Water Heater, Bar Fridge
- Laundry: Electric Dryer Hookup, Laundry Chute, Laundry Room, Sink, Washer Hookup
Features
- Bar, Beamed Ceilings, Bookcases, Built-in Features, Crown Molding, Custom Cabinetry, Eat-in Kitchen, Entrance Foyer, High Ceilings, High Speed Internet, Kitchen Island, Kitchen/Dining Room Combo, Lever Faucets, Natural Woodwork, Pantry, Recessed Lighting, Separate Dining, Separate Shower, Shower, Solid Surface Countertop(s), Sound System, Storage, Track Lighting, Tray Ceiling(s), Tub, Vaulted Ceiling(s), Walk-In Closet(s), Walk-In Pantry, Wet Bar
- Flooring: Carpet, Ceramic Tile, Hardwood, Wood
- Windows: Bay Window(s), Blinds, Double Pane Windows, Drapes, Screens, Shutters, Tilt-In Windows, Tinted Windows, Window Coverings, Window Treatments, Wood Frames
- Basement: Crawl Space,Storage Space,Unfinished,Walk-Out Access
- Number of fireplaces: 1
- Fireplace features: Living Room, Wood Burning
Interior area
- Total structure area: 6,402
- Total interior livable area: 6,402 sqft
- Finished area above ground: 5,142
- Finished area below ground: 1,260
Property
Parking
- Total spaces: 5
- Parking features: Additional Parking, Aggregate, Attached, Concrete, Enclosed, Garage, Garage Door Opener, Kitchen Level, Off Street, Oversized
- Attached garage spaces: 5
Accessibility
- Accessibility features: Accessible Bedroom, Accessible Closets, Accessible Entrance, Accessible Full Bath, Central Living Area
Features
- Levels: Three Or More
- Patio & porch: Covered, Deck, Rear Porch, Screened
- Exterior features: Balcony, Courtyard, Garden, Lighting, Private Yard, Uncovered Courtyard
- Has private pool: Yes
- Pool features: Fenced, Gas Heat, Heated, In Ground, Outdoor Pool, Pool Cover, Pool Sweep, Private, Salt Water
- Fencing: Masonry,Stone
- Has view: Yes
- On waterfront: Yes
- Waterfront features: Waterfront, River Front
Lot
- Size: 1.2 Acres
- Features: Adjoins Wooded Area, Bluff, Cul-De-Sac, Front Yard, Garden, Landscaped, Paved, Secluded, Sloped Down, Some Trees, Terraced, Views, Waterfront, Wooded
Details
- Additional structures: Pool House
- Parcel number: 242013102202007
- Special conditions: Standard
Construction
Type & style
- Home type: SingleFamily
- Architectural style: A-Frame,Rustic
- Property subtype: Single Family Residence
Materials
- Cedar, Wood Siding
- Roof: Shake,Wood
Condition
- Updated/Remodeled
- New construction: No
- Year built: 1972
Utilities & green energy
- Sewer: Septic Tank
- Water: Public
- Utilities for property: Electricity Connected
Community & HOA
Community
- Features: Trail(s)
- Security: Carbon Monoxide Detector(s), Security Service, Smoke Detector(s)
- Subdivision: Whiteclif Estates
HOA
- Has HOA: Yes
- Amenities included: Common Ground
- Services included: Maintenance Parking/Roads, Common Area Maintenance, Snow Removal
- HOA fee: $500 annually
- HOA name: Whiteclif Estates
Location
- Region: Godfrey
Financial & listing details
- Price per square foot: $160/sqft
- Tax assessed value: $786,210
- Annual tax amount: $15,778
- Date on market: 8/1/2025
- Cumulative days on market: 171 days
- Listing terms: Cash,Conventional
- Ownership: Private
- Electric utility on property: Yes
- Road surface type: Concrete
Price history
| Date | Event | Price |
|---|---|---|
| 2/13/2026 | Sold | $1,025,000-31.7%$160/sqft |
Source:  MARIS #25051383 Report a problem MARIS #25051383 Report a problem | ||
| 1/3/2026 | Pending sale | $1,500,000$234/sqft |
Source:  Berkshire Hathaway HomeServices Select Properties #25051383 Report a problem Berkshire Hathaway HomeServices Select Properties #25051383 Report a problem | ||
| 1/3/2026 | Contingent | $1,500,000$234/sqft |
Source: MARIS #25051383 Report a problem | ||
| 8/1/2025 | Listed for sale | $1,500,000$234/sqft |
Source: MARIS #25051383 Report a problem | ||
Public tax history
| Year | Property taxes | Tax assessment |
|---|---|---|
| 2025 | $16,780 +6.4% | $262,070 +7% |
| 2024 | $15,778 +5.1% | $245,020 +8.3% |
| 2023 | $15,013 +4.4% | $226,200 +9.3% |
| 2022 | $14,376 +2.4% | $206,860 +6.3% |
| 2021 | $14,037 +1.9% | $194,550 +2.2% |
| 2020 | $13,778 -2.3% | $190,340 +2.7% |
| 2019 | $14,104 | $185,370 +4.5% |
| 2018 | -- | $177,470 |
| 2017 | $13,277 +14.5% | $177,470 |
| 2016 | $11,591 | $177,470 +3.3% |
| 2015 | $11,591 | $171,880 |
| 2014 | $11,591 | $171,880 |
| 2013 | $11,591 | $171,880 -4.4% |
| 2012 | -- | $179,850 |
| 2011 | -- | $179,850 -1.4% |
| 2010 | -- | $182,420 +2.9% |
| 2009 | -- | $177,220 +8.6% |
| 2007 | -- | $163,230 +16.7% |
| 2005 | -- | $139,900 +10.6% |
| 2004 | $7,808 +2.7% | $126,500 +3.6% |
| 2003 | $7,604 -6.1% | $122,150 +4.2% |
| 2002 | $8,099 | $117,240 -8.1% |
| 2001 | -- | $127,590 +2.2% |
| 2000 | $7,745 | $124,830 |
Find assessor info on the county website
Neighborhood: 62035
Nearby homes
- $30-- bd-- ba-- sqftRiverview Ct, Godfrey, IL 62035Off Market
- $620,9004 bd4 ba6.3k sqft3503 Riverview Ct, Godfrey, IL 62035Off Market
- $546,0006 bd4 ba4k sqft3506 Riverview Ct, Godfrey, IL 62035Off Market
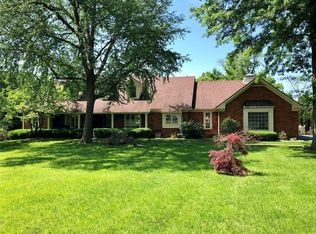
- $460,3002 bd2 ba2.5k sqft3501 Riverview Ct, Godfrey, IL 62035Off Market
- $690,0004 bd3 ba4.8k sqft3502 Riverview Ct, Godfrey, IL 62035Sold
- $627,8004 bd4 ba3.9k sqft3405 Riverview Ct, Godfrey, IL 62035Off Market
- $382,1004 bd3 ba3k sqft4702 Palisade Ln, Godfrey, IL 62035Off Market
- $86,460-- bd-- ba-- sqft4704 Palisade Ln, Godfrey, IL 62035Off Market
Nearby schools
GreatSchools rating
- NAGilson Brown Elementary SchoolGrades: K-1Distance: 2.4 mi
- 4/10Alton Middle SchoolGrades: 6-8Distance: 6.2 mi
- 3/10Alton High SchoolGrades: 9-12Distance: 5.7 mi
Schools provided by the listing agent
- Elementary: Alton Dist 11
- Middle: Alton Dist 11
- High: Alton
Source: MARIS. This data may not be complete. We recommend contacting the local school district to confirm school assignments for this home.
Get a cash offer in 3 minutes
Find out how much your home could sell for in as little as 3 minutes with a no-obligation cash offer.
Estimated market value
$1,045,400
Get a cash offer in 3 minutes
Find out how much your home could sell for in as little as 3 minutes with a no-obligation cash offer.
Estimated market value
$1,045,400
- Illinois
- Madison County
- Godfrey
- 62035
- 3505 Riverview Ct
