In the shadow of the steel city of Pittsburgh, discover this one-of-a-kind residence, offering unmatched views of the Ohio River on 2.63 acres. This spacious 4,600 sq ft home boasts 4 bedrooms, 4 full baths, and 2 half baths. Step into a grand foyer that leads to a cozy living room with a fireplace, an elegant formal dining room, and a stunning kitchen equipped with granite countertops, a center island, and a butler's pantry. The first floor features a luxurious primary suite with a walk-in closet, a full bath, and a gas fireplace. Enjoy the spacious family room, complete with built-ins and a fireplace, alongside a finished laundry room, an office, and a half bath. Upstairs, find 3 more bedrooms and 2 full baths. The finished lower level offers a large recreation room with a wet bar, fireplace, and full bath, along with a game room with a pool table and half bath. Additional highlights include a greenhouse with a finished basement, and a 2-bedroom cabin with a new kitchenette and basement. The finished basement of the greenhouse houses a sauna, full bath, and a large living area for all of your needs. This beautifully landscaped property also includes a 3-car garage and so much more. Don't miss out on this fabulous home! Contact us today for more details.
Closed
$1,100,000
3505 Riverview Dr, Weirton, WV 26062
4beds
5,707sqft
Single Family Residence
Built in 1937
2.63 Acres Lot
$611,400 Zestimate®
$193/sqft
$3,340 Estimated rent
Home value
$611,400
$489,000 - $740,000
$3,340/mo
Zestimate® history
Owner options
List your home for rent
$3,340/mo
Rent Zestimate®
Find your next renter with Zillow Rental Manager. Plus, with online applications, you can quickly screen prospective tenants – for free.
$3,340/mo
Rent Zestimate®
Refinance and save
$5,228/mo
Est. payment
Refinancing to a lower rate could help reduce your monthly payments and save thousands over the life of the loan.
$5,228/mo
Est. payment
Explore your selling options
Work with a Zillow partner agent
Leverage their expertise and Zillow's premium Showcase listings to get your home seen by more buyers.
Get startedList with your own agent
Get your home in front of millions of buyers by listing it on Zillow.
Learn how to do itSell it yourself
Take full control of how buyers see your home on Zillow by listing For Sale by Owner (FSBO).
List your homeWhat's special
Gas fireplaceFinished lower levelLuxurious primary suiteStunning kitchenBeautifully landscaped propertyElegant formal dining roomGranite countertops
Zillow last checked:
Listing updated:
Listed by:
Amy J Beaman 304-748-2543 jjguidarealty@jjguidarealty.net,
JJ Guida Airport Realty
Bought with:
Amy J Beaman, 240300983
JJ Guida Airport Realty
Source: MLS Now,MLS#: 5088639 Originating MLS: Other/Unspecificed
Originating MLS: Other/UnspecificedFacts & features
Interior
Bedrooms & bathrooms
- Bedrooms: 4
- Bathrooms: 6
- Full bathrooms: 4
- 1/2 bathrooms: 2
- Main level bathrooms: 2
- Main level bedrooms: 1
Primary bedroom
- Features: Fireplace
- Level: First
- Dimensions: 33.00 x 19.30
Bedroom
- Level: Second
- Dimensions: 15.40 x 13.10
Bedroom
- Level: Second
- Dimensions: 16.40 x 15.40
Bedroom
- Level: Second
- Dimensions: 15.30 x 15.30
Primary bathroom
- Level: First
- Dimensions: 11.40 x 8.50
Bathroom
- Level: First
- Dimensions: 5.00 x 4.80
Bathroom
- Level: Lower
- Dimensions: 14.20 x 5.30
Bathroom
- Level: Lower
- Dimensions: 10.00 x 7.50
Bathroom
- Level: Second
- Dimensions: 11.90 x 8.30
Bathroom
- Level: Second
- Dimensions: 16.30 x 6.70
Bonus room
- Level: Lower
- Dimensions: 24.40 x 13.30
Dining room
- Description: Flooring: Carpet
- Level: First
- Dimensions: 16.80 x 15.20
Eat in kitchen
- Features: Breakfast Bar
- Level: First
- Dimensions: 19.90 x 18.70
Family room
- Features: Beamed Ceilings, Built-in Features, Fireplace
- Level: First
- Dimensions: 22.20 x 15.00
Laundry
- Level: First
- Dimensions: 13.70 x 7.60
Living room
- Description: Flooring: Carpet
- Features: Fireplace, High Ceilings
- Level: First
- Dimensions: 28.90 x 15.40
Office
- Level: First
- Dimensions: 13.50 x 12.30
Recreation
- Features: Fireplace, Bar
- Level: Lower
- Dimensions: 39.50 x 18.50
Heating
- Forced Air, Gas
Cooling
- Central Air
Appliances
- Included: Built-In Oven, Cooktop, Dryer, Dishwasher, Microwave, Refrigerator, Washer
- Laundry: Main Level
Features
- Beamed Ceilings, Bookcases, Built-in Features, Cedar Closet(s), Ceiling Fan(s), Double Vanity, Entrance Foyer, Eat-in Kitchen, Granite Counters, Kitchen Island, Pantry, Storage, Sauna, Walk-In Closet(s)
- Basement: Exterior Entry,Full,Interior Entry,Partially Finished,Storage Space,Walk-Out Access
- Number of fireplaces: 4
- Fireplace features: Family Room, Gas Log, Living Room, Primary Bedroom, Wood Burning, Recreation Room
Interior area
- Total structure area: 5,707
- Total interior livable area: 5,707 sqft
- Finished area above ground: 4,607
- Finished area below ground: 1,100
Property
Parking
- Total spaces: 3
- Parking features: Attached, Driveway, Garage, Paved, Parking Pad
- Attached garage spaces: 3
Features
- Levels: Two
- Stories: 2
- Patio & porch: Patio, Porch
- Has view: Yes
- View description: River
- Has water view: Yes
- Water view: River
Lot
- Size: 2.63 Acres
- Features: Back Yard, Front Yard, Near Golf Course, Views
Details
- Additional structures: Outbuilding
- Additional parcels included: 0015,0017
- Parcel number: W42L 0016
Construction
Type & style
- Home type: SingleFamily
- Architectural style: Colonial
- Property subtype: Single Family Residence
Materials
- Brick, Cedar
- Roof: Asphalt,Fiberglass
Condition
- Unknown
- Year built: 1937
Utilities & green energy
- Sewer: Public Sewer
- Water: Public
Community & HOA
HOA
- Has HOA: No
Location
- Region: Weirton
Financial & listing details
- Price per square foot: $193/sqft
- Tax assessed value: $1,600
- Annual tax amount: $3,965
- Date on market: 12/6/2024
- Cumulative days on market: 321 days
Price history
| Date | Event | Price |
|---|---|---|
| 10/21/2025 | Sold | $1,100,000-29%$193/sqft |
Source:  MLS Now #5088639 Report a problem MLS Now #5088639 Report a problem | ||
| 10/21/2025 | Pending sale | $1,550,000$272/sqft |
Source: MLS Now #5088639 Report a problem | ||
| 9/5/2025 | Listing removed | $1,550,000$272/sqft |
Source: MLS Now #5088639 Report a problem | ||
| 8/22/2025 | Contingent | $1,550,000$272/sqft |
Source: MLS Now #5088639 Report a problem | ||
| 12/6/2024 | Listed for sale | $1,550,000-16.2%$272/sqft |
Source: MLS Now #5088639 Report a problem | ||
| 9/30/2024 | Listing removed | $1,850,000$324/sqft |
Source: MLS Now #5064979 Report a problem | ||
| 8/25/2024 | Listed for sale | $1,850,000$324/sqft |
Source: MLS Now #5064979 Report a problem | ||
| 8/22/2024 | Listing removed | -- |
Source: MLS Now #4472468 Report a problem | ||
| 7/11/2023 | Listed for sale | $1,850,000+1750%$324/sqft |
Source: MLS Now #4472468 Report a problem | ||
| 10/30/1987 | Sold | $100,000$18/sqft |
Source: Agent Provided Report a problem | ||
Public tax history
| Year | Property taxes | Tax assessment |
|---|---|---|
| 2025 | $31 -63.8% | $960 -65.2% |
| 2024 | $84 +4.6% | $2,760 +4.5% |
| 2023 | $81 +5.7% | $2,640 +7.3% |
| 2022 | $76 +4.8% | $2,460 +5.1% |
| 2021 | $73 | $2,340 +5.4% |
| 2020 | -- | $2,220 +8.8% |
| 2019 | $64 +2.6% | $2,040 +3% |
| 2018 | $62 +9% | $1,980 +10% |
| 2017 | $57 +0.1% | $1,800 |
| 2016 | $57 -0.4% | $1,800 |
| 2015 | $57 -0.3% | $1,800 |
| 2014 | $57 | $1,800 |
| 2013 | $57 | $1,800 |
| 2012 | $57 +0.2% | $1,800 |
| 2011 | $57 +11.5% | $1,800 |
| 2010 | $51 | $1,800 |
| 2009 | $51 | $1,800 +3.4% |
| 2003 | -- | $1,740 |
| 2002 | -- | $1,740 -29.3% |
| 2001 | -- | $2,460 |
Find assessor info on the county website
Neighborhood: 26062
Nearby homes
- $998,8004 bd5 ba480 sqft3505 Riverview Dr, Weirton, WV 26062Off Market
- $337,9004 bd3 ba2.7k sqft3509 Riverview Dr, Weirton, WV 26062Off Market
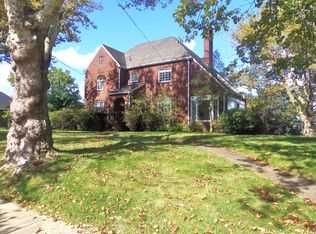
- $8,600-- bd-- ba-- sqftRiverview Dr, Weirton, WV 26062Off Market
- $1,500-- bd-- ba-- sqftRiverview Dr, Weirton, WV 26062Off Market
- $400-- bd-- ba-- sqftRiverview Dr, Weirton, WV 26062Off Market
- $8,400-- bd-- ba-- sqftRiverview Dr, Weirton, WV 26062Off Market
- $13,000-- bd-- ba-- sqftRiverview Dr, Weirton, WV 26062Off Market
- $265,100-- bd-- ba-- sqftRiverview Dr, Weirton, WV 26062Off Market
Nearby schools
GreatSchools rating
- NAHancock Co Alternative Learning CenterGrades: K-12Distance: 0.8 mi
Schools provided by the listing agent
- District: Hancock WVCSD
Source: MLS Now. This data may not be complete. We recommend contacting the local school district to confirm school assignments for this home.


Get pre-qualified for a loan
At Zillow Home Loans, we can pre-qualify you in as little as 5 minutes with no impact to your credit score.An equal housing lender. NMLS #10287.
- West Virginia
- Hancock County
- Weirton
- 26062
- 3505 Riverview Dr
Nearby cities
Nearby zip codes
Other Weirton Topics
