Don't miss out on this great opportunity to own a beautiful mid-century ranch nestled on a wooded 1.14-acre lot in Hope Valley. Classic sunken Livingroom design with wood burning fireplace. Traditional Dining Room & Spacious Kitchen with plenty of cabinet storage & quartz countertops. Large Family Room with cozy gas log fireplace & built-in custom shelves/cabinets. Private Primary Owners Suite includes 2 spacious wall closets, a large walk-in closet, separate vanities, whirlpool tub, walk-in glass shower & private deck to enjoy your morning coffee. Three additional bedrooms, one with an En Suite Bathroom & one currently serving as an office. Most all rooms offer wooded views. Lower level includes a hobby room or additional workspace & laundry area w/plenty of storage. Other amenities include a spacious screened in porch just off the living room, large brick patio, a covered patio just off the hobby room, a grilling deck, an attached two car carport (w/EV charging station) that expands over to a workshop. Fenced area w/garden shed. Guest Parking Pad & more. Convenient to Duke/UNC/RTP/Shopping & Restaurants
Sold for $915,000
$915,000
3505 Rugby Rd, Durham, NC 27707
4beds
3,093sqft
Single Family Residence
Built in 1959
1.14 Acres Lot
$1,166,600 Zestimate®
$296/sqft
$4,594 Estimated rent
Home value
$1,166,600
$1.05M - $1.33M
$4,594/mo
Zestimate® history
Owner options
List your home for rent
$4,594/mo
Rent Zestimate®
Find your next renter with Zillow Rental Manager. Plus, with online applications, you can quickly screen prospective tenants – for free.
$4,594/mo
Rent Zestimate®
Refinance and save
$5,769/mo
Est. payment
Refinancing to a lower rate could help reduce your monthly payments and save thousands over the life of the loan.
$5,769/mo
Est. payment
Explore your selling options
Work with a Zillow partner agent
Leverage their expertise and Zillow's premium Showcase listings to get your home seen by more buyers.
Get startedList with your own agent
Get your home in front of millions of buyers by listing it on Zillow.
Learn how to do itSell it yourself
Take full control of how buyers see your home on Zillow by listing For Sale by Owner (FSBO).
List your homeWhat's special
Cozy gas log fireplaceHobby roomTraditional dining roomGrilling deckPrivate deckSpacious screened in porchPlenty of cabinet storage
Zillow last checked:
Listing updated:
Listed by:
Kim Hanan,
Long & Foster Real Estate INC,
Don Hanan 919-730-3012,
Long & Foster Real Estate INC
Bought with:
Jennifer Nichols, 275722
Peak, Swirles & Cavallito
Source: Doorify MLS,MLS#: 2535544
Facts & features
Interior
Bedrooms & bathrooms
- Bedrooms: 4
- Bathrooms: 4
- Full bathrooms: 3
- 1/2 bathrooms: 1
Primary bedroom
- Level: Main
Bedroom 2
- Level: Main
Bedroom 3
- Level: Main
Bedroom 4
- Level: Main
Dining room
- Level: Main
Other
- Level: Main
Family room
- Level: Main
Kitchen
- Level: Main
Living room
- Level: Main
Office
- Level: Basement
Other
- Description: WORKSHOP
- Level: Main
Other
- Description: COVD PATIO
- Level: Lower
Utility room
- Level: Basement
Heating
- Forced Air, Natural Gas
Cooling
- Central Air
Appliances
- Included: Dryer, Dishwasher, Gas Range, Gas Water Heater, Microwave, Plumbed For Ice Maker, Refrigerator, Range Hood, Washer, Wall Oven
- Laundry: In Basement, Laundry Room
Features
- Bookcases, Ceiling Fan(s), Double Vanity, Entrance Foyer, Eat-in Kitchen, Primary Downstairs, Tile Counters, Walk-In Closet(s), Bathtub/Shower Combination, Walk-In Shower, Water Closet, Quartz Counters
- Flooring: Carpet, Hardwood, Slate, Tile, Vinyl
- Windows: Blinds
- Basement: Crawl Space,Exterior Entry,Interior Entry,Partial
- Number of fireplaces: 2
- Fireplace features: Family Room, Gas Log, Living Room, Wood Burning
Interior area
- Total structure area: 3,093
- Total interior livable area: 3,093 sqft
- Finished area above ground: 2,789
- Finished area below ground: 304
Property
Parking
- Total spaces: 2
- Parking features: Asphalt, Attached, Carport, Driveway, Parking Pad
- Carport spaces: 2
- Has uncovered spaces: Yes
Features
- Levels: Multi/Split,One
- Stories: 1
- Patio & porch: Covered, Deck, Patio, Porch, Screened
- Exterior features: Rain Gutters
Lot
- Size: 1.14 Acres
- Dimensions: 104 x 399 x 36 x 101 x 427
- Features: Landscaped, Hardwood Trees
Details
- Additional structures: Workshop
- Parcel number: 124438
Construction
Type & style
- Home type: SingleFamily
- Architectural style: Ranch,Transitional
- Property subtype: Single Family Residence
Materials
- Wood Siding
Condition
- New construction: No
- Year built: 1959
Utilities & green energy
- Sewer: Public Sewer
- Water: Public
Community & HOA
Community
- Security: Prewired
Location
- Region: Durham
Financial & listing details
- Price per square foot: $296/sqft
- Tax assessed value: $552,515
- Annual tax amount: $7,072
- Date on market: 10/4/2023
- Listing agreement: Exclusive Right To Sell
- Listing terms: Cash,Conventional
- Ownership type: Other
Price history
| Date | Event | Price |
|---|---|---|
| 12/7/2023 | Sold | $915,000-1.6%$296/sqft |
Source:  Doorify MLS #2535544 Report a problem Doorify MLS #2535544 Report a problem | ||
| 12/2/2023 | Pending sale | $930,000$301/sqft |
Source: BURMLS #2535544 Report a problem | ||
| 10/17/2023 | Contingent | $930,000$301/sqft |
Source: Doorify MLS #2535544 Report a problem | ||
| 10/4/2023 | Listed for sale | $930,000$301/sqft |
Source: Doorify MLS #2535544 Report a problem | ||
Public tax history
| Year | Property taxes | Tax assessment |
|---|---|---|
| 2025 | $9,304 +20.7% | $938,519 +69.9% |
| 2024 | $7,707 +6.5% | $552,515 |
| 2023 | $7,237 +2.3% | $552,515 |
| 2022 | $7,072 +0.5% | $552,515 |
| 2021 | $7,039 +2.4% | $552,515 |
| 2020 | $6,873 | $552,515 |
| 2019 | $6,873 | $552,515 +35.8% |
| 2018 | $6,873 +25.4% | $406,982 |
| 2017 | $5,480 +3.5% | $406,982 |
| 2016 | $5,295 | $406,982 +20.9% |
| 2015 | $5,295 +13.6% | $336,751 |
| 2014 | $4,662 | $336,751 |
| 2013 | -- | $336,751 |
| 2012 | -- | $336,751 |
| 2011 | $4,389 +0.4% | $336,751 |
| 2010 | $4,370 +4% | $336,751 |
| 2009 | $4,203 | $336,751 |
| 2008 | $4,203 +14.8% | $336,751 +29.9% |
| 2007 | $3,660 +1.4% | $259,206 |
| 2006 | $3,608 | $259,206 |
| 2005 | $3,608 +1.4% | $259,206 |
| 2004 | $3,559 | $259,206 |
| 2003 | -- | $259,206 |
| 2002 | $3,274 +5.1% | $259,206 +34.7% |
| 2000 | $3,116 | $192,400 |
Find assessor info on the county website
Neighborhood: Hope Valley
Nearby homes
- $916,9004 bd3 ba2.7k sqft3507 Rugby Rd, Durham, NC 27707Off Market
- $1,000,6004 bd4 ba3.8k sqft3501 Rugby Rd, Durham, NC 27707Off Market
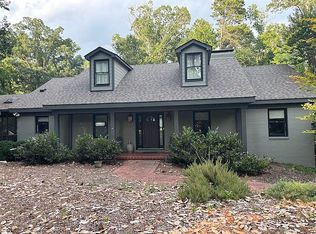
- $1,428,8005 bd4 ba3.8k sqft4004 Bristol Rd, Durham, NC 27707Off Market
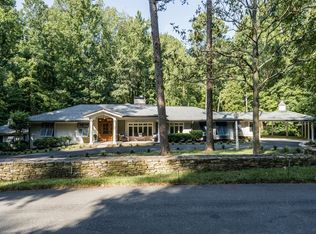
- $1,309,8004 bd3 ba3.6k sqft3509 Rugby Rd, Durham, NC 27707Off Market
- $1,010,5004 bd2 ba3.3k sqft4008 Bristol Rd, Durham, NC 27707Off Market
- $884,4003 bd2 ba2.3k sqft3443 Rugby Rd, Durham, NC 27707Off Market
- $2,364,8006 bd6 ba6.2k sqft4012 Bristol Rd, Durham, NC 27707Off Market
- $911,2004 bd3 ba3.4k sqft3506 Rugby Rd, Durham, NC 27707Off Market
Nearby schools
GreatSchools rating
- 9/10Southwest ElementaryGrades: PK-5Distance: 1.8 mi
- 8/10Sherwood Githens MiddleGrades: 6-8Distance: 2 mi
- 4/10Charles E Jordan Sr High SchoolGrades: 9-12Distance: 1.2 mi
Schools provided by the listing agent
- Elementary: Durham - Hope Valley Elementary
- Middle: Durham - Sherwood Githens Middle
- High: Durham - Charles E Jordan Sr High School
Source: Doorify MLS. This data may not be complete. We recommend contacting the local school district to confirm school assignments for this home.
Get a cash offer in 3 minutes
Find out how much your home could sell for in as little as 3 minutes with a no-obligation cash offer.
Estimated market value
$1,166,600
Get a cash offer in 3 minutes
Find out how much your home could sell for in as little as 3 minutes with a no-obligation cash offer.
Estimated market value
$1,166,600
- North Carolina
- Durham County
- Durham
- 27707
- Hope Valley
- 3505 Rugby Rd
