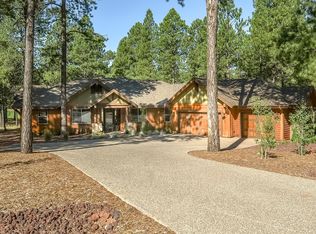
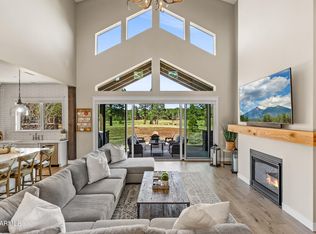
Experience luxury mountain living in the gated community of Flagstaff Ranch. Perfectly positioned on the 5th fairway, this beautiful custom single-level home was built in 2017. Offering 4 bedrooms, 3.5 bathrooms, a desirable split floor plan, and a 3-car garage. Situated on a heavily treed .92-acre golf course lot surrounded by Ponderosa pines, the property provides exceptional privacy and a true Northern Arizona setting. The open-concept great room features vaulted ceilings with wood beam accents, a stone-surround fireplace, and large glass doors that create seamless indoor/outdoor living and open to the covered patio overlooking the course. The chef's kitchen is designed for entertaining with double ovens, gas cooktop, pot filler, & other custom finishes. Breakfast bar offers in-kitchen seating while the large dining area makes a great place for entertaining. You'll also love the large butler's pantry with room for your small kitchen appliances. Additional features include an oversized laundry room, guest ensuite, and two secondary bedrooms with private vanities connected by a Jack-and-Jill bath. Flagstaff Ranch features a Jerry Pate-designed championship golf course, member-owned club managed by Troon, and an unmatched mountain lifestyle. Buyer to purchase Social Membership.
Pending
$1,975,000
3505 W RUNNING MARTINGALE --, Flagstaff, AZ 86005
4beds
2,741sqft
Single Family Residence
Built in 2017
0.92 Acres Lot
$-- Zestimate®
$721/sqft
$757/mo HOA
What's special
Stone-surround fireplaceDesirable split floor planGas cooktopDouble ovensPot fillerSurrounded by ponderosa pinesCustom single-level home
- 34 days |
- 81 |
- 1 |
Zillow last checked:
Listing updated:
Listed by:
Jacki Tait 602-904-3454,
eXp Realty
Source: ARMLS,MLS#: 7041972
Facts & features
Interior
Bedrooms & bathrooms
- Bedrooms: 4
- Bathrooms: 4
- Full bathrooms: 3
- 1/2 bathrooms: 1
Heating
- Forced Air, Natural Gas
Cooling
- Central Air, Ceiling Fan(s)
Appliances
- Included: Dryer, Washer, Refrigerator, Built-in Microwave, Dishwasher, Disposal, Gas Oven, Gas Cooktop, Built-In Gas Oven
- Laundry: Inside
Features
- Pantry, Non-laminate Counter, High Speed Internet, Granite Counters, Double Vanity, Breakfast Bar, No Interior Steps, Vaulted Ceiling(s), Kitchen Island, Full Bth Master Bdrm, Separate Shwr & Tub
- Flooring: Carpet, Tile, Wood
- Windows: Double Pane Windows
- Has basement: No
- Number of fireplaces: 1
- Fireplace features: Gas
Interior area
- Total structure area: 2,741
- Total interior livable area: 2,741 sqft
Property
Parking
- Total spaces: 7
- Parking features: Attached, Garage Door Opener, Direct Access, Attch'd Gar Cabinets
- Attached garage spaces: 3
- Uncovered spaces: 4
Features
- Stories: 1
- Patio & porch: Covered, Patio
- Spa features: None
- Fencing: None
- Has view: Yes
- View description: Golf Course, Trees/Woods
Lot
- Size: 0.92 Acres
- Features: Desert Front, On Golf Course, Natural Desert Back
Details
- Parcel number: 11658030
Construction
Type & style
- Home type: SingleFamily
- Architectural style: See Remarks,Ranch
- Property subtype: Single Family Residence
Materials
- Wood Siding, Wood Frame
- Foundation: Slab
- Roof: Composition
Condition
- Year built: 2017
Details
- Builder name: Capstone Homes
Utilities & green energy
- Sewer: Private Sewer
- Water: Pvt Water Company
- Utilities for property: Phone Available
Green energy
- Water conservation: Tankless Ht Wtr Heat
Community & HOA
Community
- Features: Pool, Golf, Pickleball, Gated, Community Spa, Community Spa Htd, Guarded Entry, Concierge, Tennis Court(s), Playground, Biking/Walking Path, Fitness Center
- Security: Security Guard
- Subdivision: FLAGSTAFF RANCH GOLF CLUB
HOA
- Has HOA: Yes
- Services included: Maintenance Grounds, Street Maint
- HOA fee: $480 monthly
- HOA name: Flagstaff Ranch Golf
- HOA phone: 928-226-3100
- Second HOA fee: $277 monthly
- Second HOA name: Flagstaff Ranch POA
- Second HOA phone: 928-226-3100
Location
- Region: Flagstaff
Financial & listing details
- Price per square foot: $721/sqft
- Annual tax amount: $5,068
- Date on market: 6/14/2026
- Cumulative days on market: 34 days
- Listing terms: Cash,Conventional,VA Loan
- Ownership: Fee Simple
- Road surface type: Asphalt
Estimated market value
Not available
Estimated sales range
Not available
Not available
Price history
| Date | Event | Price |
|---|---|---|
| 6/30/2026 | Pending sale | $1,975,000$721/sqft |
Source:  ARMLS #7041972 Report a problem ARMLS #7041972 Report a problem | ||
| 6/15/2026 | Listed for sale | $1,975,000$721/sqft |
Source: ARMLS #7041972 Report a problem | ||
Public tax history
Tax history is unavailable.
Monthly payment
Est. payment
Payment breakdown
Explore the cost of this home by adjusting the details. Changes won't be saved.Climate risks
Neighborhood: Flagstaff Ranch
Nearby schools
GreatSchools rating
- 9/10Manuel De Miguel Elementary SchoolGrades: PK-5Distance: 1.3 mi
- 5/10Mount Elden Middle SchoolGrades: 6-8Distance: 5.7 mi
- 8/10Flagstaff High SchoolGrades: 9-12Distance: 3.5 mi
Schools provided by the listing agent
- Elementary: Manuel DeMiguel Elementary School
- Middle: Mount Elden Middle School
- District: Flagstaff Unified District
Source: ARMLS. This data may not be complete. We recommend contacting the local school district to confirm school assignments for this home.
- $1,708,8004 bd4 ba2.7k sqft3555 W Running Martingale, Flagstaff, AZ 86005Off Market

- $1,603,0005 bd5 ba4.2k sqft3455 W Running Martingale, Flagstaff, AZ 86005Sold

- $1,509,4004 bd3 ba2.7k sqft3605 W Running Martingale, Flagstaff, AZ 86005Off Market
- $1,344,8915 bd3 ba4.6k sqft3405 W Running Martingale, Flagstaff, AZ 86005Sold
- $1,954,5000.92 Acres3505 W Running Martingale, Flagstaff, AZ 86005Off Market
- $1,148,8003 bd3 ba2.3k sqft3600 W Running Martingale, Flagstaff, AZ 86005Off Market
- $1,490,3000.58 Acres3655 W Running Martingale, Flagstaff, AZ 86005Off Market
- $1,999,9003 bd5 ba559 sqft3345 S Breton Dr LOT 45, Flagstaff, AZ 86005Sold
A local agent can set up tours, give advice and negotiate with sellers.
Similar homes
- $1,850,0004 bd3 ba3.7k sqft2300 W Kiltie Lane, Flagstaff, AZ 86005For Sale
 MLS ID #7050442, Justin Bemis, Real Broker. ARMLS
 - $1,925,0005 bd5 ba3.5k sqft3875 S FLAGSTAFF RANCH Road, Flagstaff, AZ 86005For Sale
 MLS ID #7021123, Christine Ong, eXp Realty. ARMLS
 - $1,795,0004 bd3 ba3.2k sqft3971 Westwood Cir, Flagstaff, AZ 86005For Sale

 MLS ID #205252, Rosa J Leonardis, da Vinci Realty. NAZMLS
 - $1,250,0004 bd4 ba2.8k sqft2950 W KILTIE Lane, Flagstaff, AZ 86005For Sale
 MLS ID #7038395, Gary Nelson, Realty Executives of Northern Arizona. ARMLS
 - $2,000,0004 bd4 ba2.9k sqft1715 E TRADE WINDS Court, Flagstaff, AZ 86005For SaleMLS ID #7009571, Katrina Barrett, Local Luxury Christie's International Real Estate. ARMLS
- $2,225,0004 bd4 ba2.9k sqft1927 E Bare Oak Loop, Flagstaff, AZ 86005For SaleMLS ID #7028986, Brett Lee, Symmetry Realty Brokerage. ARMLS
- $1,675,0003 bd3 ba2.7k sqft4045 S Pack Saddle Drive, Flagstaff, AZ 86005For SaleMLS ID #7051826, Justin Bemis, Real Broker. ARMLS
- $1,698,0003 bd4 ba2.3k sqft2618 S Bluebird Court, Flagstaff, AZ 86005For SaleMLS ID #7030407, Deana Keck, Symmetry Realty Brokerage. ARMLS
- $2,495,0004 bd5 ba3.9k sqft5330 S Cassandra Blvd, Flagstaff, AZ 86005For SaleMLS ID #204642, Blake Schraufnagel, Schraufnagel Real Estate LLC. NAZMLS
- $1,500,0003 bd3 ba2.8k sqft3425 W Picket Line --, Flagstaff, AZ 86005For SaleMLS ID #7023490, Cody Stein, HomeSmart. ARMLS
- $2,200,0004 bd4 ba3k sqft3441 GRIFFITHS Spring, Flagstaff, AZ 86005For SaleMLS ID #6997800, Mead Summer, West USA Realty. ARMLS
- $1,699,0003 bd3 ba2.7k sqft2705 Bucky Oneill, Flagstaff, AZ 86005For SaleMLS ID #204277, Chad Dragos, Compass. NAZMLS
- $2,395,0004 bd5 ba3.5k sqft2578 OLD MUNDS Highway, Flagstaff, AZ 86005For SaleMLS ID #7038945, Lauren Ballard, Jason Mitchell Real Estate. ARMLS
- $1,679,0003 bd4 ba2.3k sqft2724 S Birds of Prey Court, Flagstaff, AZ 86005For SaleMLS ID #7020776, Brett Lee, Symmetry Realty Brokerage. ARMLS
- $1,195,0003 bd3 ba2.3k sqft3755 W STRAWBERRY ROAN --, Flagstaff, AZ 86005For SaleMLS ID #7043183, Kelly Knapp, HomeSmart. ARMLS
- $1,675,0003 bd4 ba2.7k sqft3487 Bear Howard --, Flagstaff, AZ 86005For SaleMLS ID #7034952, Todd J Cernohous, Silverleaf Realty. ARMLS
- $2,850,0004 bd5 ba3.5k sqft2605 S Pinyon Jay Drive, Flagstaff, AZ 86005For SaleMLS ID #7050920, Brett Lee, Symmetry Realty Brokerage. ARMLS
- $2,149,9994 bd4 ba4k sqft3905 Doc Raymond --, Flagstaff, AZ 86005For SaleMLS ID #6875197, Shawn Lane, Silverleaf Realty. ARMLS
- $1,750,0003 bd4 ba2.2k sqft2645 E TELLURIDE Drive, Flagstaff, AZ 86005For SaleMLS ID #7014644, Matthew Dobbins, My Home Group Real Estate. ARMLS
- $2,650,0004 bd5 ba3.2k sqft2641 S BLUEBIRD Court, Flagstaff, AZ 86005For SaleMLS ID #7025415, Brittany Tauber, Realty Executives Arizona Territory. ARMLS
