3505 S MacDill Ave #4 delivers the South Tampa lifestyle buyers chase and rarely find. Just one block from iconic Bayshore Boulevard, you are steps from waterfront runs, sunset walks, and the energy that makes this address so desirable. This modern three story townhome offers 3 bedrooms, 3.5 baths, and a rare private paver patio that truly sets it apart. The first floor suite opens directly to the patio, creating the perfect setup for guests, a home office, gym, or private retreat. Upstairs, the main living level is designed for both everyday comfort and effortless entertaining. Ten foot ceilings and engineered hardwood floors frame an open living and dining space filled with natural light. The chef’s kitchen anchors the home with quartz countertops, an oversized island, farmhouse sink, stainless steel appliances, and a gas range. Step out onto the balcony for morning coffee or an evening unwind. The top floor is highlighted by a spacious primary suite featuring a custom walk in closet and a spa inspired bath with dual vanities, a soaking tub, and a glass enclosed shower. A third bedroom with its own en suite bath and a conveniently located third floor laundry room complete the layout. Additional upgrades include impact rated windows and doors, thermostats on all three levels for comfort control, and a two car garage. Located in the coveted Plant High School district and just minutes to Downtown Tampa, Water Street, Hyde Park, and Tampa International Airport, this home offers low maintenance living with true indoor outdoor functionality in one of South Tampa’s most sought after corridors. Schedule your private showing and experience it for yourself.
Sold for $823,000
$823,000
3505 S MACDILL AVENUE #4, TAMPA, FL 33629
3beds
2,584sqft
Townhouse
Built in 2017
1,560 Square Feet Lot
$805,000 Zestimate®
$318/sqft
$6,303 Estimated rent
Home value
$805,000
$765,000 - $845,000
$6,303/mo
Zestimate® history
Owner options
List your home for rent
$6,303/mo
Rent Zestimate®
Find your next renter with Zillow Rental Manager. Plus, with online applications, you can quickly screen prospective tenants – for free.
$6,303/mo
Rent Zestimate®
Refinance and save
$6,125/mo
Est. payment
Refinancing to a lower rate could help reduce your monthly payments and save thousands over the life of the loan.
$6,125/mo
Est. payment
Explore your selling options
Work with a Zillow partner agent
Leverage their expertise and Zillow's premium Showcase listings to get your home seen by more buyers.
Get startedList with your own agent
Get your home in front of millions of buyers by listing it on Zillow.
Learn how to do itSell it yourself
Take full control of how buyers see your home on Zillow by listing For Sale by Owner (FSBO).
List your homeWhat's special
Oversized islandRare private paver patioQuartz countertopsGas rangeTen foot ceilingsModern three story townhomeSpacious primary suite
Zillow last checked:
Listing updated:
Listed by:
Aaron Barker 813-450-7260,
KELLER WILLIAMS SOUTH TAMPA 813-875-3700,
Ian Brauchli 813-614-6959,
KELLER WILLIAMS SOUTH TAMPA
Bought with:
Nena Cox, 3166260
TOWN CHASE PROPERTIES
Source: Stellar MLS,MLS#: TB8481020 Originating MLS: Suncoast Tampa
Originating MLS: Suncoast Tampa
Facts & features
Interior
Bedrooms & bathrooms
- Bedrooms: 3
- Bathrooms: 4
- Full bathrooms: 3
- 1/2 bathrooms: 1
Primary bedroom
- Features: Walk-In Closet(s)
- Level: Third
Bedroom 2
- Features: Walk-In Closet(s)
- Level: Third
Bedroom 3
- Features: Walk-In Closet(s)
- Level: First
Primary bathroom
- Level: Third
Kitchen
- Level: Second
Living room
- Level: Second
Heating
- Central
Cooling
- Central Air
Appliances
- Included: Dishwasher, Disposal, Microwave, Range, Range Hood, Refrigerator
- Laundry: Inside, Laundry Room, Upper Level
Features
- Ceiling Fan(s), Crown Molding, Eating Space In Kitchen, High Ceilings, Kitchen/Family Room Combo, Living Room/Dining Room Combo, Open Floorplan, PrimaryBedroom Upstairs, Stone Counters, Thermostat
- Flooring: Ceramic Tile, Engineered Hardwood
- Windows: Window Treatments
- Has fireplace: No
Interior area
- Total structure area: 3,186
- Total interior livable area: 2,584 sqft
Property
Parking
- Total spaces: 2
- Parking features: Garage - Attached
- Attached garage spaces: 2
Features
- Levels: Three Or More
- Stories: 3
- Exterior features: Balcony, Courtyard, Private Entrance
Lot
- Size: 1,560 Square Feet
Details
- Parcel number: A342918A3100000000002.0
- Zoning: RS-60
- Special conditions: None
Construction
Type & style
- Home type: Townhouse
- Property subtype: Townhouse
Materials
- Block, Stucco
- Foundation: Block
- Roof: Membrane
Condition
- New construction: No
- Year built: 2017
Utilities & green energy
- Sewer: Public Sewer
- Water: Public
- Utilities for property: Cable Available, Electricity Connected, Natural Gas Connected, Phone Available, Sewer Connected, Water Connected
Community & HOA
Community
- Features: Deed Restrictions, Special Community Restrictions
- Pet fee: $0 monthly
- Subdivision: MACDILL TWNHMS
HOA
- Has HOA: Yes
- Services included: Reserve Fund, Maintenance Structure, Maintenance Grounds, Sewer, Water
- HOA fee: $431 monthly
- HOA name: Folio Association Management / Jerry Elmore
- HOA phone: 813-600-5090
Location
- Region: Tampa
Financial & listing details
- Price per square foot: $318/sqft
- Tax assessed value: $663,705
- Annual tax amount: $13,123
- Date on market: 2/26/2026
- Cumulative days on market: 19 days
- Listing terms: Cash,Conventional,FHA,VA Loan
- Ownership: Fee Simple
- Total actual rent: 0
- Electric utility on property: Yes
- Road surface type: Brick
Price history
| Date | Event | Price |
|---|---|---|
| 4/15/2026 | Sold | $823,000-0.8%$318/sqft |
Source:  Stellar MLS #TB8481020 Report a problem Stellar MLS #TB8481020 Report a problem | ||
| 3/20/2026 | Pending sale | $829,900$321/sqft |
Source: Stellar MLS #TB8481020 Report a problem | ||
| 2/27/2026 | Listed for sale | $829,900$321/sqft |
Source: Stellar MLS #TB8481020 Report a problem | ||
| 11/20/2025 | Listing removed | $829,900$321/sqft |
Source: Stellar MLS #TB8429553 Report a problem | ||
| 11/14/2025 | Price change | $829,900-2.4%$321/sqft |
Source: Stellar MLS #TB8429553 Report a problem | ||
| 9/19/2025 | Listed for sale | $849,900-3.4%$329/sqft |
Source: Stellar MLS #TB8429553 Report a problem | ||
| 6/2/2025 | Listing removed | $879,900$341/sqft |
Source: Stellar MLS #TB8352206 Report a problem | ||
| 5/14/2025 | Price change | $879,900-1.1%$341/sqft |
Source: Stellar MLS #TB8352206 Report a problem | ||
| 2/19/2025 | Listed for sale | $889,900+55%$344/sqft |
Source: Stellar MLS #TB8352206 Report a problem | ||
| 9/12/2017 | Sold | $574,000$222/sqft |
Source: Public Record Report a problem | ||
Public tax history
| Year | Property taxes | Tax assessment |
|---|---|---|
| 2025 | $13,274 +1.2% | $663,705 -2.4% |
| 2024 | $13,123 +9.6% | $680,180 +10% |
| 2023 | $11,975 +5.7% | $618,345 +6.4% |
| 2022 | $11,330 +0.7% | $581,236 +2.8% |
| 2021 | $11,248 +29.5% | $565,306 +19% |
| 2020 | $8,688 +0.9% | $475,149 +1.6% |
| 2019 | $8,609 | $467,501 +1.9% |
| 2018 | $8,609 +0.5% | $458,784 +704.9% |
| 2017 | $8,563 +630.8% | $57,000 |
| 2016 | $1,172 | $57,000 |
Find assessor info on the county website
Neighborhood: Bayshore Beautiful
Nearby homes
- $867,5003 bd4 ba2.5k sqft3505 S Macdill Ave UNIT 3, Tampa, FL 33629Sold

- $840,0003 bd4 ba2.5k sqft3505 S Macdill Ave UNIT 8, Tampa, FL 33629Sold

- $840,0003 bd4 ba2.5k sqft3505 S Macdill Ave UNIT 6, Tampa, FL 33629Sold

- $1,243,3003 bd3 ba2.6k sqft3507 S Macdill Ave APT 2, Tampa, FL 33629Off Market
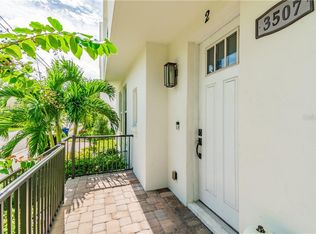
- $505,0002 bd1 ba1.5k sqft3507 S Macdill Ave APT 1, Tampa, FL 33629Off Market
- $909,7003 bd4 ba2.5k sqft3505 S Macdill Ave APT 1, Tampa, FL 33629Off Market
- $867,5003 bd3 ba2.6k sqft3505 S Macdill Ave APT 2, Tampa, FL 33629Sold
- $892,8003 bd4 ba2.5k sqft3505 S Macdill Ave UNIT 5, Tampa, FL 33629Off Market
Nearby schools
GreatSchools rating
- 10/10Roosevelt Elementary SchoolGrades: PK-5Distance: 0.5 mi
- 10/10Coleman Middle SchoolGrades: 6-8Distance: 1.8 mi
- 8/10Plant High SchoolGrades: 9-12Distance: 1 mi
Schools provided by the listing agent
- Elementary: Roosevelt-HB
- Middle: Coleman-HB
- High: Plant-HB
Source: Stellar MLS. This data may not be complete. We recommend contacting the local school district to confirm school assignments for this home.
Get a cash offer in 3 minutes
Find out how much your home could sell for in as little as 3 minutes with a no-obligation cash offer.
Estimated market value
$805,000
Get a cash offer in 3 minutes
Find out how much your home could sell for in as little as 3 minutes with a no-obligation cash offer.
Estimated market value
$805,000
- Florida
- Hillsborough County
- Tampa
- 33629
- Bayshore Beautiful
- 3505 S MACDILL AVENUE Unit 4
Nearby cities
Nearby neighborhoods
Nearby zip codes
Other Tampa Topics
