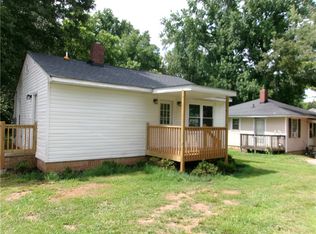
Calling any and all investors for this great opportunity! 3505 S Main St. Ext. is waiting for someone to come in and transform it into something great! Only a short drive from downtown Anderson, this property is situated near many shops and restaurants. A nice welcoming enclosed front porch greets you as you enter. Next you will see the living room with high ceilings and new windows throughout. A bedroom off the living room and bathroom are great for someone wanting an easy transition. A second bedroom, followed by a extra space toward the back of the house make for a nice guest setup. A traditional dining room leads way to the kitchen to complete this home. If you have animals or kids, they'll love the extra yard space to run around. Come quick to see this great opportunity!
For sale
Price cut: $10K (10/3)
$79,000
3505 S Main Street Ext, Anderson, SC 29624
2beds
1,030sqft
Single Family Residence
Built in 1935
-- sqft lot
$-- Zestimate®
$77/sqft
$-- HOA
What's special
Enclosed front porchTraditional dining roomNew windows throughoutSecond bedroom
- 37 days
- 772
- 65
Zillow last checked:
Listing updated:
Listed by:
Eason Polson 618-554-4245,
Navigate Realty
Source: WUMLS,MLS#: 20305903 Originating MLS: Western Upstate Association of Realtors
Originating MLS: Western Upstate Association of RealtorsFacts & features
Interior
Bedrooms & bathrooms
- Bedrooms: 2
- Bathrooms: 1
- Full bathrooms: 1
- Main level bathrooms: 1
- Main level bedrooms: 2
Heating
- Central, Gas
Cooling
- Central Air, Forced Air
Features
- Basement: None,Crawl Space
Interior area
- Total structure area: 1,030
- Total interior livable area: 1,030 sqft
Property
Parking
- Parking features: None
Features
- Levels: One
- Stories: 1
Lot
- Features: City Lot, Not In Subdivision
Details
- Parcel number: 1251503019
Construction
Type & style
- Home type: SingleFamily
- Architectural style: Cottage
- Property subtype: Single Family Residence
Materials
- Wood Siding
- Foundation: Crawlspace
Condition
- Year built: 1935
Utilities & green energy
- Sewer: Public Sewer
Community & HOA
HOA
- Has HOA: No
Location
- Region: Anderson
Financial & listing details
- Price per square foot: $77/sqft
- Tax assessed value: $46,550
- Annual tax amount: $651
- Date on market: 9/9/2026
- Cumulative days on market: 29 days
- Listing agreement: Exclusive Right To Sell
Estimated market value
Not available
Estimated sales range
Not available
$952/mo
Price history
| Date | Event | Price |
|---|---|---|
| 10/11/2026 | Listed for sale | $79,000$77/sqft |
Source:  WUMLS #20305903 Report a problem WUMLS #20305903 Report a problem | ||
| 10/9/2026 | Pending sale | $79,000$77/sqft |
Source: WUMLS #20305903 Report a problem | ||
| 10/3/2026 | Price change | $79,000-11.2%$77/sqft |
Source: WUMLS #20305903 Report a problem | ||
| 9/29/2026 | Listed for sale | $89,000$86/sqft |
Source: WUMLS #20305903 Report a problem | ||
| 9/25/2026 | Pending sale | $89,000$86/sqft |
Source: WUMLS #20305903 Report a problem | ||
| 9/9/2026 | Listed for sale | $89,000+76.2%$86/sqft |
Source: WUMLS #20305903 Report a problem | ||
| 7/31/2025 | Sold | $50,500$49/sqft |
Source: Public Record Report a problem | ||
Public tax history
| Year | Property taxes | Tax assessment |
|---|---|---|
| 2025 | $651 -0.4% | $2,790 |
| 2024 | $653 +0.1% | $2,790 +49.2% |
| 2023 | $653 +2.2% | $1,870 |
| 2022 | $639 +7.5% | $1,870 +15.4% |
| 2021 | $594 +1385% | $1,620 |
| 2020 | $40 | $1,620 |
| 2019 | $40 | $1,620 |
| 2018 | $40 | $1,620 |
| 2017 | $40 | $1,620 -10.5% |
| 2016 | -- | $1,810 |
| 2015 | -- | $1,810 |
| 2014 | -- | $1,810 |
| 2013 | -- | $1,810 -11.7% |
| 2012 | -- | $2,050 |
| 2011 | -- | $2,050 |
| 2010 | -- | $2,050 |
| 2009 | -- | $2,050 |
| 2008 | -- | $2,050 |
| 2007 | -- | $2,050 +46.4% |
| 2006 | -- | $1,400 |
| 2005 | -- | $1,400 |
| 2004 | -- | $1,400 |
| 2003 | -- | $1,400 +16.7% |
| 2002 | -- | $1,200 -2.4% |
| 2001 | -- | $1,230 |
| 2000 | -- | $1,230 |
Find assessor info on the county website
Monthly payment
Est. payment
Payment breakdown
Explore the cost of this home by adjusting the details. Changes won't be saved.Climate risks
Neighborhood: 29624
Nearby schools
Schools provided by the listing agent
- Elementary: Homeland Park E
- Middle: Robert Anderson Middle
- High: Westside High
Source: WUMLS. This data may not be complete. We recommend contacting the local school district to confirm school assignments for this home.
- $143,2004 bd2 ba1.2k sqft3503 S Main Street Ext, Anderson, SC 29624Off Market

- $111,200-- bd-- ba1k sqft3507 S Main Street Ext, Anderson, SC 29624Off Market
- $24,690-- bd-- ba788 sqft106 Marlon Ave, Anderson, SC 29624Off Market
- $11,260-- bd-- ba929 sqft3403 S Main Street Ext, Anderson, SC 29624Off Market
Similar homes
- $70,0002 bd1 ba1k sqft112 Marie St, Anderson, SC 29624For Sale
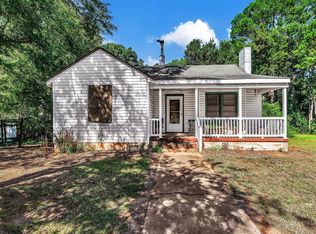 MLS ID #20307024, Jamie Black, Weichert Realtors - Shaun & Shari Group. WUMLS
 - $110,0002 bd1 ba717 sqft1616 Meadowbrook Cir, Anderson, SC 29624For Sale
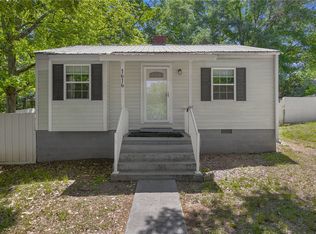 MLS ID #20306300, Phil Farmer, Real Broker, LLC. WUMLS
 - $54,5003 bd1 ba1k sqft1619 Nardin Ave, Anderson, SC 29624For Sale
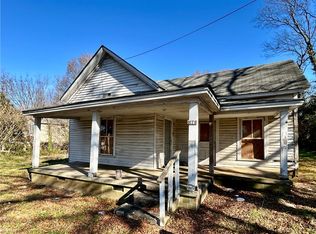 MLS ID #20290327, Luke Martin, CHARLES H. KNIGHT, LLC. WUMLS
 - $104,9002 bd1 ba725 sqft2914 Pollard Dr, Anderson, SC 29626For Sale
 MLS ID #20304336, Wendy Eisnaugle, Choice One Real Estate Service. WUMLS
