Skip main navigation
Contingent
  • Price cut: $14.1K (6/24)
    $384,900

    3505 S Morgan St APT 205, Chicago, IL 60609

    2beds
    1,200sqft
    : 
    Loading
    Get pre-qualified
    Condominium, Single Family Residence
    Built in 2007
    -- sqft lot
    $380,000 Zestimate®
    $321/sqft
    $367/mo HOA

    What's special

    In unit laundryRoomy foyerFreshly paintedAdjacent walk in shower
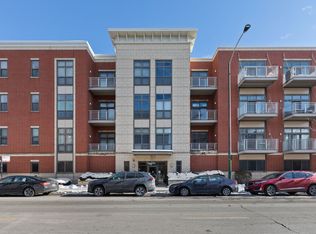
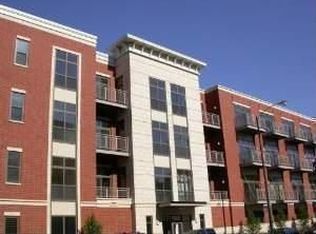
    The only 2 bedroom, 2 bath unit available in very well kept Bridgeport Station Lofts and includes TWO parking spots! Lovely and move in ready, just freshly painted and brand new carpet installed in bedrooms, corner unit located in Bridgeport's Art District with plenty of coffee shops, restaurants, and convenient access to transportation! Beautiful elevator building with welcoming lobby, bike room, in unit laundry, and storage space on same floor as your unit. Upon entering you are greeted with a roomy foyer that leads to your sunlit, open kitchen with entertaining island, living room with floor to ceiling windows, semi-enclosed balcony for a relaxing cup of tea or night time cocktail! Master bedroom has an adjoining walk in closet, master bath with double sinks, soaking tub w/ shower, and also an adjacent walk in shower! Includes 1 indoor heated garage spot #17, and ALSO 1 outdoor spot, #70! HOA includes your heat and gas bill!
    33 days
    |
    405
    |
    6
    |

    Zillow last checked:

    Listing updated:

    Listed by:

    Nicole Pusateri 312-545-1690,

    Bricks Realty LLC

    Source: MRED as distributed by MLS GRID,MLS#: 12640637MLS Logo

      Facts & features

      Interior

      Bedrooms & bathrooms
      • Bedrooms: 2
      • Bathrooms: 2
      • Full bathrooms: 2
      Rooms
      • Room types: Balcony/Porch/Lanai, Foyer, Walk In Closet
      Primary bedroom
      • Features: Bathroom (Half)
      • Level: Main
      • Area: 144 Square Feet
      • Dimensions: 12X12
      Bedroom 2
      • Level: Main
      • Area: 110 Square Feet
      • Dimensions: 10X11
      Balcony porch lanai
      • Level: Main
      • Area: 50 Square Feet
      • Dimensions: 5X10
      Dining room
      • Level: Main
      • Dimensions: COMBO
      Foyer
      • Level: Main
      • Area: 48 Square Feet
      • Dimensions: 4X12
      Kitchen
      • Features: Flooring (Hardwood)
      • Level: Main
      • Area: 104 Square Feet
      • Dimensions: 13X8
      Laundry
      • Level: Main
      • Area: 16 Square Feet
      • Dimensions: 4X4
      Living room
      • Features: Flooring (Hardwood)
      • Level: Main
      • Area: 288 Square Feet
      • Dimensions: 24X12
      Walk in closet
      • Level: Main
      • Area: 36 Square Feet
      • Dimensions: 6X6
      Heating
      • Natural Gas
      Cooling
      • Central Air
      Appliances
      • Laundry: Washer Hookup, Gas Dryer Hookup, In Unit
      Features
      • Elevator, Storage
      • Flooring: Hardwood
      • Basement: Unfinished,Full
      Interior area
      • Total structure area: 0
      • Total interior livable area: 1,200 sqft

      Property

      Parking
      • Total spaces: 3
      • Parking features: Garage Door Opener, Heated Garage, Yes, Garage Owned, Attached, Assigned, Owned, Garage
      • Attached garage spaces: 1
      • Has uncovered spaces: Yes
      Accessibility
      • Accessibility features: No Disability Access
      Details
      • Additional parcels included: 17324020241083
      • Parcel number: 17324020241005
      • Special conditions: List Broker Must Accompany

      Construction

      Type & style
      • Home type: Condo
      • Property subtype: Condominium, Single Family Residence
      Materials
      • Brick
      Condition
      • New construction: No
      • Year built: 2007

      Utilities & green energy

      • Electric: Circuit Breakers
      • Sewer: Public Sewer
      • Water: Lake Michigan

      Community & HOA

      HOA
      • Has HOA: Yes
      • Services included: Heat, Water, Gas, Insurance
      • HOA fee: $367 monthly
      Location
      • Region: Chicago

      Financial & listing details

      • Price per square foot: $321/sqft
      • Tax assessed value: $284,700
      • Annual tax amount: $5,765
      • Date on market: 6/11/2026
      • Ownership: Condo

        Estimated market value

        $380,000

        $361,000 - $399,000

        $2,317/mo

        Price history

        DateEventPrice
        7/11/2026Contingent$384,900$321/sqft
        Source: MRED as distributed by MLS GRID #12640637 Report a problem
        6/24/2026Price change$384,900-3.5%$321/sqft
        Source: MRED as distributed by MLS GRID #12640637 Report a problem
        6/11/2026Listed for sale$399,000+87.8%$333/sqft
        Source: MRED as distributed by MLS GRID #12640637 Report a problem
        4/7/2016Sold$212,500-5.6%$177/sqft
        Source: MRED as distributed by MLS GRID #09121497 Report a problem
        3/16/2016Pending sale$225,000$188/sqft
        Source: Coldwell Banker Residential Brokerage - La Grange #09121497 Report a problem
        2/25/2016Price change$225,000-10%$188/sqft
        Source: Coldwell Banker Residential Brokerage - La Grange #09121497 Report a problem
        1/22/2016Listed for sale$250,000$208/sqft
        Source: Coldwell Banker Residential Brokerage - La Grange #09121497 Report a problem

        Public tax history

        YearProperty taxesTax assessment
        2024-- $28,470 +5.4%
        2023$5,697 +2.6%$26,999
        2022$5,553 +2.3%$26,999
        2021$5,429 +61%$26,999 +78.3%
        2020$3,373 -0.7%$15,140 -10.4%
        2019$3,395 +1.7%$16,897
        2018$3,338 +12.6%$16,897 +22.7%
        2017$2,964 +7.5%$13,769
        2016$2,758 +9.3%$13,769
        2015$2,523 +1.6%$13,769 +2.9%
        2014$2,483 +2%$13,384
        2013$2,434 +1.4%$13,384
        2012$2,402 -35.2%$13,384 -41.5%
        2011$3,709 -0.4%$22,889
        2010$3,725 +4.4%$22,889
        2009$3,569 -7.6%$22,889 -15%
        2008$3,864 +1%$26,934
        2007$3,825 $26,934
        Find assessor info on the county website

        Monthly payment

        Est. payment

        Payment breakdown

        Explore the cost of this home by adjusting the details. Changes won't be saved.
        All calculations are estimates and provided by Zillow, Inc. for informational purposes only. Actual amounts may vary.
        HOA fees may include property taxes on listings classified as Co-Ops. Contact the listing agent and/or owner for fee details.
        Mortgage interest rates are dependent on a number of factors, including credit score, down payment, and repayment length. Interest rate data provided by Zillow Group Marketplace, Inc. as of 1/1/1970 from various mortgage lenders with which we have lead or other similar arrangements; the Estimated Payment is an average of those rates.
        See how much you could borrow to make a competitive offer.

        Climate risks

        Neighborhood: Bridgeport

        Getting around

        89 / 100
        Very Walkable
        54 / 100
        Good Transit
        79 / 100
        Very Bikeable

        Nearby schools

        GreatSchools rating
        Schools provided by the listing agent
        • District: 299

        Source: MRED as distributed by MLS GRID. This data may not be complete. We recommend contacting the local school district to confirm school assignments for this home.

        A local agent can set up tours, give advice and negotiate with sellers.

        A local lender can help you make sure your offer is ready when you are.

        Browse local experts

        Similar homes