Skip main navigation
Sold for $710,000
  • $710,000

    3505 Sheppard Hill Rd, Kernersville, NC 27284

    4beds
    3,608sqft
    Stick/Site Built, Residential, Single Family Residence
    Built in 2023
    0.74 Acres Lot
    $744,200 Zestimate®
    $--/sqft
    $3,292 Estimated rent

    Home value

    $744,200

    $707,000 - $781,000

    $3,292/mo

    Zestimate® history
    Loading
    Loading...

    Owner options

    List your home for rent

    $3,292/mo

    Rent Zestimate®

    Find your next renter with Zillow Rental Manager. Plus, with online applications, you can quickly screen prospective tenants – for free.

    Learn more

    $3,292/mo

    Rent Zestimate®

    Refinance and save

    $4,404/mo

    Est. payment

    Refinancing to a lower rate could help reduce your monthly payments and save thousands over the life of the loan.

    See today's rates

    $4,404/mo

    Est. payment

    Explore your selling options

    Work with a Zillow partner agent

    Leverage their expertise and Zillow's premium Showcase listings to get your home seen by more buyers.

    Get started

    List with your own agent

    Get your home in front of millions of buyers by listing it on Zillow.

    Learn how to do it

    Sell it yourself

    Take full control of how buyers see your home on Zillow by listing For Sale by Owner (FSBO).

    List your home

    What's special

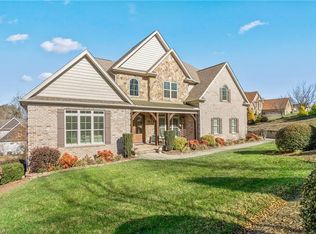
    Upon entry to this beautiful home you're greeted by high-end finishes that evoke a sense of newness throughout. The kitchen is a chef's dream, featuring a spacious island with ample storage and quartz countertops. Enjoy cooking with a gas range, complemented by a convenient pot filler and vent hood. Additional built-in appliances include double ovens, a microwave, dishwasher, and a walk-in pantry. The open floor plan connects the kitchen to the living area, ideal for entertaining. Built-in shelves and storage in the living room enhance functionality, while coffered ceilings in the dining and living areas add an elegant touch. Custom electronic shades on the sliding doors leading to the deck offer privacy at your fingertips. The main level primary bedroom offers dual walk-in closets, a freestanding tub, and a shower featuring a rain shower-head. Upstairs, discover three additional bedrooms, a versatile bonus room, a loft area, and an extra room perfect for a game or movie room.

    Zillow last checked:

    Listing updated:

    Listed by:

    Allison Isley 336-681-5181,

    Howard Hanna Allen Tate Oak Ridge Commons

    Bought with:

    Angelique Smith, 282240

    High Key Realty

    Source: Triad MLS,MLS#: 1150009MLS LogoOriginating MLS: Greensboro

    Facts & features

    Interior

    Bedrooms & bathrooms
    • Bedrooms: 4
    • Bathrooms: 4
    • Full bathrooms: 3
    • 1/2 bathrooms: 1
    • Main level bathrooms: 2
    Primary bedroom
    • Level: Main
    • Dimensions: 18.58 x 17.92
    Bedroom 2
    • Level: Second
    • Dimensions: 13.17 x 12.08
    Bedroom 3
    • Level: Second
    • Dimensions: 12 x 12.58
    Bedroom 4
    • Level: Second
    • Dimensions: 11.75 x 13.17
    Bonus room
    • Level: Main
    • Dimensions: 17.83 x 19.33
    Dining room
    • Level: Main
    • Dimensions: 12.75 x 12.67
    Kitchen
    • Level: Main
    • Dimensions: 12.75 x 17
    Other
    • Level: Second
    • Dimensions: 12.75 x 12.92
    Heating
    • Heat Pump, Multiple Systems, Electric
    Cooling
    • Central Air
    Appliances
    • Included: Microwave, Oven, Convection Oven, Dishwasher, Double Oven, Gas Cooktop, Range Hood, Gas Water Heater, Tankless Water Heater
    • Laundry: Dryer Connection, Main Level, Washer Hookup
    Features
    • Built-in Features, Ceiling Fan(s), Dead Bolt(s), Freestanding Tub, Kitchen Island, Pantry, Separate Shower, Solid Surface Counter
    • Flooring: Carpet, Tile, Wood
    • Basement: Crawl Space
    • Attic: Partially Floored,Pull Down Stairs
    • Number of fireplaces: 1
    • Fireplace features: Gas Log, Living Room
    Interior area
    • Total structure area: 3,608
    • Total interior livable area: 3,608 sqft
    • Finished area above ground: 3,608

    Property

    Parking
    • Total spaces: 2
    • Parking features: Driveway, Garage, Paved, Garage Door Opener, Attached
    • Attached garage spaces: 2
    • Has uncovered spaces: Yes
    Features
    • Levels: Two
    • Stories: 2
    • Patio & porch: Porch
    • Exterior features: Lighting
    • Pool features: None
    Lot
    • Size: 0.74 Acres
    • Features: Cleared, Dead End, Level, Not in Flood Zone, Flat
    Details
    • Parcel number: 6888251382
    • Zoning: RS0
    • Special conditions: Owner Sale

    Construction

    Type & style
    • Home type: SingleFamily
    • Property subtype: Stick/Site Built, Residential, Single Family Residence
    Materials
    • Brick
    Condition
    • Year built: 2023

    Utilities & green energy

    • Sewer: Septic Tank
    • Water: Public

    Community & neighborhood

    Security
    • Security features: Security Lights, Carbon Monoxide Detector(s), Smoke Detector(s)
    Location
    • Region: Kernersville
    • Subdivision: Sheppards Run

    HOA & financial

    HOA
    • Has HOA: Yes
    • HOA fee: $175 annually

    Other

    Other facts
    • Listing agreement: Exclusive Right To Sell
    • Listing terms: Cash,Conventional,FHA,USDA Loan,VA Loan

    Price history

    DateEventPrice
    9/6/2024Sold$710,000-1.3%
    Source: Triad MLS #1150009 Report a problem
    8/4/2024Pending sale$719,000
    Source: Triad MLS #1150009 Report a problem
    7/25/2024Listed for sale$719,000+6%
    Source: Triad MLS #1150009 Report a problem
    9/29/2023Sold$678,500+0.5%
    Source: Triad MLS #1075090 Report a problem
    7/21/2023Pending sale$674,900
    Source: Triad MLS #1075090 Report a problem
    1/14/2023Price change$674,900+1367.2%
    Source: Triad MLS #1075090 Report a problem
    6/27/2022Listed for sale--
    Source: Triad MLS #1075090 Report a problem
    7/12/2021Sold$46,000-4%$13/sqft
    Source: Public Record Report a problem
    6/21/2021Pending sale$47,900$13/sqft
    Source: Berkshire Hathaway HomeServices Carolinas Realty #1008725 Report a problem
    1/14/2021Listed for sale$47,900+59.7%$13/sqft
    Source: Berkshire Hathaway HomeServices Carolinas Realty #1008725 Report a problem
    8/8/2013Sold$30,000$8/sqft
    Source: Public Record Report a problem

    Public tax history

    YearProperty taxesTax assessment
    2025$4,780 +13.8%$736,900 +44.1%
    2024$4,202 +317.8%$511,400 +317.8%
    2023$1,006 +97.7%$122,400 +97.7%
    2022$509 $61,900
    2021$509 +22%$61,900 +32.3%
    2020$417 -1.1%$46,800
    2019$422 +3.9%$46,800
    2018$406 $46,800 +7.3%
    2016$406 +8.1%$43,605
    2015$375 $43,605
    2014-- $43,605
    2013-- $43,605 +14%
    2012-- $38,250

    Find assessor info on the county website

    Neighborhood: 27284

    Nearby schools

    GreatSchools rating
    Schools provided by the listing agent
    • Elementary: Piney Grove
    • Middle: Kernersville
    • High: East Forsyth

    Source: Triad MLS. This data may not be complete. We recommend contacting the local school district to confirm school assignments for this home.

    Get a cash offer in 3 minutes
    Find out how much your home could sell for in as little as 3 minutes with a no-obligation cash offer.
    Estimated market value
    $744,200
    Get a cash offer in 3 minutes
    Find out how much your home could sell for in as little as 3 minutes with a no-obligation cash offer.
    Estimated market value
    $744,200