Welcome home to this charming ranch offering timeless character, solid craftsmanship, and endless potential. Situated on an oversized 0.61-acre city lot, this property features inviting curb appeal, mature trees, and a magical backyard gazebo that's perfect for relaxing with your morning coffee or gathering with family and friends. The attached porch offers the best of both worlds?enjoy it open to the fresh air or close it in for additional three-season living. A functional breezeway with built-in storage creates the perfect everyday drop zone between the home and attached garage. Inside, you'll find over 2,500 finished square feet with spacious living areas, a cozy fireplace, generously sized bedrooms, and a kitchen with abundant cabinet space overlooking the backyard. The finished lower level provides additional living space, a second full bathroom, and plenty of room for entertaining, hobbies, or storage. An attached garage plus a detached garage provide exceptional space for vehicles, toys, or a workshop. With over 2,500 finished square feet, great bones, and a solid starting p
Contingent
Price cut: $24.9K (8/17)
$275,000
3505 STANLEY STREET, Stevens Point, WI 54481
3beds
2,535sqft
Single Family Residence
Built in 1958
0.61 Acres Lot
$268,500 Zestimate®
$108/sqft
$-- HOA
What's special
Generously sized bedroomsInviting curb appealCozy fireplaceMagical backyard gazeboMature trees
- 52 days
- 72
- 0
Likely to sell faster than
Zillow last checked:
Listing updated:
Listed by:
THE LEGACY GROUP 715-572-2053,
THE LEGACY GROUP,
Amy Lesniak 715-340-8349,
THE LEGACY GROUP
Source: WIREX MLS,MLS#: 22603775 Originating MLS: Central WI Board of REALTORS
Originating MLS: Central WI Board of REALTORSFacts & features
Interior
Bedrooms & bathrooms
- Bedrooms: 3
- Bathrooms: 2
- Full bathrooms: 2
- Main level bedrooms: 3
Primary bedroom
- Level: Main
- Area: 140
- Dimensions: 14 x 10
Bedroom 2
- Level: Main
- Area: 120
- Dimensions: 10 x 12
Bedroom 3
- Level: Main
- Area: 90
- Dimensions: 9 x 10
Dining room
- Level: Main
- Area: 80
- Dimensions: 8 x 10
Family room
- Level: Main
- Area: 182
- Dimensions: 13 x 14
Kitchen
- Level: Main
- Area: 100
- Dimensions: 10 x 10
Living room
- Level: Main
- Area: 221
- Dimensions: 17 x 13
Heating
- Baseboard
Appliances
- Included: Refrigerator, Range/Oven, Washer, Dryer
Features
- Flooring: Carpet, Tile
- Basement: Partially Finished,Full
Interior area
- Total structure area: 2,535
- Total interior livable area: 2,535 sqft
- Finished area above ground: 1,660
- Finished area below ground: 875
Property
Parking
- Total spaces: 2
- Parking features: 2 Car, Attached, Detached
- Attached garage spaces: 2
Features
- Levels: One
- Stories: 1
Lot
- Size: 0.61 Acres
Details
- Additional structures: Gazebo
- Parcel number: 281240828100603
Construction
Type & style
- Home type: SingleFamily
- Property subtype: Single Family Residence
Materials
- Brick
- Roof: Shingle
Condition
- 21+ Years
- New construction: No
- Year built: 1958
Utilities & green energy
- Sewer: Public Sewer
- Water: Public
Community & HOA
Location
- Region: Stevens Point
- Municipality: Stevens Point
Financial & listing details
- Price per square foot: $108/sqft
- Tax assessed value: $287,101
- Annual tax amount: $5,223
- Date on market: 8/6/2026
Estimated market value
$268,500
$255,000 - $282,000
$2,152/mo
Price history
| Date | Event | Price |
|---|---|---|
| 8/24/2026 | Contingent | $275,000$108/sqft |
Source:  WIREX MLS #22603775 Report a problem WIREX MLS #22603775 Report a problem | ||
| 8/17/2026 | Price change | $275,000-8.3%$108/sqft |
Source: WIREX MLS #22603775 Report a problem | ||
| 8/6/2026 | Listed for sale | $299,900$118/sqft |
Source: WIREX MLS #22603775 Report a problem | ||
Public tax history
| Year | Property taxes | Tax assessment |
|---|---|---|
| 2025 | $5,223 | $255,000 |
| 2024 | -- | $255,000 |
| 2023 | -- | $255,000 +62.7% |
| 2022 | -- | $156,700 |
| 2021 | -- | $156,700 |
| 2020 | -- | -- |
| 2019 | $4,113 +23.1% | $156,700 |
| 2018 | $3,342 | $156,700 |
| 2017 | $3,342 +18.5% | $156,700 +31.1% |
| 2016 | $2,820 +1.7% | $119,500 |
| 2014 | $2,774 -2.9% | $119,500 |
| 2013 | $2,857 +1.9% | $119,500 |
| 2012 | $2,805 -0.4% | $119,500 |
| 2011 | $2,816 +0.3% | $119,500 |
| 2010 | $2,808 -6.5% | $119,500 |
| 2009 | $3,003 +2.4% | $119,500 |
| 2008 | $2,933 +6.1% | $119,500 |
| 2007 | $2,763 -1.4% | $119,500 |
| 2006 | $2,802 +3% | $119,500 |
| 2005 | $2,720 -3% | $119,500 |
| 2004 | $2,804 +2.9% | $119,500 |
| 2003 | $2,724 +6.1% | $119,500 +39.9% |
| 2002 | $2,567 +4% | $85,400 |
| 2001 | $2,467 +4.1% | $85,400 |
| 2000 | $2,370 | $85,400 |
Find assessor info on the county website
Monthly payment
Est. payment
Payment breakdown
Explore the cost of this home by adjusting the details. Changes won't be saved.Climate risks
Neighborhood: 54481
Similar homes
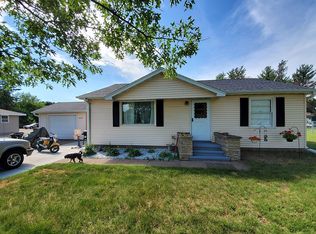
- $258,0003 bd2 ba2k sqft2840 WATER STREET, Stevens Point, WI 54481Active
 MLS ID #22604392, NATE OLSON. WIREX MLS
 - $250,0003 bd2 ba1.7k sqft627 WALLACE PLACE, WI 54481Active
 MLS ID #22603978, TRAVIS MCMAHON. WIREX MLS
 - $319,9003 bd2 ba1.7k sqft211 MEADOW STREET, Stevens Point, WI 54481Active
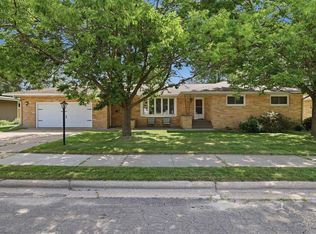 MLS ID #22603489, DAYTON BUDSBERG. WIREX MLS
 - $259,9004 bd2 ba1.9k sqft2924 LINDBERGH AVENUE, Stevens Point, WI 54481Active
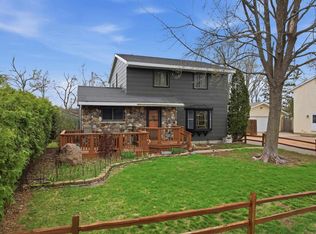 MLS ID #22601048, PAMELA SKALESKI. WIREX MLS
