Skip main navigation
Closed
  • $828,000

    3505 Stately Oaks Ln, Duluth, GA 30097

    5beds
    5,502sqft
    Single Family Residence, Residential
    Built in 1993
    0.59 Acres Lot
    $824,800 Zestimate®
    $150/sqft
    $5,807 Estimated rent

    Home value

    $824,800

    $759,000 - $891,000

    $5,807/mo

    Zestimate® history
    Loading
    Loading...

    Owner options

    List your home for rent

    $5,807/mo

    Rent Zestimate®

    Find your next renter with Zillow Rental Manager. Plus, with online applications, you can quickly screen prospective tenants – for free.

    Learn more

    $5,807/mo

    Rent Zestimate®

    Refinance and save

    $5,086/mo

    Est. payment

    Refinancing to a lower rate could help reduce your monthly payments and save thousands over the life of the loan.

    See today's rates

    $5,086/mo

    Est. payment

    Explore your selling options

    Work with a Zillow partner agent

    Leverage their expertise and Zillow's premium Showcase listings to get your home seen by more buyers.

    Get started

    List with your own agent

    Get your home in front of millions of buyers by listing it on Zillow.

    Learn how to do it

    Sell it yourself

    Take full control of how buyers see your home on Zillow by listing For Sale by Owner (FSBO).

    List your home

    What's special

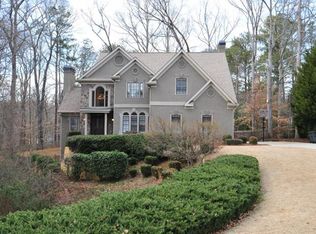
    This gorgeous executive-style home is just what you have been waiting for. This custom-built home is on over 1/2 acre lot. There are upgrades and high-end finishes throughout. When you walk in the door, you will appreciate all the hardwood floors. Custom trim work and high ceilings. Plantation shutters on all the windows on the first and second floors. The entire home is freshly painted in light neutral tones. Formal living room and dining room are off the foyer, and there is a large vaulted great room with a fireplace and built-in bookshelves. The kitchen was just recently renovated, and it's to die for with custom cabinetry, sleek quartz countertops, large center island, induction cooking, wall oven, microwave, warming drawer, wine cooler, farmhouse sink, lots of quartz countertops, new modern lighting, and the built-in bookcase is perfect for your cookbook collection. The pantry features custom shelving and a leaded glass door. Large breakfast room. Laundry room on the main level with a sink. The primary bedroom suite is on the main and has a fireplace flanked by built-in bookcases. The primary bath is gorgeous with two vanities, soaking garden tub, large walk-in shower with multiple shower heads, beautiful tile, new lighting & plumbing. Custom closet with plenty of drawers and racks. Upstairs are 3 large bedrooms. Two bedrooms share a Jack-and-Jill bath. There is a second suite upstairs, as well as a bonus room that doesn't have a closet, that would make a great upstairs den, craft room, or media space. A sunroom with a TV built in and a split HVAC unit. The basement is spacious and is ready for your next big gathering. A media room, billiards room, wet bar with a sink & beverage refrigerator, a bedroom, full bath with a walk-in shower, plus a 2nd laundry room. If you put a microwave in the bar, it's a great multigenerational apartment. The backyard is a private oasis with a heated pebbletech saltwater pool with a spillway spa. There are so many gorgeous plants and trees all over this mature landscape. Huge front porch is ready for your decorator's touch, plus a large rear deck. The basement has plenty of storage. Irrigation system. A wonderful one-car-sized shed for your yard tools, golf cart, motorcycle, etc. Central vacuum system. Roof is only 3 years old. In the Peachtree Ridge Cluster. Minutes from I-85. There is no HOA.

    Zillow last checked:

    Listing updated:

    Listing Provided by:

    SUSAN MOBBS KLIESEN,

    RE/MAX Center 404-510-1988

    Bought with:

    JOHN H SANTIAGO, 161775

    RE/MAX Center

    Source: FMLS GA,MLS#: 7703349MLS Logo

    Facts & features

    Interior

    Bedrooms & bathrooms
    • Bedrooms: 5
    • Bathrooms: 5
    • Full bathrooms: 4
    • 1/2 bathrooms: 1
    • Main level bathrooms: 1
    • Main level bedrooms: 1
    Primary bedroom
    • Features: In-Law Floorplan, Master on Main, Split Bedroom Plan
    • Level: In-Law Floorplan, Master on Main, Split Bedroom Plan
    Bedroom
    • Features: In-Law Floorplan, Master on Main, Split Bedroom Plan
    Primary bathroom
    • Features: Double Vanity, Separate Tub/Shower, Soaking Tub
    Dining room
    • Features: Separate Dining Room
    Kitchen
    • Features: Breakfast Room, Cabinets White, Eat-in Kitchen, Kitchen Island, Solid Surface Counters
    Heating
    • Central, Forced Air, Natural Gas, Zoned
    Cooling
    • Ceiling Fan(s), Central Air, Electric, Zoned
    Appliances
    • Included: Dishwasher, Electric Cooktop, Electric Oven, Microwave, Range Hood, Self Cleaning Oven
    • Laundry: In Basement, Laundry Room, Main Level
    Features
    • Cathedral Ceiling(s), Central Vacuum, Double Vanity, Entrance Foyer 2 Story, High Ceilings 10 ft Main, High Speed Internet, Vaulted Ceiling(s), Walk-In Closet(s), Wet Bar
    • Flooring: Carpet, Hardwood, Marble
    • Windows: Double Pane Windows, Insulated Windows, Plantation Shutters
    • Basement: Finished,Finished Bath,Full,Interior Entry
    • Attic: Pull Down Stairs
    • Number of fireplaces: 2
    • Fireplace features: Factory Built, Great Room, Master Bedroom
    • Common walls with other units/homes: No Common Walls
    Interior area
    • Total structure area: 5,502
    • Total interior livable area: 5,502 sqft
    • Finished area above ground: 4,102
    • Finished area below ground: 1,400

    Property

    Parking
    • Total spaces: 2
    • Parking features: Attached, Driveway, Garage, Garage Faces Side, Kitchen Level
    • Attached garage spaces: 2
    • Has uncovered spaces: Yes
    Accessibility
    • Accessibility features: None
    Features
    • Levels: Two
    • Stories: 2
    • Patio & porch: Deck
    • Exterior features: Private Yard
    • Pool features: Gunite, Heated, In Ground, Salt Water
    • Has spa: Yes
    • Spa features: Private
    • Fencing: Back Yard,Fenced,Wrought Iron
    • Has view: Yes
    • View description: Pool, Trees/Woods
    • Waterfront features: None
    • Body of water: None
    Lot
    • Size: 0.59 Acres
    • Dimensions: 98x215x157x200
    • Features: Back Yard, Front Yard, Landscaped, Level, Private, Wooded
    Details
    • Additional structures: Shed(s)
    • Parcel number: R7198 215
    • Other equipment: None
    • Horse amenities: None

    Construction

    Type & style
    • Home type: SingleFamily
    • Architectural style: Traditional
    • Property subtype: Single Family Residence, Residential
    Materials
    • Cement Siding, Concrete, Other
    • Foundation: Concrete Perimeter
    • Roof: Composition,Ridge Vents,Shingle
    Condition
    • Resale
    • New construction: No
    • Year built: 1993
    Details
    • Builder name: Wyn-Bar Construction

    Utilities & green energy

    • Electric: 220 Volts
    • Sewer: Septic Tank
    • Water: Public
    • Utilities for property: Cable Available, Electricity Available, Natural Gas Available, Water Available
    Green energy
    • Energy efficient items: None
    • Energy generation: None

    Community & neighborhood

    Security
    • Security features: Security System Owned, Smoke Detector(s)
    Community
    • Community features: Near Schools, Near Shopping
    Location
    • Region: Duluth
    • Subdivision: Old Peachtree Plantation

    HOA & financial

    HOA
    • Has HOA: No

    Other

    Other facts
    • Listing terms: Conventional,FHA,VA Loan
    • Ownership: Fee Simple
    • Road surface type: Paved

    Price history

    DateEventPrice
    7/7/2026Listing removed$5,750$1/sqft
    Source: Zillow Rentals Report a problem
    6/28/2026Price change$5,750+1.8%$1/sqft
    Source: Zillow Rentals Report a problem
    6/24/2026Price change$5,650-5%$1/sqft
    Source: Zillow Rentals Report a problem
    6/9/2026Listed for rent$5,950$1/sqft
    Source: Zillow Rentals Report a problem
    3/3/2026Sold$828,000-6.4%$150/sqft
    Source: FMLS GA #7703349 Report a problem
    1/28/2026Pending sale$885,000$161/sqft
    Source: GAMLS #10671059 Report a problem
    1/13/2026Listed for sale$885,000-1.7%$161/sqft
    Source: GAMLS #10671059 Report a problem
    1/13/2026Listing removed$900,000$164/sqft
    Source: GAMLS #10617067 Report a problem
    12/14/2025Listed for sale$900,000$164/sqft
    Source: GAMLS #10617067 Report a problem
    12/8/2025Pending sale$900,000$164/sqft
    Source: FMLS GA #7659395 Report a problem
    11/20/2025Listed for sale$900,000$164/sqft
    Source: GAMLS #10617067 Report a problem
    11/10/2025Pending sale$900,000$164/sqft
    Source: GAMLS #10617067 Report a problem
    10/2/2025Listed for sale$900,000+293.5%$164/sqft
    Source: GAMLS #10617067 Report a problem
    4/8/1993Sold$228,700$42/sqft
    Source: Public Record Report a problem

    Public tax history

    YearProperty taxesTax assessment
    2025$10,271 -6.4%$279,320 -5.8%
    2024$10,969 +429.9%$296,640 +10.8%
    2023$2,070 $267,680 +13.4%
    2022-- $236,040 +21.7%
    2021-- $193,880
    2020$2,166 $193,880
    2019-- $193,880 +11.6%
    2018$2,041 +2%$173,680 +17.4%
    2016$2,001 -2.3%$148,000
    2015$2,048 $148,000 +13.1%
    2014$2,048 -58.1%$130,840
    2013$4,891 $130,840 -8.4%
    2012-- $142,880
    2011-- $142,880 -19.1%
    2010-- $176,680
    2009-- $176,680 +34.4%
    2007-- $131,440
    2006-- $131,440
    2005-- $131,440
    2004$1,852 -3.9%$131,440
    2003$1,927 -49.7%$131,440
    2002$3,834 -2.3%$131,440
    2001$3,926 $131,440

    Find assessor info on the county website

    Neighborhood: 30097

    Nearby schools

    GreatSchools rating
    Schools provided by the listing agent
    • Elementary: Parsons
    • Middle: Hull
    • High: Peachtree Ridge

    Source: FMLS GA. This data may not be complete. We recommend contacting the local school district to confirm school assignments for this home.

    Get a cash offer in 3 minutes
    Find out how much your home could sell for in as little as 3 minutes with a no-obligation cash offer.
    Estimated market value
    $824,800
    Get a cash offer in 3 minutes
    Find out how much your home could sell for in as little as 3 minutes with a no-obligation cash offer.
    Estimated market value
    $824,800