Skip main navigation
Sold
Street View
  • Price Unknown

    3505 Sting Ray Ct, Columbia, MO 65202

    4beds
    2,580sqft
    Single Family Residence
    Built in ----
    -- sqft lot
    $378,400 Zestimate®
    $--/sqft
    $2,632 Estimated rent

    Home value

    $378,400

    $348,000 - $409,000

    $2,632/mo

    Zestimate® history
    Loading
    Loading...

    Owner options

    List your home for rent

    $2,632/mo

    Rent Zestimate®

    Find your next renter with Zillow Rental Manager. Plus, with online applications, you can quickly screen prospective tenants – for free.

    Learn more

    $2,632/mo

    Rent Zestimate®

    Refinance and save

    $205/mo

    Est. payment

    Refinancing to a lower rate could help reduce your monthly payments and save thousands over the life of the loan.

    See today's rates

    $205/mo

    Est. payment

    Explore your selling options

    Work with a Zillow partner agent

    Leverage their expertise and Zillow's premium Showcase listings to get your home seen by more buyers.

    Get started

    List with your own agent

    Get your home in front of millions of buyers by listing it on Zillow.

    Learn how to do it

    Sell it yourself

    Take full control of how buyers see your home on Zillow by listing For Sale by Owner (FSBO).

    List your home

    What's special

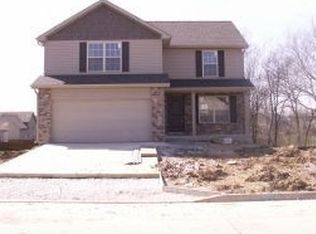
    Tucked away on a quiet cul-de-sac in the sought-after Vanderveen neighborhood, this stunning two-story walkout sits on an incredibly rare 1.6-acre lot. Inside, you'll find 4 spacious bedrooms and 3.5 baths, plus fresh neutral paint throughout. The main level living room features a new electric fireplace with a stylish shiplap surround, while the lower level offers a large family room, and walkout access to the fully fenced backyard. The newer roof adds peace of mind, and the large deck (new in 2020) is perfect for relaxing or entertaining. Refrigerator, washer, and dryer all convey! Located just minutes from Bear Creek Trail and the dog park, Vanderveen offers fantastic neighborhood amenities, including a swimming pool, basketball, tennis, and pickleball courts. Seller prefers a June 6th closing date.

    Zillow last checked:

    Listing updated:

    Listed by:

    Emily Baskett 573-424-9146,

    Weichert, Realtors - House of Brokers 573-446-6767

    Bought with:

    Tammy Willis, 2005029441

    Iron Gate Real Estate

    Source: CBORMLS,MLS#: 425273MLS Logo

    Facts & features

    Interior

    Bedrooms & bathrooms
    • Bedrooms: 4
    • Bathrooms: 3
    • Full bathrooms: 2
    • 1/2 bathrooms: 1
    Primary bedroom
    • Level: Upper
    • Area: 210.28
    • Dimensions: 11.8 x 17.82
    Bedroom 2
    • Level: Upper
    • Area: 135.72
    • Dimensions: 11.63 x 11.67
    Bedroom 3
    • Level: Upper
    • Area: 133.58
    • Dimensions: 11.8 x 11.32
    Bedroom 4
    • Level: Upper
    • Area: 131.4
    • Dimensions: 11.67 x 11.26
    Primary bathroom
    • Level: Upper
    • Area: 58.05
    • Dimensions: 9.79 x 5.93
    Full bathroom
    • Level: Lower
    • Area: 41.1
    • Dimensions: 4.91 x 8.37
    Full bathroom
    • Level: Upper
    • Area: 54.89
    • Dimensions: 7.28 x 7.54
    Half bathroom
    • Level: Main
    • Area: 24.17
    • Dimensions: 5.11 x 4.73
    Bonus room
    • Level: Lower
    • Area: 379.34
    • Dimensions: 11.18 x 33.93
    Dining room
    • Level: Main
    • Area: 160.27
    • Dimensions: 11.44 x 14.01
    Kitchen
    • Level: Main
    • Area: 112.68
    • Dimensions: 11.44 x 9.85
    Living room
    • Level: Main
    • Area: 301.89
    • Dimensions: 25.98 x 11.62
    Living room
    • Level: Lower
    • Area: 155.91
    • Dimensions: 14.33 x 10.88
    Utility room
    • Level: Main
    • Area: 50.83
    • Dimensions: 7.98 x 6.37
    Heating
    • Heat Pump, Forced Air, Electric
    Cooling
    • Central Electric
    Appliances
    • Laundry: Washer/Dryer Hookup
    Features
    • High Speed Internet, Tub/Shower, Walk-In Closet(s), Kit/Din Combo, Laminate Counters, Wood Cabinets, Pantry
    • Flooring: Carpet, Tile, Vinyl
    • Windows: Some Window Treatments
    • Basement: Walk-Out Access
    • Has fireplace: Yes
    • Fireplace features: Living Room
    Interior area
    • Total structure area: 2,580
    • Total interior livable area: 2,580 sqft
    • Finished area below ground: 767

    Property

    Parking
    • Total spaces: 2
    • Parking features: Attached, Paved
    • Attached garage spaces: 2
    Features
    • Levels: 2 Story
    • Patio & porch: Front, Deck, Front Porch
    • Fencing: Back Yard,Full,Metal,Wood
    • Waterfront features: Stream
    Lot
    • Dimensions: 50.22 × 588.08
    • Features: Curbs and Gutters, Cul-De-Sac
    • Residential vegetation: Partially Wooded
    Details
    • Additional structures: None
    • Parcel number: 1190400087220001
    • Zoning description: R-1 One- Family Dwelling*

    Construction

    Type & style
    • Home type: SingleFamily
    • Property subtype: Single Family Residence
    Materials
    • Foundation: Concrete Perimeter
    • Roof: ArchitecturalShingle

    Utilities & green energy

    • Electric: City
    • Sewer: City
    • Water: Public
    • Utilities for property: Trash-City

    Community & neighborhood

    Location
    • Region: Columbia
    • Subdivision: Vanderveen Crossing

    HOA & financial

    HOA
    • Has HOA: Yes
    • HOA fee: $205 annually

    Other

    Other facts
    • Road surface type: Paved

    Price history

    DateEventPrice
    6/6/2025Sold--
    Source: CBORMLS #425273 Report a problem
    3/3/2025Pending sale$375,000+19%$145/sqft
    Source: CBORMLS #425273 Report a problem
    5/20/2022Sold--
    Source: CBORMLS #405891 Report a problem
    4/4/2022Listed for sale$315,000+40.6%$122/sqft
    Source: CBORMLS #405891 Report a problem
    1/12/2021Sold--
    Source: CBORMLS #396364 Report a problem
    5/24/2019Sold--
    Source: Agent Provided Report a problem
    3/1/2019Listed for sale$224,000$87/sqft
    Source: Columbia - WEICHERT, REALTORS - First Tier #383555 Report a problem
    10/31/2018Listing removed$224,000$87/sqft
    Source: Columbia - WEICHERT, REALTORS - First Tier #379535 Report a problem
    10/12/2018Price change$224,000-0.4%$87/sqft
    Source: Columbia - WEICHERT, REALTORS - First Tier #379535 Report a problem
    7/27/2018Price change$225,000-2.1%$87/sqft
    Source: Columbia - WEICHERT, REALTORS - First Tier #379535 Report a problem
    7/13/2018Listed for sale$229,900$89/sqft
    Source: Weichert, Realtors - First Tier #379535 Report a problem

    Public tax history

    YearProperty taxesTax assessment
    2025-- $41,610 +14.5%
    2024$2,452 +0.8%$36,347
    2023$2,432 +8.1%$36,347 +8%
    2022$2,249 -0.2%$33,649
    2021$2,253 -2.3%$33,649 +4%
    2020$2,305 0%$32,347
    2019$2,305 +3.3%$32,347 +4%
    2018$2,232 +1.2%$31,103
    2017$2,205 +0.2%$31,103
    2016$2,201 $31,103
    2015$2,201 +8.9%$31,103
    2014$2,021 $31,103
    2013-- $31,103
    2012-- $31,103
    2011-- $31,103
    2010-- $31,103
    2009-- $31,103
    2008-- $31,103
    2007-- --

    Find assessor info on the county website

    Neighborhood: Vanderveen Crossing

    Nearby schools

    GreatSchools rating
    Schools provided by the listing agent
    • Elementary: Parkade
    • Middle: West
    • High: Hickman

    Source: CBORMLS. This data may not be complete. We recommend contacting the local school district to confirm school assignments for this home.

    Sell for more on Zillow
    Get a Zillow Showcase℠ listing at no additional cost and you could sell for .
    $378,400
    2% more
    +$7,568
    With Zillow Showcase(estimated)
    $385,968