Welcome to your dream home in Denton, just a short walk from Ginnings Elementary! This spacious beauty goes way beyond its square footage with a smart, open floor plan that includes 2 living rooms, a front room perfect for downstairs bedroom or office, and an extended covered patio with television. The huge primary bedroom comes with an expansive extension, perfect for a walk-in wardrobe, a pet-friendly area, or even a nursery. Versatile spaces throughout the home offer endless possibilities for a playroom, home gym, or man cave! The updated kitchen is a chef's dream with granite countertops, a large island, and a gas stove to make meal prep a breeze. Enjoy your private backyard oasis with a covered patio and flourishing garden. Both bathrooms are updated, spacious, and designed for comfort. This one-of-a-kind home is priced to sell and won’t last long—schedule a tour today and imagine all the possibilities!
Sold
Price Unknown
3505 Sunnydale Ln, Denton, TX 76209
3beds
2,190sqft
Single Family Residence
Built in 1968
7,666 Square Feet Lot
$281,200 Zestimate®
$--/sqft
$2,258 Estimated rent
Home value
$281,200
$264,000 - $301,000
$2,258/mo
Zestimate® history
Owner options
List your home for rent
$2,258/mo
Rent Zestimate®
Find your next renter with Zillow Rental Manager. Plus, with online applications, you can quickly screen prospective tenants – for free.
$2,258/mo
Rent Zestimate®
Refinance and save
Refinancing to a lower rate could help reduce your monthly payments and save thousands over the life of the loan.
Explore your selling options
Work with a Zillow partner agent
Leverage their expertise and Zillow's premium Showcase listings to get your home seen by more buyers.
Get startedList with your own agent
Get your home in front of millions of buyers by listing it on Zillow.
Learn how to do itSell it yourself
Take full control of how buyers see your home on Zillow by listing For Sale by Owner (FSBO).
List your homeWhat's special
Gas stovePrivate backyard oasisExpansive extensionExtended covered patioSmart open floor planGranite countertopsFlourishing garden
Zillow last checked:
Listing updated:
Listed by:
Christopher Ohlig 0591753 972-532-6336,
Compass RE Texas, LLC 469-210-8288,
Sam Park 0787916 214-402-5975,
Compass RE Texas, LLC
Bought with:
Joel Chappell
Better Homes & Gardens, Winans
Source: NTREIS,MLS#: 20897986
Facts & features
Interior
Bedrooms & bathrooms
- Bedrooms: 3
- Bathrooms: 2
- Full bathrooms: 2
Primary bedroom
- Features: Ceiling Fan(s)
- Level: Second
- Dimensions: 16 x 16
Bedroom
- Features: Ceiling Fan(s), Walk-In Closet(s)
- Level: Second
- Dimensions: 12 x 9
Bedroom
- Features: Ceiling Fan(s)
- Level: Second
- Dimensions: 11 x 11
Bonus room
- Level: First
- Dimensions: 10 x 11
Bonus room
- Level: Second
- Dimensions: 9 x 16
Dining room
- Level: First
- Dimensions: 9 x 16
Family room
- Features: Ceiling Fan(s)
- Level: First
- Dimensions: 26 x 17
Other
- Features: Built-in Features, Granite Counters
- Level: First
- Dimensions: 7 x 7
Other
- Features: Built-in Features, Granite Counters
- Level: Second
- Dimensions: 8 x 10
Kitchen
- Features: Built-in Features, Eat-in Kitchen, Granite Counters, Kitchen Island, Pantry
- Level: First
- Dimensions: 10 x 16
Laundry
- Features: Built-in Features, Granite Counters
- Level: First
- Dimensions: 11 x 13
Living room
- Features: Ceiling Fan(s)
- Level: First
- Dimensions: 15 x 12
Sunroom
- Features: Ceiling Fan(s)
- Level: First
- Dimensions: 20 x 15
Heating
- Central
Cooling
- Central Air, Ceiling Fan(s), Electric
Appliances
- Included: Some Gas Appliances, Dishwasher, Electric Oven, Electric Water Heater, Gas Cooktop, Disposal, Gas Range, Microwave, Plumbed For Gas
- Laundry: Washer Hookup, Electric Dryer Hookup, Laundry in Utility Room
Features
- Built-in Features, Eat-in Kitchen, Granite Counters, High Speed Internet, In-Law Floorplan, Kitchen Island, Pantry, Cable TV, Walk-In Closet(s)
- Flooring: Carpet, Tile
- Windows: Window Coverings
- Has basement: No
- Has fireplace: No
Interior area
- Total interior livable area: 2,190 sqft
Property
Parking
- Parking features: Additional Parking, Driveway, No Garage, On Site, Open, Outside, Parking Pad, On Street
- Has uncovered spaces: Yes
Accessibility
- Accessibility features: Accessible Full Bath, Accessible Bedroom, Accessible Kitchen, Accessible Doors, Accessible Entrance, Accessible Hallway(s)
Features
- Levels: Two
- Stories: 2
- Patio & porch: Rear Porch, Front Porch, Patio, Screened, Covered
- Exterior features: Garden, Lighting, Private Yard, Rain Gutters
- Pool features: None
- Fencing: Back Yard,Fenced,Wood
Lot
- Size: 7,666 Square Feet
- Features: Interior Lot
Details
- Additional structures: Shed(s)
- Parcel number: R31294
Construction
Type & style
- Home type: SingleFamily
- Architectural style: Traditional,Detached
- Property subtype: Single Family Residence
Materials
- Brick
- Foundation: Slab
- Roof: Composition,Shingle
Condition
- Year built: 1968
Utilities & green energy
- Sewer: Public Sewer
- Water: Public
- Utilities for property: Electricity Available, Electricity Connected, Phone Available, Sewer Available, Water Available, Cable Available
Community & HOA
Community
- Features: Curbs, Sidewalks
- Security: Smoke Detector(s)
- Subdivision: Sunvalley
HOA
- Has HOA: No
Location
- Region: Denton
Financial & listing details
- Tax assessed value: $205,065
- Annual tax amount: $4,229
- Date on market: 4/9/2025
- Cumulative days on market: 30 days
- Listing terms: Cash,Conventional,1031 Exchange,FHA,VA Loan
- Electric utility on property: Yes
Price history
| Date | Event | Price |
|---|---|---|
| 6/26/2025 | Sold | -- |
Source: NTREIS #20897986 Report a problem | ||
| 5/25/2025 | Pending sale | $290,000$132/sqft |
Source: NTREIS #20897986 Report a problem | ||
| 5/12/2025 | Contingent | $290,000$132/sqft |
Source: NTREIS #20897986 Report a problem | ||
| 4/9/2025 | Listed for sale | $290,000$132/sqft |
Source: NTREIS #20897986 Report a problem | ||
| 5/7/2009 | Sold | -- |
Source: Agent Provided Report a problem | ||
| 9/12/2007 | Sold | -- |
Source: Public Record Report a problem | ||
Public tax history
| Year | Property taxes | Tax assessment |
|---|---|---|
| 2025 | -- | $205,065 -6.4% |
| 2024 | -- | $219,074 +9% |
| 2023 | -- | $201,036 +10% |
| 2022 | -- | $182,760 +10% |
| 2021 | -- | $166,145 +7.3% |
| 2020 | -- | $154,805 -0.1% |
| 2019 | -- | $154,916 +10.8% |
| 2018 | $3,328 +26.1% | $139,841 +1.5% |
| 2017 | $2,640 | $137,751 +29% |
| 2016 | $2,640 +7.9% | $106,797 +8.6% |
| 2015 | $2,446 | $98,345 +0.6% |
| 2014 | $2,446 | $97,753 +12.2% |
| 2013 | $2,446 | $87,091 -1% |
| 2012 | -- | $87,986 -6.4% |
| 2011 | -- | $94,003 -1.8% |
| 2010 | -- | $95,741 -17.5% |
| 2009 | -- | $116,001 +1.9% |
| 2007 | -- | $113,818 +6.7% |
| 2006 | $2,591 +9.6% | $106,698 +8.5% |
| 2005 | $2,363 | $98,377 -0.2% |
| 2004 | -- | $98,609 -6.6% |
| 2003 | -- | $105,627 +2.1% |
| 2002 | -- | $103,429 |
Find assessor info on the county website
Neighborhood: 76209
Nearby homes
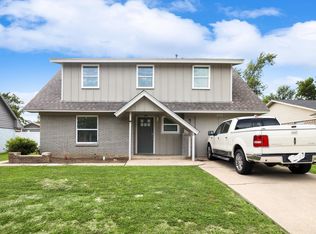
- $--4 bd3 ba1.7k sqft3509 Sunnydale Ln, Denton, TX 76209Sold
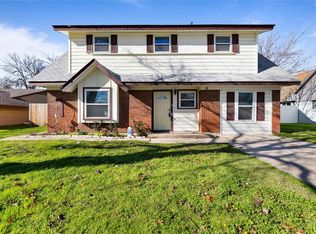
- $--3 bd2 ba1.6k sqft3501 Sunnydale Ln, Denton, TX 76209Sold
- $240,6003 bd1 ba1.4k sqft3513 Sunnydale Ln, Denton, TX 76209Off Market
- $221,8003 bd2 ba1.2k sqft3421 Sunnydale Ln, Denton, TX 76209Off Market
- $217,4003 bd1 ba1k sqft3510 Valley View Rd, Denton, TX 76209Off Market
- $233,9003 bd2 ba1.4k sqft3500 Valley View Rd, Denton, TX 76209Off Market
- $217,6003 bd1 ba1k sqft3518 Valley View Rd, Denton, TX 76209Off Market
- $--4 bd2 ba1.5k sqft3418 Valley View Rd, Denton, TX 76209Sold
Nearby schools
GreatSchools rating
- 3/10Ginnings Elementary SchoolGrades: PK-5Distance: 0.1 mi
- 4/10Strickland Middle SchoolGrades: 6-8Distance: 0.7 mi
- 5/10Denton High SchoolGrades: 9-12Distance: 2.5 mi
Schools provided by the listing agent
- Elementary: Ginnings
- Middle: Strickland
- High: Denton
- District: Denton ISD
Source: NTREIS. This data may not be complete. We recommend contacting the local school district to confirm school assignments for this home.
Get a cash offer in 3 minutes
Find out how much your home could sell for in as little as 3 minutes with a no-obligation cash offer.
Estimated market value
$281,200
Get a cash offer in 3 minutes
Find out how much your home could sell for in as little as 3 minutes with a no-obligation cash offer.
Estimated market value
$281,200
- Texas
- Denton County
- Denton
- 76209
- 3505 Sunnydale Ln
Nearby cities
Nearby neighborhoods
Nearby zip codes
Other Denton Topics
