Exquisite New Ranch Home by J. Alberici & Sons, Inc. QUICK CLOSING
Experience refined living in this newly constructed ranch home, masterfully designed with timeless elegance and premium finishes. Overlooking the Timber Banks Golf Clubhouse and the 10th fairway, this residence offers a lifestyle defined by sophistication and convenience.
The KITCHEN showcasing Kraft Maid shaker cabinetry, quartz countertops, and high-end stainless steel appliances. A generous walk-in pantry and large center island elevate both form and function.
Entertain in style within the expansive great room, enhanced by a tray-and-beamed ceiling, custom built-ins, floating shelves, and a striking gas fireplace. The dining area seamlessly connects to a covered maintenance-free deck, where golf course views create the perfect backdrop.
Retreat to the primary suite, complete with crown molding, a custom walk-in closet, and a luxurious en suite bath featuring a tiled spa shower, dual vanities with makeup counter, private water closet, and premium tile finishes.
Mudroom with custom cubbies and shaker trim
Nestled in the prestigious Timber Banks Golf & Marina Community, just minutes from fine dining, shopping, and major highways, this move-in-ready home offers a rare blend of luxury, comfort, and location.
Welcome to your dream home in the heart of the Timber Banks Golf & Marina Community—a neighborhood known for its beauty, convenience, and sense of community. Overlooking 10th fairway. this newly built ranch is designed for both comfortable everyday living.
Enjoy meals in the dining room or step outside onto the covered back deck—perfect for barbecues, game nights, or simply relaxing while taking in the views.
Practical details make life easier:
Mudroom with built-in cubbies for coats, shoes, and backpacks
Full walk-out basement with natural light and space to expand as your needs grow
Close to everything—just one block from the YMCA, one mile to Persimmons Restaurant, and minutes from highways and shopping
Move-in ready and waiting for you!
Closed
$886,500
3505 Tall Tree Ln, Baldwinsville, NY 13027
3beds
--sqft
Single Family Residence
Built in 2025
0.48 Acres Lot
$927,500 Zestimate®
$--/sqft
$3,778 Estimated rent
Home value
$927,500
$853,000 - $1.00M
$3,778/mo
Zestimate® history
Owner options
List your home for rent
$3,778/mo
Rent Zestimate®
Find your next renter with Zillow Rental Manager. Plus, with online applications, you can quickly screen prospective tenants – for free.
$3,778/mo
Rent Zestimate®
Refinance and save
$6,505/mo
Est. payment
Refinancing to a lower rate could help reduce your monthly payments and save thousands over the life of the loan.
$6,505/mo
Est. payment
Explore your selling options
Work with a Zillow partner agent
Leverage their expertise and Zillow's premium Showcase listings to get your home seen by more buyers.
Get startedList with your own agent
Get your home in front of millions of buyers by listing it on Zillow.
Learn how to do itSell it yourself
Take full control of how buyers see your home on Zillow by listing For Sale by Owner (FSBO).
List your homeWhat's special
Custom closet shelvesTiled bath floors
Zillow last checked:
Listing updated:
Listed by:
Kevin Hanlon 315-622-0161,
Coldwell Banker Prime Prop,Inc
Bought with:
Kevin Hanlon, 40HA0677341
Coldwell Banker Prime Prop,Inc
Source: NYSAMLSs,MLS#: S1629485 Originating MLS: Syracuse
Originating MLS: SyracuseFacts & features
Interior
Bedrooms & bathrooms
- Bedrooms: 3
- Bathrooms: 3
- Full bathrooms: 2
- 1/2 bathrooms: 1
- Main level bathrooms: 3
- Main level bedrooms: 3
Heating
- Gas, Forced Air
Cooling
- Central Air
Appliances
- Included: Built-In Range, Built-In Oven, Dishwasher, Exhaust Fan, Electric Oven, Electric Range, Free-Standing Range, Gas Water Heater, Microwave, Oven, Range Hood
- Laundry: Main Level
Features
- Breakfast Bar, Bathroom Rough-In, Ceiling Fan(s), Separate/Formal Dining Room, Entrance Foyer, Great Room, Kitchen Island, Pantry, Quartz Counters, Sliding Glass Door(s), Walk-In Pantry, Bedroom on Main Level, Bath in Primary Bedroom, Main Level Primary, Primary Suite
- Flooring: Ceramic Tile, Laminate, Tile, Varies
- Doors: Sliding Doors
- Basement: Egress Windows,Full,Walk-Out Access,Sump Pump
- Number of fireplaces: 1
Interior area
- Total structure area: 0
Property
Parking
- Total spaces: 2
- Parking features: Attached, Garage
- Attached garage spaces: 2
Features
- Levels: One
- Stories: 1
- Patio & porch: Covered, Deck, Porch
- Exterior features: Blacktop Driveway, Deck
Lot
- Size: 0.48 Acres
- Dimensions: 106 x 197
- Features: On Golf Course, Rectangular, Rectangular Lot, Residential Lot
Details
- Parcel number: 31368907200200010070000000
- Special conditions: Standard
Construction
Type & style
- Home type: SingleFamily
- Architectural style: Patio Home,Ranch
- Property subtype: Single Family Residence
Materials
- Attic/Crawl Hatchway(s) Insulated, Blown-In Insulation, Composite Siding, Stone, PEX Plumbing
- Foundation: Poured
- Roof: Asphalt
Condition
- Resale
- Year built: 2025
Utilities & green energy
- Electric: Circuit Breakers
- Sewer: Connected
- Water: Connected, Public
- Utilities for property: Cable Available, Electricity Available, Electricity Connected, Sewer Connected, Water Connected
Community & HOA
Community
- Subdivision: Timber Banks
HOA
- HOA fee: $93 monthly
Location
- Region: Baldwinsville
Financial & listing details
- Tax assessed value: $66,000
- Annual tax amount: $2,473
- Date on market: 8/9/2025
- Cumulative days on market: 37 days
- Listing terms: Cash,Conventional,FHA,VA Loan
Price history
| Date | Event | Price |
|---|---|---|
| 11/4/2025 | Pending sale | $896,500+1.1% |
Source:  NYSAMLSs #S1629485 Report a problem NYSAMLSs #S1629485 Report a problem | ||
| 10/23/2025 | Sold | $886,500-1.1% |
Source: NYSAMLSs #S1629485 Report a problem | ||
| 9/5/2025 | Price change | $896,500-0.1% |
Source: NYSAMLSs #S1629485 Report a problem | ||
| 8/10/2025 | Listed for sale | $897,500 |
Source: NYSAMLSs #S1629485 Report a problem | ||
Public tax history
Tax history is unavailable.
Neighborhood: 13027
Nearby homes
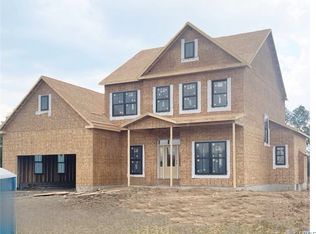
- $759,9003 bd3 ba2.5k sqftLOT 370 Timber Banks Pkwy, Baldwinsville, NY 13027Sold
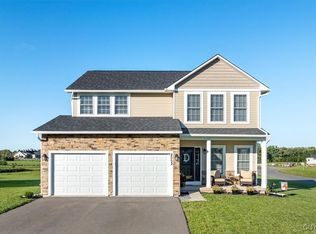
- $500,0004 bd3 ba2.1k sqft8052 Forest Ridge Ln, Baldwinsville, NY 13027Sold
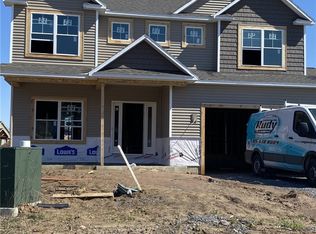
- $589,9004 bd3 ba2.3k sqft8046 Forest Ridge Timber Banks, Lysander, NY 13027New Construction
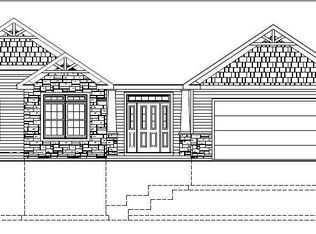
- $739,0003 bd2 ba2k sqft8040 Forest Ridge Ln, Lysander, NY 13027New Construction
- $510,5003 bd3 ba2k sqft8051 Forest Ridge Ln, Baldwinsville, NY 13027Sold
- $649,9994 bd3 ba2.2k sqft8047 Forest Ridge Ln, Lysander, NY 13027New Construction
- $659,9003 bd3 ba2.3k sqftLOT 382 Forest Ridge Timber Banks, Lysander, NY 13027Sold
- $564,9004 bd3 ba2.1k sqft3434 Tall Tree Ln, Baldwinsville, NY 13027Sold
Nearby schools
GreatSchools rating
- 5/10L Pearl Palmer Elementary SchoolGrades: PK-5Distance: 0.9 mi
- 5/10Donald S Ray SchoolGrades: 6-7Distance: 3.1 mi
- 8/10Charles W Baker High SchoolGrades: 10-12Distance: 3.3 mi
Schools provided by the listing agent
- District: Baldwinsville
Source: NYSAMLSs. This data may not be complete. We recommend contacting the local school district to confirm school assignments for this home.
Sell for more on Zillow
Get a Zillow Showcase℠ listing at no additional cost and you could sell for .
$927,500
2% more
+$18,550
With Zillow Showcase(estimated)
$946,050
- New York
- Onondaga County
- Baldwinsville
- 13027
- 3505 Tall Tree Ln
Nearby cities
Nearby neighborhoods
Nearby zip codes
Other Baldwinsville Topics
