Don't miss out on this spacious 4 bedroom, 2 bathroom ranch home with a Springfield address and Rochester School District. Located in Lake Forest Subdivision, the living room features vaulted ceilings and cozy a gas fireplace, while the kitchen offers a large center island, informal dining space, ample cabinetry, granite counter tops, tiled backsplash, and generous pantry storage--including a separate pantry room. The primary bedroom includes a roomy walk in closet along with a private ensuite featuring a handy linen closet. Main-floor laundry and numerous storage closets throughout add plenty of convenience. The full basement features one partially finished versatile room. The remaining unfinished space in the basement is also heated and cooled and ideal for additional storage or future living space. In fact, a separate basement area is already stubbed for plumbing for a potential third bathroom. Recent notable updates include a HVAC approximately 5 years old and sump pump approximately 2 years old. Exterior features include great curb appeal, an attached 2-car garage (painted Sept. 2026), large wooden privacy-fenced backyard, storage shed, and wooden back deck. Sitting at 2,302 square feet, you'll have all the room, storage, and future potential inside and out! This home has been Pre-Inspected with repairs noted for buyers' peace of mind.
Pending
$350,000
3505 Tamarak Dr, Springfield, IL 62712
4beds
2,302sqft
Single Family Residence, Residential
Built in 2002
0.3 Acres Lot
$352,800 Zestimate®
$152/sqft
$-- HOA
What's special
Large wooden privacy-fenced backyardPrivate ensuiteLarge center islandGreat curb appealMain-floor laundryInformal dining spaceSeparate pantry room
- 6 days
- 1,094
- 77
Zillow last checked:
Listing updated:
Listed by:
Nicholas Campo Office:217-625-4663,
Campo Realty, Inc.
Source: RMLS Alliance as distributed by MLS GRID,MLS#: CA1046774 Originating MLS: Capital Area Association of Realtors
Originating MLS: Capital Area Association of Realtors
Facts & features
Interior
Bedrooms & bathrooms
- Bedrooms: 4
- Bathrooms: 2
- Full bathrooms: 2
Bedroom 1
- Level: Main
- Dimensions: 15ft 1in x 13ft 1in
Bedroom 2
- Level: Main
- Dimensions: 12ft 1in x 11ft 1in
Bedroom 3
- Level: Main
- Dimensions: 12ft 1in x 14ft 8in
Bedroom 4
- Level: Main
- Dimensions: 11ft 9in x 11ft 1in
Other
- Level: Main
- Dimensions: 13ft 8in x 10ft 7in
Other
- Level: Basement
- Dimensions: 12ft 1in x 16ft 6in
Other
- Area: 224
Additional room
- Description: Foyer
- Level: Main
- Dimensions: 7ft 8in x 8ft 11in
Additional room 2
- Description: Entry
- Level: Main
- Dimensions: 8ft 8in x 4ft 7in
Kitchen
- Level: Main
- Dimensions: 13ft 8in x 11ft 6in
Laundry
- Level: Main
- Dimensions: 8ft 11in x 6ft 2in
Living room
- Level: Main
- Dimensions: 17ft 9in x 16ft 6in
Main level
- Area: 2078
Heating
- Forced Air
Cooling
- Central Air
Appliances
- Included: Dishwasher, Disposal, Microwave, Range, Refrigerator
Features
- Solid Surface Counter, Ceiling Fan(s)
- Windows: Blinds
- Basement: Full,Partially Finished
- Number of fireplaces: 1
- Fireplace features: Gas Log, Living Room
Interior area
- Total structure area: 2,078
- Total interior livable area: 2,302 sqft
Property
Parking
- Total spaces: 2
- Parking features: Attached
- Attached garage spaces: 2
- Details: Number Of Garage Remotes: 2
Features
- Patio & porch: Deck
Lot
- Size: 0.3 Acres
- Dimensions: 70 x 137 x 118 x 176
- Features: Level
Details
- Additional structures: Shed(s)
- Parcel number: 2307.0378021
Construction
Type & style
- Home type: SingleFamily
- Architectural style: Ranch
- Property subtype: Single Family Residence, Residential
Materials
- Frame, Brick, Vinyl Siding
- Foundation: Concrete Perimeter
- Roof: Shingle
Condition
- New construction: No
- Year built: 2002
Utilities & green energy
- Sewer: Public Sewer
- Water: Public
Community & HOA
Community
- Subdivision: Lake Forest
Location
- Region: Springfield
Financial & listing details
- Price per square foot: $152/sqft
- Tax assessed value: $71,552
- Annual tax amount: $6,319
- Date on market: 9/25/2026
- Cumulative days on market: 5 days
- Road surface type: Paved
Estimated market value
$352,800
$335,000 - $370,000
$2,661/mo
Price history
| Date | Event | Price |
|---|---|---|
| 9/29/2026 | Pending sale | $350,000$152/sqft |
Source:  RMLS Alliance as distributed by MLS GRID #CA1046774 Report a problem RMLS Alliance as distributed by MLS GRID #CA1046774 Report a problem | ||
| 9/25/2026 | Listed for sale | $350,000$152/sqft |
Source: RMLS Alliance as distributed by MLS GRID #CA1046774 Report a problem | ||
Public tax history
| Year | Property taxes | Tax assessment |
|---|---|---|
| 2015 | $4,647 +5.7% | $71,552 +0.6% |
| 2014 | $4,396 +0.6% | $71,090 +4.1% |
| 2013 | $4,368 -0.6% | $68,258 |
| 2012 | $4,393 -4.7% | $68,258 |
| 2011 | $4,611 +5% | $68,258 +2.4% |
| 2009 | $4,390 +4.2% | $66,642 +4.2% |
| 2008 | $4,215 +0.3% | $63,954 +1.8% |
| 2007 | $4,201 +1.5% | $62,853 +3.8% |
| 2006 | $4,140 | $60,546 |
Find assessor info on the county website
Monthly payment
Est. payment
Payment breakdown
Explore the cost of this home by adjusting the details. Changes won't be saved.Climate risks
Neighborhood: 62712
Nearby schools
Schools provided by the listing agent
- Elementary: Rochester
- Middle: Rochester Community School Disticet
Source: RMLS Alliance as distributed by MLS GRID. This data may not be complete. We recommend contacting the local school district to confirm school assignments for this home.
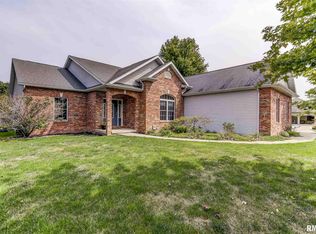
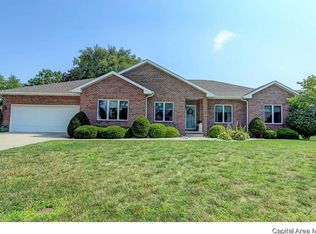
Similar homes
- $369,9004 bd3 ba3.4k sqft3012 Red Bud Ln, Springfield, IL 62712For Sale

 MLS ID #CA1046747, Jane Hay, The Real Estate Group, Inc.. RMLS Alliance as distributed by MLS GRID
 - $--3 bd2 ba1.7k sqft7911 Hunt Rd, Springfield, IL 62712Auction
 Xome
Xome - $359,9004 bd2 ba2.2k sqft2310 E Lake Shore Dr, Springfield, IL 62712For Sale
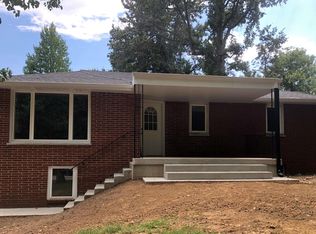 MLS ID #CA1046487, Tracie Taylor, RE/MAX Professionals. RMLS Alliance as distributed by MLS GRID
 - $375,0005 bd3 ba2.3k sqft6223 Horseview Dr, Springfield, IL 62712For Sale
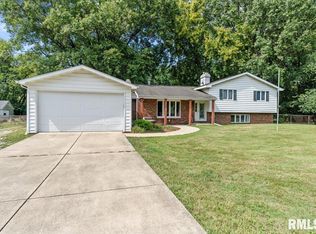 MLS ID #CA1046477, Betty A Webb, Webb & Associates Realty. RMLS Alliance as distributed by MLS GRID
 - $355,0004 bd3 ba2.5k sqft209 Prestwick Rd, Springfield, IL 62702For SaleMLS ID #CA1046893, Jane A Locascio, The Real Estate Group, Inc.. RMLS Alliance as distributed by MLS GRID
- $354,9003 bd3 ba2.4k sqft6105 Farrier Pl, Springfield, IL 62712For SaleMLS ID #CA1044248, Rebecca L Hendricks, The Real Estate Group, Inc.. RMLS Alliance as distributed by MLS GRID
- $349,9003 bd4 ba2.7k sqft2509 Wydown Ave, Springfield, IL 62704For SaleMLS ID #CA1046798, Roni K Mohan, RE/MAX Professionals. RMLS Alliance as distributed by MLS GRID
- $275,0003 bd2 ba1.6k sqft3610 Troon Dr, Springfield, IL 62712For SaleMLS ID #CA1046533, Seth A Goodman, ME Realty. RMLS Alliance as distributed by MLS GRID
- $320,0004 bd3 ba2.1k sqft5810 Maxheimer Rd, Rochester, IL 62563For SaleMLS ID #CA1046867, Matt Garrison, The Real Estate Group, Inc.. RMLS Alliance as distributed by MLS GRID
- $239,9003 bd2 ba1.5k sqft3206 Sequoia Dr, Springfield, IL 62712For SaleMLS ID #CA1046415, Crystal Commean, RE/MAX Professionals. RMLS Alliance as distributed by MLS GRID
- $360,0003 bd2 ba2.4k sqft535 Jostes Rd, Rochester, IL 62563For SaleMLS ID #CA1046232, Joseph B Curvey, Curvey Real Estate, Inc.. RMLS Alliance as distributed by MLS GRID
- $374,9003 bd3 ba1.9k sqft3904 Huxley Dr, Springfield, IL 62711For SaleMLS ID #CA1046749, Jeff Lochbaum, The Real Estate Group, Inc.. RMLS Alliance as distributed by MLS GRID
- $259,0004 bd2 ba1.8k sqft2766 Vigal Rd, Springfield, IL 62712For SaleMLS ID #CA1046600, Elizabeth D Brown, Keller Williams Capital. RMLS Alliance as distributed by MLS GRID
- $325,0003 bd2 ba2k sqft3326 Brickler Rd, Springfield, IL 62707For SaleMLS ID #CA1046686, Nicholas Campo, Campo Realty, Inc.. RMLS Alliance as distributed by MLS GRID
- $525,0004 bd3 ba2.4k sqft302 Harbor Point Pl, Springfield, IL 62712For SaleMLS ID #CA1046802, Cindy E Grady, The Real Estate Group, Inc.. RMLS Alliance as distributed by MLS GRID
- $324,9004 bd3 ba2.8k sqft66 W Hazel Dell, Springfield, IL 62703For SaleMLS ID #CA1044649, Joshua F Kruse, The Real Estate Group, Inc.. RMLS Alliance as distributed by MLS GRID
- $350,0003 bd2 ba1.9k sqft3282 Pet Cemetery Rd, Springfield, IL 62707For SaleMLS ID #CA1045662, Tracy M Shaw, Keller Williams Capital. RMLS Alliance as distributed by MLS GRID
- $340,0003 bd3 ba3.2k sqft3409 Crystal Lake Dr, Springfield, IL 62711For SaleMLS ID #CA1046485, Krystal K Buscher, The Real Estate Group, Inc.. RMLS Alliance as distributed by MLS GRID
