Skip main navigation
Sold for $565,000
  • $565,000

    3505 Timberline Trl, Edmond, OK 73034

    3beds
    2,744sqft
    Single Family Residence
    Built in 2013
    0.84 Acres Lot
    $577,500 Zestimate®
    $206/sqft
    $3,150 Estimated rent

    Home value

    $577,500

    $514,000 - $647,000

    $3,150/mo

    Zestimate® history
    Loading
    Loading...

    Owner options

    List your home for rent

    $3,150/mo

    Rent Zestimate®

    Find your next renter with Zillow Rental Manager. Plus, with online applications, you can quickly screen prospective tenants – for free.

    Learn more

    $3,150/mo

    Rent Zestimate®

    Refinance and save

    $3,846/mo

    Est. payment

    Refinancing to a lower rate could help reduce your monthly payments and save thousands over the life of the loan.

    See today's rates

    $3,846/mo

    Est. payment

    Explore your selling options

    Work with a Zillow partner agent

    Leverage their expertise and Zillow's premium Showcase listings to get your home seen by more buyers.

    Get started

    List with your own agent

    Get your home in front of millions of buyers by listing it on Zillow.

    Learn how to do it

    Sell it yourself

    Take full control of how buyers see your home on Zillow by listing For Sale by Owner (FSBO).

    List your home

    What's special

    Extended patiosFully fenced yardSplit floor planFormal dining roomStone fireplacePrimary suiteLush professional landscaping
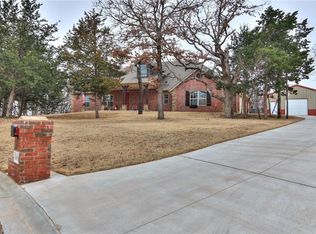
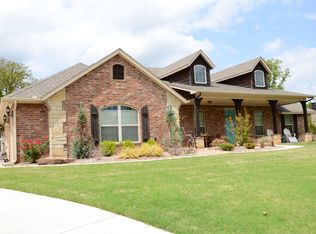
    Elegant, Private Retreat on a Wooded 0.84-Acre Lot with Workshop. Experience the perfect balance of elegance, comfort, and privacy in this immaculate 3-bedroom, 2.5-bathroom, office/flex room home, nestled on a beautifully wooded 0.84-acre lot in a prestigious, tree-lined community. Thoughtfully maintained and freshly updated with new interior paint and refined finishes, this home offers both sophistication and serenity. Enjoy the privacy and functionality of a desirable split floor plan, designed to separate the primary suite from the secondary bedrooms that share a Jack & Jill bathroom. The spacious living area welcomes you with a stunning stone fireplace, perfect for cozy evenings or entertaining guests. A gourmet kitchen anchors the home featuring rich custom cabinetry, granite countertops, stainless steel appliances, a large walk-in pantry, and a sunny breakfast nook. The formal dining room impresses with elegant shiplap detailing and a tray ceiling, ideal for hosting dinner parties or holiday gatherings. The private primary suite is a true sanctuary, complete with a tray ceiling, spa-like ensuite with dual sinks and expansive counter space, and a generous walk-in closet with custom built-ins. A flexible bonus room connected to the primary bedroom makes the perfect nursery, office, or creative space. Outside, the property transforms into your own personal retreat. Enjoy three extended patios, lush professional landscaping, a fully fenced yard with irrigation, and mature trees offering natural shade and privacy. An impressive 32-foot fire pit area under a canopy of trees invites star gazing and relaxed evenings with family and friends. For hobbyists or those in need of extra storage, the 24x36 workshop with 220V power provides abundant space and versatility. Located just minutes from the highway for easy access to shopping, dining, and commuting, this home is truly a rare find,offering modern comfort and timeless beauty in a peaceful, natural setting.

    Zillow last checked:

    Listing updated:

    Listed by:

    Kathleen Foster 405-520-1761,

    Leonard Realty

    Bought with:

    Non MLS Member

    Non-Member Firm

    Source: MLSOK/OKCMAR as distributed by MLS GRID,MLS#: 1194336MLS Logo

    Facts & features

    Interior

    Bedrooms & bathrooms
    • Bedrooms: 3
    • Bathrooms: 3
    • Full bathrooms: 2
    • 1/2 bathrooms: 1
    Heating
    • Heat Pump
    Cooling
    • Heat Pump
    Appliances
    • Included: Dishwasher, Disposal, Microwave, Water Heater, Built-In Electric Oven, Built-In Electric Range
    Features
    • Flooring: Carpet, Tile
    • Number of fireplaces: 1
    • Fireplace features: Electric
    Interior area
    • Total structure area: 2,744
    • Total interior livable area: 2,744 sqft

    Property

    Parking
    • Total spaces: 3
    • Parking features: Garage
    • Garage spaces: 3
    Features
    • Levels: One
    • Stories: 1
    • Patio & porch: Patio
    • Exterior features: Fire Pit, Rain Gutters
    Lot
    • Size: 0.84 Acres
    • Features: Cul-De-Sac, Greenbelt, Wooded
    Details
    • Additional structures: Workshop
    • Parcel number: 3505NONETimberline73034
    • Special conditions: None

    Construction

    Type & style
    • Home type: SingleFamily
    • Architectural style: Ranch
    • Property subtype: Single Family Residence
    Materials
    • Brick & Frame
    • Foundation: Slab
    • Roof: Composition
    Condition
    • Year built: 2013
    Details
    • Builder name: 4Corners

    Utilities & green energy

    • Sewer: Septic Tank
    • Water: Well
    • Utilities for property: Aerobic System

    Community & neighborhood

    Location
    • Region: Edmond

    HOA & financial

    HOA
    • Has HOA: Yes
    • HOA fee: $500 annually
    • Services included: Maintenance, Common Area Maintenance

    Other

    Other facts
    • Listing terms: Cash,Conventional,Sell FHA or VA

    Price history

    DateEventPrice
    12/30/2025Sold$565,000-1.9%$206/sqft
    Source: MLSOK/OKCMAR as distributed by MLS GRID #1194336 Report a problem
    11/28/2025Pending sale$576,000$210/sqft
    Source: MLSOK/OKCMAR as distributed by MLS GRID #1194336 Report a problem
    10/24/2025Price change$576,000-0.5%$210/sqft
    Source: MLSOK/OKCMAR as distributed by MLS GRID #1194336 Report a problem
    10/3/2025Listed for sale$579,000+102.9%$211/sqft
    Source: MLSOK/OKCMAR as distributed by MLS GRID #1194336 Report a problem
    10/30/2013Sold$285,396+919.3%$104/sqft
    Source: MLSOK/OKCMAR as distributed by MLS GRID #516317 Report a problem
    5/13/2013Sold$28,000$10/sqft
    Source: Public Record Report a problem

    Public tax history

    YearProperty taxesTax assessment
    2025$3,724 +3.1%$38,163 +3%
    2024$3,612 +5.3%$37,051 +3%
    2023$3,432 $35,972
    2022$3,432 $35,972 +9.4%
    2021-- $32,895 +2.8%
    2020$3,071 $32,002 -1.2%
    2019$3,071 -1.5%$32,379
    2018$3,118 +2.9%$32,379 +0%
    2017$3,031 +0.5%$32,363 +1.3%
    2016$3,015 $31,948 +3%
    2015$3,015 +16.1%$31,018 -1.7%
    2014$2,596 $31,545 +6485.6%
    2013-- $479

    Find assessor info on the county website

    Neighborhood: 73034

    Nearby schools

    GreatSchools rating
    Schools provided by the listing agent
    • Elementary: Charter Oak ES
    • Middle: Guthrie JHS
    • High: Guthrie HS

    Source: MLSOK/OKCMAR as distributed by MLS GRID. This data may not be complete. We recommend contacting the local school district to confirm school assignments for this home.

    Get a cash offer in 3 minutes
    Find out how much your home could sell for in as little as 3 minutes with a no-obligation cash offer.
    Estimated market value
    $577,500
    Get a cash offer in 3 minutes
    Find out how much your home could sell for in as little as 3 minutes with a no-obligation cash offer.
    Estimated market value
    $577,500