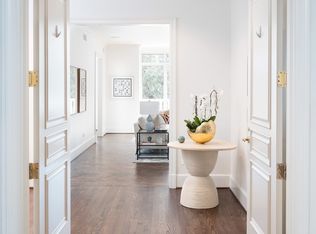
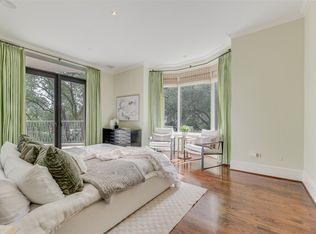
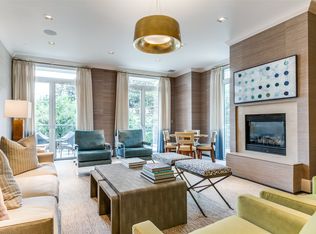
This beautifully remodeled luxury condo features a spacious living area with custom stainless steel gas fireplace and floor-to-ceiling windows that open to two terraces. The adjacent kitchen has soft-close European cabinetry, illuminated glass-front cabinets, quartz countertops, Dornbracht fixtures, a Sub-Zero refrigerator, Miele convection oven, induction cooktop, and a wine cooler. The primary suite leads to a spa-inspired bath with Carrera marble walls and white Thassos flooring. The custom walk-in closet offers sleek built-ins and beautiful cabinetry. The powder bath is equally impressive, with an exquisite mosaic marble floor, custom cabinetry, and Venetian plaster walls. Gray-stained oak floors throughout. Lutron lighting, a multi-room sound system, and remote-controlled shades. Two reserved parking spaces and storage unit. Amenities include a resort style pool and cabanas, owner's library, entertaining room, fitness center, 24-7 valet and concierge, and dog park.
Sold
Price Unknown
3505 Turtle Creek Blvd APT 3F, Dallas, TX 75219
1beds
1,190sqft
Condominium, Multi Family
Built in 2000
-- sqft lot
$906,100 Zestimate®
$--/sqft
$3,306 Estimated rent
Home value
$906,100
$834,000 - $979,000
$3,306/mo
Zestimate® history
Owner options
List your home for rent
$3,306/mo
Rent Zestimate®
Find your next renter with Zillow Rental Manager. Plus, with online applications, you can quickly screen prospective tenants – for free.
$3,306/mo
Rent Zestimate®
Refinance and save
$980/mo
Est. payment
Refinancing to a lower rate could help reduce your monthly payments and save thousands over the life of the loan.
$980/mo
Est. payment
Explore your selling options
Work with a Zillow partner agent
Leverage their expertise and Zillow's premium Showcase listings to get your home seen by more buyers.
Get startedList with your own agent
Get your home in front of millions of buyers by listing it on Zillow.
Learn how to do itSell it yourself
Take full control of how buyers see your home on Zillow by listing For Sale by Owner (FSBO).
List your homeWhat's special
Floor-to-ceiling windowsCarrera marble wallsGray-stained oak floorsTwo terracesQuartz countertopsWhite thassos flooringMulti-room sound system
Zillow last checked:
Listing updated:
Listed by:
Jeanne Milligan 0714367 214-521-7355,
Allie Beth Allman & Assoc. 214-521-7355,
Gayle Tremblay 0813359 214-923-8810,
Allie Beth Allman & Assoc.
Bought with:
Joan Eleazer
Briggs Freeman Sotheby's Int'l
Source: NTREIS,MLS#: 20746549
Facts & features
Interior
Bedrooms & bathrooms
- Bedrooms: 1
- Bathrooms: 2
- Full bathrooms: 1
- 1/2 bathrooms: 1
Primary bedroom
- Features: Closet Cabinetry, En Suite Bathroom, Separate Shower, Walk-In Closet(s)
- Dimensions: 12 x 14
Dining room
- Level: First
- Dimensions: 9 x 9
Kitchen
- Features: Built-in Features, Stone Counters
- Level: First
- Dimensions: 11 x 9
Living room
- Features: Fireplace
- Level: First
- Dimensions: 22 x 15
Utility room
- Level: First
- Dimensions: 5 x 4
Heating
- Electric
Cooling
- Central Air, Electric, Zoned
Appliances
- Included: Some Gas Appliances, Built-In Refrigerator, Convection Oven, Dishwasher, Electric Cooktop, Electric Oven, Disposal, Microwave, Plumbed For Gas, Refrigerator, Vented Exhaust Fan, Warming Drawer, Wine Cooler
Features
- High Speed Internet, Cable TV, Walk-In Closet(s), Wired for Sound
- Flooring: Ceramic Tile, Hardwood, Marble, Tile
- Has basement: No
- Number of fireplaces: 1
- Fireplace features: Gas Log, Gas Starter, Living Room
Interior area
- Total interior livable area: 1,190 sqft
Property
Parking
- Total spaces: 4
- Parking features: Assigned, Electric Gate
- Attached garage spaces: 2
- Carport spaces: 2
- Covered spaces: 4
Features
- Levels: One
- Stories: 1
- Patio & porch: Balcony
- Exterior features: Balcony
- Pool features: Cabana, Fenced, In Ground, Outdoor Pool, Pool, Pool/Spa Combo
- Fencing: Fenced
Lot
- Size: 2.09 Acres
- Features: Corner Lot, Landscaped, Sprinkler System
Details
- Parcel number: 00C7910000000003F
Construction
Type & style
- Home type: Condo
- Architectural style: Contemporary/Modern,High Rise
- Property subtype: Condominium, Multi Family
Materials
- Stucco
- Foundation: Pillar/Post/Pier
- Roof: Composition,Other
Condition
- Year built: 2000
Utilities & green energy
- Sewer: Public Sewer
- Water: Public
- Utilities for property: Sewer Available, Water Available, Cable Available
Community & HOA
Community
- Security: Fire Sprinkler System, Smoke Detector(s)
- Subdivision: Vendome On Turtle Creek Condo
HOA
- Has HOA: Yes
- Amenities included: Maintenance Front Yard
- Services included: All Facilities, Association Management, Electricity, Gas, Maintenance Grounds, Sewer, Security, Water
- HOA fee: $980 monthly
- HOA name: First Service Residential
- HOA phone: 214-871-9700
Location
- Region: Dallas
Financial & listing details
- Tax assessed value: $875,000
- Annual tax amount: $13,401
- Date on market: 10/11/2024
- Cumulative days on market: 15 days
- Exclusions: Primary bedroom drapes, TVs, rugs. Owner will leave the safe.
Price history
| Date | Event | Price |
|---|---|---|
| 11/22/2024 | Sold | -- |
Source: NTREIS #20746549 Report a problem | ||
| 11/3/2024 | Pending sale | $925,000$777/sqft |
Source: NTREIS #20746549 Report a problem | ||
| 10/27/2024 | Contingent | $925,000$777/sqft |
Source: NTREIS #20746549 Report a problem | ||
| 10/11/2024 | Listed for sale | $925,000+5.7%$777/sqft |
Source: NTREIS #20746549 Report a problem | ||
| 12/28/2022 | Sold | -- |
Source: NTREIS #20187077 Report a problem | ||
| 11/24/2022 | Pending sale | $875,000$735/sqft |
Source: NTREIS #20187077 Report a problem | ||
| 11/16/2022 | Contingent | $875,000$735/sqft |
Source: NTREIS #20187077 Report a problem | ||
| 10/18/2022 | Listed for sale | $875,000+46.1%$735/sqft |
Source: NTREIS #20187077 Report a problem | ||
| 10/16/2015 | Sold | -- |
Source: Agent Provided Report a problem | ||
| 9/17/2015 | Pending sale | $599,000$503/sqft |
Source: Dave Perry Miller & Associates - An Ebby Halliday Company #13220043 Report a problem | ||
| 8/18/2015 | Listed for sale | $599,000+14.1%$503/sqft |
Source: Dave Perry Miller & Associates - An Ebby Halliday Company #13220043 Report a problem | ||
| 5/7/2008 | Listing removed | $525,000$441/sqft |
Source: Keller Williams Realty #10891462 Report a problem | ||
| 2/1/2008 | Listed for sale | $525,000$441/sqft |
Source: Point2 #10891462 Report a problem | ||
Public tax history
| Year | Property taxes | Tax assessment |
|---|---|---|
| 2025 | $12,364 +42.9% | $875,000 |
| 2024 | $8,654 -56% | $875,000 +2.1% |
| 2023 | $19,662 +62.8% | $856,800 +78.1% |
| 2022 | $12,075 -9.9% | $481,000 -5.3% |
| 2021 | $13,401 -2.8% | $508,000 |
| 2020 | $13,781 -5% | $508,000 -4.2% |
| 2019 | $14,502 -3.9% | $530,500 |
| 2018 | $15,094 +17.5% | $530,500 +12.3% |
| 2017 | $12,843 -11.8% | $472,300 -11.8% |
| 2016 | $14,562 +71% | $535,500 +42.9% |
| 2015 | $8,514 | $374,850 |
| 2014 | $8,514 | $374,850 |
| 2013 | -- | -- |
| 2012 | -- | -- |
| 2011 | -- | -- |
| 2010 | -- | -- |
| 2009 | -- | -- |
| 2008 | -- | -- |
| 2007 | -- | -- |
| 2005 | -- | -- |
| 2004 | -- | -- |
| 2003 | -- | -- |
Find assessor info on the county website
Neighborhood: 75219
Nearby homes
- $--2 bd4 ba3.6k sqft3505 Turtle Creek Blvd APT 2C, Dallas, TX 75219Sold
- $--2 bd3 ba1.6k sqft3505 Turtle Creek Blvd APT 3G, Dallas, TX 75219Sold
- $--3 bd5 ba3.4k sqft3505 Turtle Creek Blvd APT 3B, Dallas, TX 75219Sold

- $--2 bd4 ba1.8k sqft3505 Turtle Creek Blvd APT 3E, Dallas, TX 75219Sold
- $--2 bd4 ba3.4k sqft3505 Turtle Creek Blvd APT 8B, Dallas, TX 75219Sold
- $--2 bd3 ba1.8k sqft3505 Turtle Creek Blvd APT 17E, Dallas, TX 75219Sold
- $--1 bd3 ba1.8k sqft3505 Turtle Creek Blvd APT 4E, Dallas, TX 75219Sold
- $--1 bd2 ba1.4k sqft3505 Turtle Creek Blvd APT 6F, Dallas, TX 75219Sold
Nearby schools
GreatSchools rating
- 4/10Ben Milam Elementary SchoolGrades: PK-5Distance: 0.8 mi
- 6/10Alex W Spence Talented/Gifted AcademyGrades: 6-8Distance: 0.9 mi
- 3/10North Dallas High SchoolGrades: 9-12Distance: 0.4 mi
Schools provided by the listing agent
- Elementary: Milam
- Middle: Spence
- High: North Dallas
- District: Dallas ISD
Source: NTREIS. This data may not be complete. We recommend contacting the local school district to confirm school assignments for this home.
Get a cash offer in 3 minutes
Find out how much your home could sell for in as little as 3 minutes with a no-obligation cash offer.
Estimated market value
$906,100
Get a cash offer in 3 minutes
Find out how much your home could sell for in as little as 3 minutes with a no-obligation cash offer.
Estimated market value
$906,100
- Texas
- Dallas County
- Dallas
- 75219
- 3505 Turtle Creek Blvd Apartment 3F
