Skip main navigation
Sold for $495,000
  • $495,000

    3505 Twinbrook Dr, Waldorf, MD 20603

    4beds
    1,820sqft
    Single Family Residence
    Built in 1977
    1.88 Acres Lot
    $495,000 Zestimate®
    $272/sqft
    $3,381 Estimated rent

    Home value

    $495,000

    $470,000 - $525,000

    $3,381/mo

    Zestimate® history
    Loading
    Loading...

    Owner options

    List your home for rent

    $3,381/mo

    Rent Zestimate®

    Find your next renter with Zillow Rental Manager. Plus, with online applications, you can quickly screen prospective tenants – for free.

    Learn more

    $3,381/mo

    Rent Zestimate®

    Refinance and save

    $3,088/mo

    Est. payment

    Refinancing to a lower rate could help reduce your monthly payments and save thousands over the life of the loan.

    See today's rates

    $3,088/mo

    Est. payment

    Explore your selling options

    Work with a Zillow partner agent

    Leverage their expertise and Zillow's premium Showcase listings to get your home seen by more buyers.

    Get started

    List with your own agent

    Get your home in front of millions of buyers by listing it on Zillow.

    Learn how to do it

    Sell it yourself

    Take full control of how buyers see your home on Zillow by listing For Sale by Owner (FSBO).

    List your home

    What's special

    Subway tileWalk-in closetRenovated bathroomsNewly added pergolaPrivate deckExpansive propertySpacious walk-in pantry
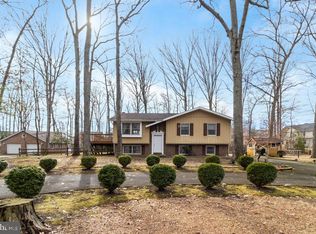
    ** OPEN SATURDAY 1-3PM ** Welcome to your own private retreat at 3505 Twinbrook Drive — where farmhouse charm, thoughtful updates, and peaceful outdoor living come together on a beautiful and usable 1.88-acre lot in Waldorf. This inviting one-level home offers the perfect blend of comfort, character, and modern convenience. Inside, the sun-filled kitchen features white cabinetry, stainless steel appliances, and a spacious walk-in pantry. The open-concept living area is full of warmth and personality, complete with a sliding barn door leading to a flexible den or home office ideal for remote work, hobbies, or additional living space. The spacious primary suite is a true retreat with vaulted ceilings, exposed brick accents, a walk-in closet, and a spa-inspired bathroom featuring a jetted tub and luxurious oversized shower with dual rain showerheads. Thoughtfully updated throughout, the home showcases renovated bathrooms, subway tile, bamboo flooring, and charming exposed brick details. Recent improvements include a newly converted electric HVAC system replacing the previous gas furnace for added efficiency and comfort (2026), new roof (2020), deep well (2016), septic system pumped (2026), several updated windows and fresh paint throughout. Outdoor living shines here. Several trees have been cleared to create a more open, functional, and usable yard space while still maintaining privacy and a peaceful natural setting. Relax or entertain beneath the newly added pergola, enjoy quiet mornings on the private deck, or take advantage of the expansive property with endless possibilities for gardening, recreation, animals, or future outdoor projects. Two powered sheds provide exceptional storage and workspace options, and the long private driveway offers abundant parking. The rear yard is fully fenced! No HOA means freedom and flexibility — bring your chickens and enjoy country-style living with modern conveniences nearby. Ideally located with easy access to shopping, dining, Joint Base Andrews, the Pentagon, Bolling AFB, MD-5, I-495, Washington, Virginia, and Branch Avenue Metro Station. USDA 100% financing may be available. This well-cared-for property is truly a rare opportunity you will not want to miss.

    Zillow last checked:

    Listing updated:

    Listed by:

    Tanya Cunningham 202-256-9048,

    KW Metro Center

    Bought with:

    CJ Deausen, 627927

    Deausen Realty

    Source: Bright MLS,MLS#: MDCH2055116MLS Logo

    Facts & features

    Interior

    Bedrooms & bathrooms
    • Bedrooms: 4
    • Bathrooms: 3
    • Full bathrooms: 2
    • 1/2 bathrooms: 1
    • Main level bathrooms: 3
    • Main level bedrooms: 4
    Rooms
    • Room types: Living Room, Dining Room, Primary Bedroom, Bedroom 2, Bedroom 3, Bedroom 4, Kitchen, Foyer, Recreation Room, Bathroom 2, Primary Bathroom, Half Bath
    Primary bedroom
    • Features: Attached Bathroom, Ceiling Fan(s), Flooring - Bamboo
    • Level: Main
    Bedroom 2
    • Features: Flooring - Bamboo
    • Level: Main
    Bedroom 3
    • Features: Flooring - Bamboo
    • Level: Main
    Bedroom 4
    • Features: Attached Bathroom, Flooring - Bamboo
    • Level: Main
    Primary bathroom
    • Features: Bathroom - Walk-In Shower, Soaking Tub, Double Sink
    • Level: Main
    Bathroom 2
    • Level: Main
    Dining room
    • Features: Flooring - Bamboo
    • Level: Main
    Foyer
    • Features: Flooring - Bamboo
    • Level: Main
    Half bath
    • Level: Main
    Kitchen
    • Level: Main
    Living room
    • Features: Flooring - Bamboo
    • Level: Main
    Recreation room
    • Level: Main
    Heating
    • Forced Air, Electric
    Cooling
    • Central Air, Electric
    Appliances
    • Included: Electric Water Heater
    • Laundry: Main Level
    Features
    • Dry Wall
    • Flooring: Bamboo, Wood, Tile/Brick
    • Doors: Six Panel
    • Has basement: No
    • Has fireplace: No
    Interior area
    • Total structure area: 1,820
    • Total interior livable area: 1,820 sqft
    • Finished area above ground: 1,820
    • Finished area below ground: 0

    Property

    Parking
    • Total spaces: 4
    • Parking features: Driveway
    • Uncovered spaces: 4
    Accessibility
    • Accessibility features: None
    Features
    • Levels: One
    • Stories: 1
    • Patio & porch: Deck
    • Pool features: None
    • Fencing: Full
    Lot
    • Size: 1.88 Acres
    • Features: Backs to Trees
    Details
    • Additional structures: Above Grade, Below Grade
    • Parcel number: 0906026915
    • Zoning: R
    • Special conditions: Standard

    Construction

    Type & style
    • Home type: SingleFamily
    • Architectural style: Ranch/Rambler
    • Property subtype: Single Family Residence
    Materials
    • Other
    • Foundation: Slab
    • Roof: Asphalt
    Condition
    • Excellent
    • New construction: No
    • Year built: 1977

    Utilities & green energy

    • Sewer: Private Septic Tank
    • Water: Well

    Community & HOA

    Community
    • Subdivision: Twinbrook Est Sub
    HOA
    • Has HOA: No
    Location
    • Region: Waldorf

    Financial & listing details

    • Price per square foot: $272/sqft
    • Tax assessed value: $416,567
    • Annual tax amount: $5,551
    • Date on market: 5/21/2026
    • Listing agreement: Exclusive Right To Sell
    • Listing terms: USDA Loan,VA Loan,Conventional,FHA,Cash
    • Ownership: Fee Simple

    Price history

    DateEventPrice
    6/26/2026Sold$495,000+0%$272/sqft
    Source: Bright MLS #MDCH2055116 Report a problem
    5/25/2026Listing removed$494,900$272/sqft
    Source: Bright MLS #MDCH2055116 Report a problem
    5/21/2026Listed for sale$494,900+38.6%$272/sqft
    Source: Bright MLS #MDCH2055116 Report a problem
    11/30/2020Sold$357,000+2%$196/sqft
    Source: Public Record Report a problem
    10/3/2020Pending sale$350,000$192/sqft
    Source: Century 21 New Millennium #MDCH216680 Report a problem
    9/29/2020Listed for sale$350,000+84.7%$192/sqft
    Source: Century 21 New Millennium #MDCH216680 Report a problem
    4/17/2015Sold$189,500-5.2%$104/sqft
    Source: Public Record Report a problem
    1/1/2015Listing removed$199,900$110/sqft
    Source: CENTURY 21 New Millennium #CH8271422 Report a problem
    12/10/2014Price change$199,900-14.9%$110/sqft
    Source: CENTURY 21 New Millennium #CH8271422 Report a problem
    10/30/2014Price change$235,000+10.4%$129/sqft
    Source: CENTURY 21 New Millennium #CH8271422 Report a problem
    10/9/2014Price change$212,900+6.5%$117/sqft
    Source: CENTURY 21 New Millennium #CH8271422 Report a problem
    9/19/2014Listed for sale$199,900$110/sqft
    Source: CENTURY 21 New Millennium #CH8271422 Report a problem
    8/10/2014Listing removed$199,900$110/sqft
    Source: CENTURY 21 New Millennium #CH8271422 Report a problem
    5/18/2014Listed for sale$199,900-42.1%$110/sqft
    Source: CENTURY 21 New Millennium #CH8271422 Report a problem
    1/31/2007Sold$345,000$190/sqft
    Source: Public Record Report a problem

    Public tax history

    YearProperty taxesTax assessment
    2025$5,797 +13%$406,200 +13.5%
    2024$5,130 +32.3%$357,900 +15.6%
    2023$3,879 +33.5%$309,600 +18.5%
    2022$2,906 -5.9%$261,300 +6%
    2021$3,087 +6.4%$246,400 +6.4%
    2020$2,901 +1.7%$231,500 +6.9%
    2019$2,853 +1.8%$216,600 +1.8%
    2018$2,801 +1.9%$212,667 +1.9%
    2017$2,749 +0.8%$208,733 +1.9%
    2016$2,727 $204,800
    2015$2,727 $204,800
    2014$2,727 $204,800 -8%
    2013-- $222,600
    2012-- $222,600
    2011-- $222,600 -28.3%
    2010-- $310,410 +8.8%
    2009-- $285,230 +9.7%
    2008-- $260,050 +10.7%
    2007-- $234,870 +14.8%
    2006-- $204,622 +17.3%
    2005-- $174,376 +21%
    2004-- $144,130 +2.7%
    2003-- $140,296 +2.8%
    2002-- $136,463 +2.9%
    2001-- $132,630
    Find assessor info on the county website

    Neighborhood: 20603

    Nearby schools

    GreatSchools rating
    Schools provided by the listing agent
    • District: Charles County Public Schools

    Source: Bright MLS. This data may not be complete. We recommend contacting the local school district to confirm school assignments for this home.

    Get a cash offer in 3 minutes
    Find out how much your home could sell for in as little as 3 minutes with a no-obligation cash offer.
    Estimated market value
    $495,000
    Get a cash offer in 3 minutes
    Find out how much your home could sell for in as little as 3 minutes with a no-obligation cash offer.
    Estimated market value
    $495,000