Fantastic Plain City Rambler! Enjoy main-level living on a .52-acre cul-de-sac lot with 4 beds, 2.5 baths, and an open floor plan. The spacious kitchen boasts a large island and a huge butler's pantry. Relax in the great room with a gas fireplace or unwind on covered patio. Owner's suite features a luxury bath and walk-in closet. 3-car garage plus 20x100 RV pad with covered parking and Power. Beautifully landscaped and move-in ready-your dream home awaits! Square footage figures are provided as a courtesy estimate only. Buyer is advised to obtain an independent measurement.
Sold
Street View
Price Unknown
3505 W 2500 N, Plain City, UT 84404
4beds
2,367sqft
Single Family Residence
Built in 2002
0.52 Acres Lot
$599,500 Zestimate®
$--/sqft
$2,655 Estimated rent
Home value
$599,500
$558,000 - $647,000
$2,655/mo
Zestimate® history
Owner options
List your home for rent
$2,655/mo
Rent Zestimate®
Find your next renter with Zillow Rental Manager. Plus, with online applications, you can quickly screen prospective tenants – for free.
$2,655/mo
Rent Zestimate®
Refinance and save
Refinancing to a lower rate could help reduce your monthly payments and save thousands over the life of the loan.
Explore your selling options
Work with a Zillow partner agent
Leverage their expertise and Zillow's premium Showcase listings to get your home seen by more buyers.
Get startedList with your own agent
Get your home in front of millions of buyers by listing it on Zillow.
Learn how to do itSell it yourself
Take full control of how buyers see your home on Zillow by listing For Sale by Owner (FSBO).
List your homeWhat's special
Zillow last checked:
Listing updated:
Listed by:
Darin Kidd,
EXP Realty, LLC,
Christine Franks Young,
EXP Realty, LLC
Bought with:
Jennifer A Stickler, 5979695
Mountain Luxury Real Estate
Source: eXp Realty,MLS#: 2125671
Facts & features
Interior
Bedrooms & bathrooms
- Bedrooms: 4
- Bathrooms: 3
- Full bathrooms: 2
- 1/2 bathrooms: 1
- Partial bathrooms: 1
- Main level bedrooms: 4
Heating
- Forced Air, Gas: Central
Cooling
- Central Air
Appliances
- Included: Ceiling Fan, Microwave, Refrigerator
- Laundry: Gas Dryer Hookup
Features
- Alarm: Security, Bath: Primary, Bath: Sep. Tub/Shower, Closet: Walk-In, Disposal, Floor Drains, Gas Log, Great Room, Jetted Tub, Range: Gas, Range/Oven: Free Stdng.
- Flooring: Carpet, Laminate, Tile
- Windows: Blinds, Drapes, Plantation Shutters
- Basement: None
- Number of fireplaces: 1
- Fireplace features: Insert
Interior area
- Total structure area: 2,367
- Total interior livable area: 2,367 sqft
Property
Parking
- Total spaces: 13
- Parking features: Covered, Parking: Uncovered, Rv Parking
- Attached garage spaces: 3
- Uncovered spaces: 10
Accessibility
- Accessibility features: Accessible Doors, Accessible Hallway(s), Grip-Accessible Features
Features
- Stories: 1
- Patio & porch: Covered, Porch: Open
- Exterior features: Bay Box Windows, Double Pane Windows, Entry (Foyer), Lighting, Patio: Covered, Porch: Open, Storm Doors
- Has view: Yes
- View description: Mountain(s)
- Frontage length: 0.0
Lot
- Size: 0.52 Acres
- Features: Cul-De-Sac, Curb & Gutter, Fenced: Full, Road: Paved, Secluded, Sidewalks, Sprinkler: Auto-Full, View: Mountain
- Topography: Cul-de-Sac, Curb & Gutter, Fenced: Full, Road: Paved, Secluded Yard, Sidewalks, Sprinkler: Auto-Full, Terrain, Flat, View: Mountain
Details
- Parcel number: 191320012
- Zoning: Single-Family
- Zoning description: R-1
- Other equipment: Alarm System, Fireplace Insert, Hot Tub, Storage Shed(s), Window Coverings
Construction
Type & style
- Home type: SingleFamily
- Architectural style: Rambler/Ranch
- Property subtype: Single Family Residence
Materials
- Brick, Stucco
- Roof: Asphalt
Condition
- New construction: No
- Year built: 2002
Utilities & green energy
- Utilities for property: Natural Gas Connected, Electricity Connected, Sewer Connected, Water Connected
Community & HOA
Community
- Security: Security System
- Subdivision: FOX RUN
HOA
- Has HOA: No
Location
- Region: Plain City
Financial & listing details
- Tax assessed value: $599,000
- Annual tax amount: $3,402
- Date on market: 12/4/2025
- Listing terms: Cash,Conventional,FHA,VA Loan
- Inclusions: Alarm System, Ceiling Fan, Fireplace Insert, Hot Tub, Microwave, Range, Refrigerator, Storage Shed(s), Window Coverings, Smart Thermostat(s)
- Exclusions: Dryer, Washer
Price history
| Date | Event | Price |
|---|---|---|
| 2/5/2026 | Sold | -- |
Source: eXp Realty #195919079 Report a problem | ||
| 12/23/2025 | Contingent | $624,000$264/sqft |
Source: eXp Realty #2125671 Report a problem | ||
| 12/5/2025 | Listed for sale | $624,000+52.2%$264/sqft |
Source:  UtahRealEstate.com #2125671 Report a problem UtahRealEstate.com #2125671 Report a problem | ||
| 10/23/2019 | Sold | -- |
Source: Agent Provided Report a problem | ||
| 10/1/2019 | Pending sale | $409,900$173/sqft |
Source: Coldwell Banker Residential Brokerage - South Ogden #1625584 Report a problem | ||
| 9/24/2019 | Listed for sale | $409,900$173/sqft |
Source: Coldwell Banker Residential Brokerage - South Ogden #1625584 Report a problem | ||
| 9/16/2019 | Pending sale | $409,900$173/sqft |
Source: Coldwell Banker Residential Brokerage - South Ogden #1625584 Report a problem | ||
| 9/12/2019 | Price change | $409,900-2.4%$173/sqft |
Source: Coldwell Banker Residential Brokerage - South Ogden #1625584 Report a problem | ||
| 8/22/2019 | Listed for sale | $419,900$177/sqft |
Source: Coldwell Banker Residential Brokerage-South Ogden #1625584 Report a problem | ||
Public tax history
| Year | Property taxes | Tax assessment |
|---|---|---|
| 2024 | $3,222 +7.4% | $329,450 +8.1% |
| 2023 | $2,999 -12.6% | $304,700 -16.3% |
| 2022 | $3,433 +29.5% | $364,101 |
| 2021 | $2,651 +10.2% | -- |
| 2020 | $2,404 +4.4% | -- |
| 2019 | $2,304 +6.4% | -- |
| 2018 | $2,166 -5.8% | -- |
| 2017 | $2,299 +10% | $294,000 +89.6% |
| 2016 | $2,089 | $155,036 -5.1% |
| 2015 | $2,089 +3.9% | $163,426 +14% |
| 2014 | $2,012 | $143,389 +6.4% |
| 2013 | -- | $134,750 -12.7% |
| 2012 | -- | $154,356 -2.9% |
| 2011 | -- | $158,990 -0.2% |
| 2010 | -- | $159,376 -4.1% |
| 2009 | -- | $166,245 |
| 2008 | -- | $166,245 +15.2% |
| 2007 | -- | $144,346 +4.8% |
| 2006 | -- | $137,746 +8.6% |
| 2005 | -- | $126,796 +4.6% |
| 2004 | -- | $121,246 |
| 2003 | -- | $121,246 +246.4% |
| 2002 | -- | $35,000 |
| 2001 | -- | $35,000 |
Find assessor info on the county website
Neighborhood: 84404
Nearby homes
- $752,6003 bd2 ba3.4k sqft3486 W 2500 N, Plain City, UT 84404Off Market
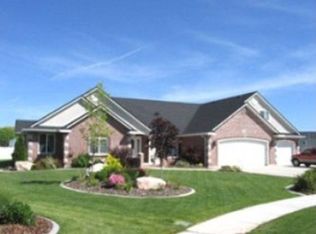
- $648,5003 bd2 ba2.3k sqft3483 W 2500 N, Plain City, UT 84404Off Market
- $603,5003 bd2 ba2k sqft3473 W 2500 N, Plain City, UT 84404Off Market
- $569,9003 bd2 ba1.6k sqft3468 W 2500 N, Plain City, UT 84404Off Market
- $619,0003 bd2 ba1.8k sqft3454 W 2500 N, Plain City, UT 84404Off Market
- $589,9004 bd3 ba2k sqft2490 N 3550 W, Plain City, UT 84404Off Market
- $521,2003 bd3 ba1.8k sqft2474 N 3550 W, Plain City, UT 84404Off Market
- $648,8003 bd2 ba1.9k sqft2506 N 3550 W, Plain City, UT 84404Off Market
Nearby schools
GreatSchools rating
- 8/10Plain City SchoolGrades: PK-6Distance: 0.3 mi
- 6/10Wahlquist Jr High SchoolGrades: 7-9Distance: 1.4 mi
- 7/10Fremont High SchoolGrades: 10-12Distance: 1.6 mi
Schools provided by the listing agent
- Elementary: Plain City
- Middle: Wahlquist
- High: Fremont
- District: Weber
Source: eXp Realty. This data may not be complete. We recommend contacting the local school district to confirm school assignments for this home.
Get a cash offer in 3 minutes
Find out how much your home could sell for in as little as 3 minutes with a no-obligation cash offer.
Estimated market value
$599,500
Get a cash offer in 3 minutes
Find out how much your home could sell for in as little as 3 minutes with a no-obligation cash offer.
Estimated market value
$599,500
- Utah
- Weber County
- Ogden
- 84404
- 3505 W 2500 N
Nearby cities
Nearby neighborhoods
Nearby zip codes
Other Ogden Topics
