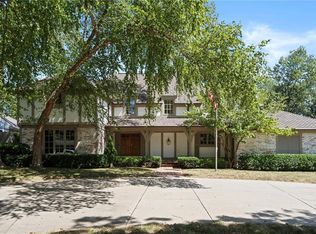
Welcome to this stunning two-story red brick Colonial, perfectly situated on an ultra-private lot complete with a serene pool. This elegant residence combines classic architectural charm with modern amenities. The timeless red brick façade and stately design seamlessly cary you into the beautiful foyer you quickly realize the main level of this exquisite home features an open floor plan that combines elegance and functionality, creating a great flow throughout. Bathed in natural light, this space is designed to enhance both everyday living and entertaining. In addition to the family room that opens to the kitchen, the formal living and dining rooms offer a refined setting for more intimate occasions. For those seeking a quiet retreat, the wood-paneled study or office is strategically positioned away from the hustle and bustle of the main living areas. The recently renovated master suite is a true highlight, embodying modern elegance and thoughtful design. This luxurious retreat features a spa-like en-suite bathroom with premium finishes, complemented by a spacious walk-in closet. Adding to the allure of the master is a charming screened-in porch, an ideal spot for enjoying the outdoors, sleeping under the stars or unwinding with a book before bed, this versatile space offers a unique blend of indoor comfort and outdoor tranquility. Completing the second story are four additional spacious bedrooms and the convenience of a 2nd floor laundry room. The recently renovated lower level of this remarkable home is a testament to modern luxury and entertainment. Boasting a sophisticated bar area, fully equipped with everything you need to entertain, a large TV area and fireplace as two comfortable sitting areas. Completing this level is a full bath and a spacious exercise room. Last but not least, the backyard features a screened-in porch that opens to a charming patio, perfect for outdoor dining and relaxation while overlooking green space that leads to the pool oasis
Sold
Zillow last checked:
Listing updated:
Bought with:
The Fisher Hiles Team
ReeceNichols - Country Club Plaza
Source: Heartland MLS as distributed by MLS GRID,MLS#: 2521991
Price history
| Date | Event | Price |
|---|---|---|
| 2/27/2025 | Sold | -- |
Source:  Heartland MLS as distributed by MLS GRID #2521991 Report a problem Heartland MLS as distributed by MLS GRID #2521991 Report a problem | ||
| 12/8/2024 | Pending sale | $2,495,000$332/sqft |
Source: Heartland MLS as distributed by MLS GRID #2521991 Report a problem | ||
| 12/6/2024 | Listed for sale | $2,495,000$332/sqft |
Source: Heartland MLS as distributed by MLS GRID #2521991 Report a problem | ||
| 10/3/2014 | Sold | -- |
Source: Heartland MLS as distributed by MLS GRID #1895097 Report a problem | ||
Nearby homes
Get a cash offer in 3 minutes
Find out how much your home could sell for in as little as 3 minutes with a no-obligation cash offer.
Estimated market value
$2,657,200
