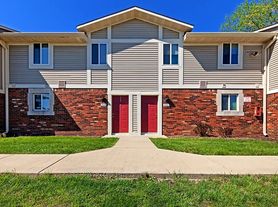
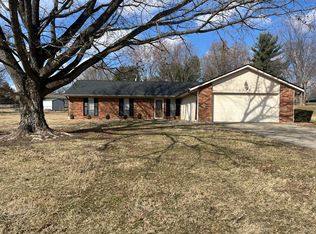
This three-bedroom, two-and-a-half-bath residence offers a perfect blend of comfort and style. As you step inside, you'll be greeted by an inviting open floor plan that creates a light and airy atmosphere throughout the main level.
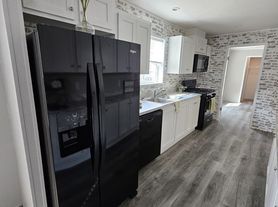
The kitchen is a chef's delight, thoughtfully designed with modern appliances, including an electric stove, dishwasher, and refrigerator. You'll find plenty of cabinetry and generous countertop space, making meal preparation a breeze.
Adjacent to the kitchen, the dining room features expansive sliding glass doors that invite an abundance of natural light, making meals and gatherings a delight.
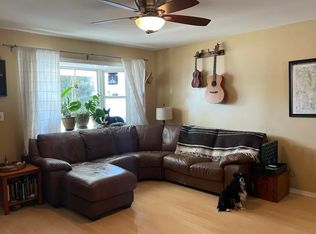
The spacious living room, conveniently situated next to the dining area, is perfect for entertaining, offering a seamless flow between spaces where cherished memories can be made.
Venture upstairs to discover all three generously-sized bedrooms, each equipped with ample closet space. The primary suite stands out with its own private en suite full bathroom, creating a retreat to relax and unwind.
The lower level houses a well-appointed laundry room, complete with a washer and dryer, alongside a convenient half bath for guests.
Enhancing this home is the attached two-car garage, providing both functionality and convenience. Step outside onto your wooden back deck, ideal for outdoor entertaining, and enjoy your expansive backyard, perfect for fun and gatherings.
Don't miss the opportunity to make this delightful home yours!
Pet Policy - 2 pets max, 30 lbs. each, no aggressive breeds or a mixture of aggressive breeds. Speak with a Mackie Representative about Pet Deposits and Pet Fees.
Not Section 8 approved
House for rent
$1,750/moFees may apply
3505 W Festive Dr, Bloomington, IN 47403
3beds
1,572sqft
Price may not include required fees and charges. Learn more|
Single family residence
Available Mon Aug 24 2026
Cats, small dogs OK
What's special
Expansive sliding glass doorsModern appliancesAttached two-car garageFun and gatheringsInviting open floor planAmple closet spaceWooden back deck
- 51 days |
- -- |
- -- |
Zillow last checked:
Listing updated:
Travel times

Let’s turn your rent into credit progress
Build credit history with every on-time payment and get credit for the payment you’re already making.
Facts & features
Interior
Bedrooms & bathrooms
- Bedrooms: 3
- Bathrooms: 2
- Full bathrooms: 1
- 1/2 bathrooms: 1
Interior area
- Total interior livable area: 1,572 sqft
Property
Parking
- Details: Contact manager
Details
- Parcel number: 530913106002000015
Construction
Type & style
- Home type: SingleFamily
- Property subtype: Single Family Residence
Community & HOA
Location
- Region: Bloomington
Financial & listing details
- Lease term: Contact For Details
Price history
| Date | Event | Price |
|---|---|---|
| 6/4/2026 | Listed for rent | $1,750+2.9%$1/sqft |
Source: Zillow Rentals Report a problem | ||
| 7/4/2025 | Listing removed | $1,700$1/sqft |
Source: Zillow Rentals Report a problem | ||
| 6/6/2025 | Listed for rent | $1,700$1/sqft |
Source: Zillow Rentals Report a problem | ||
Neighborhood: 47403
Nearby schools
GreatSchools rating
- 5/10Grandview Elementary SchoolGrades: PK-6Distance: 1.6 mi
- 7/10Lora L Batchelor Middle SchoolGrades: 7-8Distance: 1.8 mi
- 9/10Bloomington High School NorthGrades: 9-12Distance: 5 mi