Welcome to this beautiful 1960 brick ranch home located on a pretty mature tree-lined street in a fantastic Englewood location! Step inside and enjoy a bright and sunny living room thanks for an oversized picture window and original hardwood floors throughout the main level. The dining room and kitchen flow easily off the living room making entertaining easy. Home chefs will enjoy cooking in the kitchen with a newer gas burning range (with griddle!) and ample countertop space for easy meal prep. 3 bright bedrooms and 2 beautifully updated bathrooms are found down the hallway. The primary bath has a convenient door leading to the kitchen for convenience. More living space can be found in the partially finished basement with an expansive family room with cozy wood burning fireplace and nice wood beam ceilings. An additional basement bonus room with closet would make a nice 4th bedroom or home office, and there’s plenty of unfinished space for storage. 1-car attached garage, 1 covered carport PLUS room on the side of my house for a pop-up camper or a smaller RV. Newer updates include water heater, covered carport, evaporative cooler and back patio extension. Incredible oversized backyard is ready for summertime in Colorado. The kiddos will love the custom treehouse while the adults relax under the spacious covered patio. Gardeners will savor the backyard’s perennial flower beds and raised garden boxes, grapevines, and mature fruit trees for making homemade jams and pies! Located in a quiet neighborhood close to parks, Sheridan Rec Center, bike trails, light rail, and quick and easy access to mountains!
Sold for $555,000
$555,000
3505 W Union Avenue, Englewood, CO 80110
3beds
2,254sqft
Single Family Residence
Built in 1960
9,370 Square Feet Lot
$555,900 Zestimate®
$246/sqft
$3,410 Estimated rent
Home value
$555,900
$528,000 - $584,000
$3,410/mo
Zestimate® history
Owner options
List your home for rent
$3,410/mo
Rent Zestimate®
Find your next renter with Zillow Rental Manager. Plus, with online applications, you can quickly screen prospective tenants – for free.
$3,410/mo
Rent Zestimate®
Refinance and save
$3,262/mo
Est. payment
Refinancing to a lower rate could help reduce your monthly payments and save thousands over the life of the loan.
$3,262/mo
Est. payment
Explore your selling options
Work with a Zillow partner agent
Leverage their expertise and Zillow's premium Showcase listings to get your home seen by more buyers.
Get startedList with your own agent
Get your home in front of millions of buyers by listing it on Zillow.
Learn how to do itSell it yourself
Take full control of how buyers see your home on Zillow by listing For Sale by Owner (FSBO).
List your homeWhat's special
Pop-up camperLight railOversized picture windowOriginal hardwood floors throughoutFantastic englewood locationCovered carportMature fruit trees
Zillow last checked:
Listing updated:
Listed by:
Helen Caya 720-203-4248 Helen.Caya@redfin.com,
Redfin Corporation
Bought with:
Beth Davis
Keller Williams DTC
Source: REcolorado as distributed by MLS GRID,MLS#: 9565866
Facts & features
Interior
Bedrooms & bathrooms
- Bedrooms: 3
- Bathrooms: 2
- Full bathrooms: 1
- 3/4 bathrooms: 1
- Main level bathrooms: 2
- Main level bedrooms: 3
Primary bedroom
- Description: Hardwood Floors, En-Suite Bath
- Level: Main
- Area: 143 Square Feet
- Dimensions: 13 x 11
Bedroom
- Description: Hardwood Floors
- Level: Main
- Area: 100 Square Feet
- Dimensions: 10 x 10
Bedroom
- Description: Hardwood Floors, Ceiling Fan
- Level: Main
- Area: 110 Square Feet
- Dimensions: 10 x 11
Primary bathroom
- Description: Primary En-Suite Bath, Separate Door On Back Side, Tile Floors, Sink With Vanity, Walk-In Shower
- Level: Main
- Area: 35 Square Feet
- Dimensions: 5 x 7
Bathroom
- Description: Tile Floors, Pedestal Sink, Tub/Shower Combination
- Level: Main
- Area: 35 Square Feet
- Dimensions: 5 x 7
Bonus room
- Description: Closet
- Level: Basement
- Area: 208 Square Feet
- Dimensions: 13 x 16
Dining room
- Description: Hardwood Floors, Open To Kitchen
- Level: Main
- Area: 91 Square Feet
- Dimensions: 13 x 7
Family room
- Description: Carpet Floors, Wood-Burning Fireplace, Wood Beams
- Level: Basement
- Area: 465 Square Feet
- Dimensions: 15 x 31
Kitchen
- Description: Tile Floors, Stainless Steel Appliances, Peninsula Island With Seating
- Level: Main
- Area: 130 Square Feet
- Dimensions: 13 x 10
Living room
- Description: Hardwood Floors, Ceiling Fan
- Level: Main
- Area: 210 Square Feet
- Dimensions: 14 x 15
Heating
- Electric, Forced Air, Natural Gas, Wood
Cooling
- Attic Fan, Evaporative Cooling
Appliances
- Included: Dishwasher, Disposal, Dryer, Gas Water Heater, Range, Refrigerator, Self Cleaning Oven, Washer
Features
- Ceiling Fan(s), Radon Mitigation System, Smart Thermostat, Synthetic Counters
- Flooring: Laminate, Tile, Wood
- Windows: Double Pane Windows
- Basement: Finished,Full,Unfinished
- Number of fireplaces: 1
- Fireplace features: Basement, Wood Burning
Interior area
- Total structure area: 2,254
- Total interior livable area: 2,254 sqft
- Finished area above ground: 1,127
- Finished area below ground: 600
Property
Parking
- Total spaces: 4
- Parking features: Concrete
- Attached garage spaces: 1
- Carport spaces: 1
- Covered spaces: 2
- Details: Off Street Spaces: 2
Features
- Levels: One
- Stories: 1
- Patio & porch: Covered, Front Porch, Patio
- Exterior features: Dog Run, Garden, Private Yard
- Fencing: Partial
Lot
- Size: 9,370 Square Feet
- Features: Level, Sprinklers In Front, Sprinklers In Rear
Details
- Parcel number: 808306015
- Zoning: S-SU-FX
- Special conditions: Standard
Construction
Type & style
- Home type: SingleFamily
- Property subtype: Single Family Residence
Materials
- Brick
- Foundation: Slab
- Roof: Composition
Condition
- Year built: 1960
Utilities & green energy
- Sewer: Public Sewer
- Water: Public
- Utilities for property: Cable Available, Electricity Connected, Internet Access (Wired), Natural Gas Connected, Phone Connected
Green energy
- Energy efficient items: Appliances, Insulation, Lighting, Thermostat, Water Heater, Windows
Community & HOA
Community
- Security: Carbon Monoxide Detector(s), Radon Detector, Smoke Detector(s), Video Doorbell
- Subdivision: Trumac
HOA
- Has HOA: No
Location
- Region: Englewood
Financial & listing details
- Price per square foot: $246/sqft
- Tax assessed value: $559,600
- Annual tax amount: $2,256
- Date on market: 8/4/2023
- Listing terms: Cash,Conventional,FHA,VA Loan
- Exclusions: Sellers' Personal Property.
- Ownership: Individual
- Electric utility on property: Yes
- Road surface type: Paved
Price history
| Date | Event | Price |
|---|---|---|
| 9/1/2023 | Sold | $555,000+155.2%$246/sqft |
Source:  REcolorado as distributed by MLS GRID #9565866 Report a problem REcolorado as distributed by MLS GRID #9565866 Report a problem | ||
| 9/8/2007 | Sold | $217,500+37.7%$96/sqft |
Source: Public Record Report a problem | ||
| 9/8/1999 | Sold | $157,900$70/sqft |
Source: Public Record Report a problem | ||
Public tax history
| Year | Property taxes | Tax assessment |
|---|---|---|
| 2025 | $2,701 +2.1% | $39,450 +19.1% |
| 2024 | $2,644 +17.2% | $33,120 -8.4% |
| 2023 | $2,256 +3.6% | $36,140 +32% |
| 2022 | $2,178 +11.5% | $27,380 -2.8% |
| 2021 | $1,953 +3.5% | $28,180 +11.2% |
| 2020 | $1,887 +7% | $25,333 -0.7% |
| 2019 | $1,763 | $25,510 +15% |
| 2018 | $1,763 +0.4% | $22,180 |
| 2017 | $1,756 +13.2% | $22,180 +14.7% |
| 2016 | $1,552 +27.5% | $19,340 |
| 2015 | $1,217 0% | $19,340 +35.9% |
| 2014 | $1,218 -15.9% | $14,230 |
| 2013 | $1,447 +17.3% | $14,230 -14.9% |
| 2012 | $1,234 +6.4% | $16,720 +1.2% |
| 2011 | $1,160 +2.1% | $16,520 -1.6% |
| 2010 | $1,136 +2.1% | $16,790 |
| 2009 | $1,113 -0.2% | $16,790 +4.5% |
| 2008 | $1,114 -0.4% | $16,060 |
| 2007 | $1,119 +1.1% | $16,060 -0.4% |
| 2006 | $1,107 +2.1% | $16,120 |
| 2005 | $1,084 | $16,120 |
Find assessor info on the county website
Neighborhood: Fort Logan
Nearby homes
- $516,1003 bd2 ba1.3k sqft3515 W Union Ave, Englewood, CO 80110Off Market
- $590,0004 bd3 ba2.2k sqft3395 W Union Ave, Englewood, CO 80110Sold
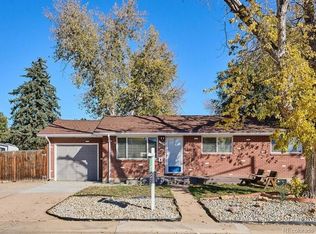
- $557,0002 bd3 ba2.3k sqft3500 W Pimlico Ave, Englewood, CO 80110Off Market
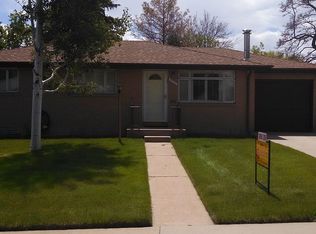
- $485,6003 bd2 ba1.1k sqft3525 W Union Ave, Englewood, CO 80110Off Market
- $585,8004 bd3 ba2.3k sqft3510 W Pimlico Ave, Englewood, CO 80110Off Market
- $581,5004 bd3 ba2.3k sqft3500 W Union Ave, Englewood, CO 80110Off Market
- $519,0003 bd2 ba1.3k sqft3355 W Union Ave, Englewood, CO 80110Off Market
- $552,0005 bd3 ba2.2k sqft3380 W Pimlico Ave, Englewood, CO 80110Sold
Nearby schools
GreatSchools rating
- 4/10Kaiser Elementary SchoolGrades: PK-5Distance: 0.5 mi
- 5/10Bear Valley International SchoolGrades: 6-8Distance: 2.5 mi
- 3/10John F Kennedy High SchoolGrades: 9-12Distance: 2.8 mi
Schools provided by the listing agent
- Elementary: Kaiser
- Middle: Bear Valley International
- High: John F. Kennedy
- District: Denver 1
Source: REcolorado as distributed by MLS GRID. This data may not be complete. We recommend contacting the local school district to confirm school assignments for this home.
Get a cash offer in 3 minutes
Find out how much your home could sell for in as little as 3 minutes with a no-obligation cash offer.
Estimated market value
$555,900
Get a cash offer in 3 minutes
Find out how much your home could sell for in as little as 3 minutes with a no-obligation cash offer.
Estimated market value
$555,900
- Colorado
- Denver County
- Denver
- 80110
- Fort Logan
- 3505 W Union Avenue
Nearby cities
Nearby neighborhoods
Nearby zip codes
Other Denver Topics
