A RARE FIRST-FLOOR PRIMARY SUITE SETS THIS HOME APART! In an area surrounded by new construction, this thoughtfully designed resale offers something that can be surprisingly difficult to find—a spacious primary suite on the main level, complete with a generous walk-in closet and convenient access to the first-floor laundry.
With approximately 2,427 square feet, the floor plan offers comfortable everyday living with room to spread out. Nine-foot ceilings enhance the main level, while the dramatic main living area features two stories of windows that fill the space with natural light while thoughtfully maintaining privacy. The main level also features a kitchen with double ovens and cooktop, adjoining breakfast area, separate dining room and a dedicated office—ideal for working from home, hobbies or a quiet retreat. The first-floor primary suite provides privacy from the three additional bedrooms upstairs.
The second floor offers three well-proportioned bedrooms, multiple walk-in closets, additional attic storage and access to a charming front balcony. Outdoor living continues with a covered front porch and rear deck, while the generously sized garage provides excellent parking and storage space. Long-awaited road construction is nearly complete re-opening access to the Neuse Greenway.
Why wait for new construction when you can have an established home with a versatile floor plan and the increasingly sought-after convenience of main-level primary living? A standout opportunity in a growing Raleigh location.
Pending
$421,000
3505 Weir Way, Raleigh, NC 27616
4beds
2,427sqft
Single Family Residence
Built in 2005
8,276 Square Feet Lot
$-- Zestimate®
$173/sqft
$33/mo HOA
What's special
Rear deckCovered front porchNine-foot ceilingsAdjoining breakfast areaCharming front balconyAdditional attic storageRare first-floor primary suite
- 32 days
- 389
- 106
Likely to sell faster than
Zillow last checked:
Listing updated:
Listed by:
Mona Hall 919-889-1105,
Choice Residential Real Estate
Source: Doorify MLS,MLS#: 10187430
Facts & features
Interior
Bedrooms & bathrooms
- Bedrooms: 4
- Bathrooms: 3
- Full bathrooms: 2
- 1/2 bathrooms: 1
- Main level bathrooms: 1
- Main level bedrooms: 1
Heating
- Forced Air
Cooling
- Central Air
Features
- Flooring: Carpet, Vinyl, Wood
- Number of fireplaces: 1
- Fireplace features: Wood Burning
Interior area
- Total structure area: 2,427
- Total interior livable area: 2,427 sqft
- Finished area above ground: 2,427
- Finished area below ground: 0
Property
Parking
- Total spaces: 2
- Parking features: Garage
- Garage spaces: 2
Features
- Levels: Two
- Stories: 2
- Patio & porch: Deck
Lot
- Size: 8,276 Square Feet
Details
- Parcel number: 1747.01353203000
- Zoning: R-4
- Special conditions: Standard
Construction
Type & style
- Home type: SingleFamily
- Architectural style: Transitional
- Property subtype: Single Family Residence
Materials
- Vinyl Siding
- Foundation: Crawlspace
- Roof: Architectural Shingle
Condition
- New construction: No
- Year built: 2005
- Major remodel year: 2005
Utilities & green energy
- Sewer: Public Sewer
- Water: Public
Community & HOA
Community
- Subdivision: Mitchell
HOA
- Has HOA: Yes
- Services included: Maintenance Grounds
- HOA fee: $400 annually
- HOA name: McKinley Mill HOA
- HOA phone: 919-757-1718
Location
- Region: Raleigh
Financial & listing details
- Price per square foot: $173/sqft
- Tax assessed value: $441,066
- Annual tax amount: $3,867
- Date on market: 8/17/2026
- Listing agreement: Exclusive Right To Sell
- Listing terms: Cash,Conventional,FHA,VA Loan
Estimated market value
Not available
Estimated sales range
Not available
Not available
Price history
| Date | Event | Price |
|---|---|---|
| 8/27/2026 | Pending sale | $421,000$173/sqft |
Source:  Doorify MLS #10187430 Report a problem Doorify MLS #10187430 Report a problem | ||
| 8/21/2026 | Listed for sale | $421,000+73.3%$173/sqft |
Source: Doorify MLS #10187430 Report a problem | ||
| 5/3/2009 | Listing removed | $243,000$100/sqft |
Source: Listhub #1628017 Report a problem | ||
| 3/1/2009 | Price change | $243,000-0.8%$100/sqft |
Source: Listhub #1628017 Report a problem | ||
| 10/16/2008 | Listed for sale | $245,000+2.7%$101/sqft |
Source: Listhub #1628017 Report a problem | ||
| 5/9/2005 | Sold | $238,500$98/sqft |
Source: Public Record Report a problem | ||
Public tax history
| Year | Property taxes | Tax assessment |
|---|---|---|
| 2025 | $3,867 +0.4% | $441,066 |
| 2024 | $3,851 +25.5% | $441,066 +57.7% |
| 2023 | $3,068 +7.6% | $279,626 |
| 2022 | $2,851 +4% | $279,626 |
| 2021 | $2,741 +1.8% | $279,626 |
| 2020 | $2,691 -7.3% | $279,626 +12.4% |
| 2019 | $2,902 | $248,717 |
| 2018 | $2,902 +11.3% | $248,717 |
| 2017 | $2,607 +2.1% | $248,717 |
| 2016 | $2,554 -4.4% | $248,717 -2.9% |
| 2015 | $2,672 +5.4% | $256,139 |
| 2014 | $2,535 | $256,139 |
| 2013 | -- | $256,139 |
| 2012 | -- | $256,139 |
| 2011 | -- | $256,139 |
| 2010 | -- | $256,139 |
| 2009 | -- | $256,139 |
| 2008 | -- | -- |
| 2007 | -- | -- |
| 2006 | -- | -- |
Find assessor info on the county website
Monthly payment
Est. payment
Payment breakdown
Explore the cost of this home by adjusting the details. Changes won't be saved.Climate risks
Neighborhood: Northeast Raleigh
Nearby schools
Schools provided by the listing agent
- Elementary: Wake - Harris Creek Elementary
- Middle: Wake - Rolesville Middle School
- High: Wake - Rolesville High School
Source: Doorify MLS. This data may not be complete. We recommend contacting the local school district to confirm school assignments for this home.
Similar homes
- $450,0004 bd2 ba3k sqft3528 Dewing Dr, Raleigh, NC 27616For Sale

 MLS ID #10177075, Darren Dontay Brothers. Doorify MLS
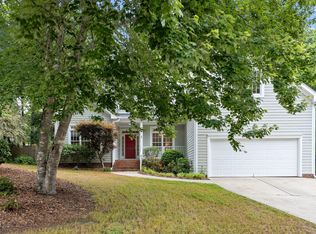
 - $425,0004 bd2 ba2.7k sqft6617 Virgilia Ct, Raleigh, NC 27616For Sale
 MLS ID #10169445, Aimee Anderson. Doorify MLS
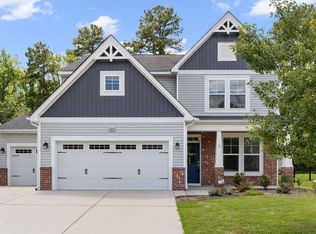
 - $486,5005 bd4 ba2.8k sqft3433 Grosbeak Way, Raleigh, NC 27616For Sale
 MLS ID #10184581, Christopher Webb. Doorify MLS
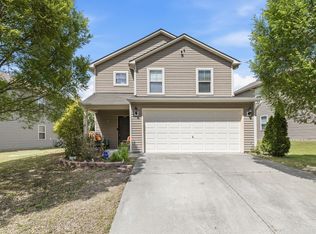
 - $359,0004 bd3 ba2.4k sqft4349 Lyman Ave, Raleigh, NC 27616For Sale
 MLS ID #10167493, Renee Smith. Doorify MLS
 - $420,9904 bd3 ba2.1k sqft2305 Declaration Dr, Raleigh, NC 27615For SaleMLS ID #10184696, Dawn Bailey. Doorify MLS
- $380,0003 bd2 ba1.5k sqft5215 Cardinal Grove Blvd, Raleigh, NC 27616For SaleMLS ID #10173574, Brianda Jamillet Noyola. Doorify MLS
- $429,9005 bd3 ba2.3k sqft640 Long Melford Dr, Rolesville, NC 27571For SaleMLS ID #10184615, Tracy Nadine Dupler. Doorify MLS
- $469,9904 bd3 ba2.5k sqft4933 Harbour Towne Dr, Raleigh, NC 27604For SaleMLS ID #10186230, Carlos Villalta. Doorify MLS
- $444,0004 bd3 ba2.4k sqft3632 Willow Stone Ln, Wake Forest, NC 27587For SaleMLS ID #10169999, Aaron Chaney. Doorify MLS
- $399,9005 bd4 ba2.7k sqft558 Redford Place Dr, Rolesville, NC 27571For SaleMLS ID #10186451, Genesis Jackson. Doorify MLS
- $425,0003 bd3 ba1.8k sqft4511 All Points View Way, Raleigh, NC 27614For SaleMLS ID #10180596, Alison Malloy Wojnarowski. Doorify MLS
- $450,0005 bd4 ba2.8k sqft526 Redford Place Dr, Rolesville, NC 27571For SaleMLS ID #10180444, Dawn Nuzzi. Doorify MLS
- $449,9003 bd2 ba1.6k sqft11006 Connally Ln, Raleigh, NC 27614For SaleMLS ID #10189077, Jennifer Zech. Doorify MLS
- $475,0005 bd3 ba2.8k sqft1417 White Opal Dr, Knightdale, NC 27545For SaleMLS ID #10193491, Michelle Lickliter. Doorify MLS
- $389,9003 bd3 ba1.6k sqft7316 Massachusetts Ct, Raleigh, NC 27615For SaleMLS ID #10187737, Kelli Kaspar. Doorify MLS
- $524,9004 bd3 ba2.6k sqft613 Cresstar Dr, Rolesville, NC 27571For SaleMLS ID #10192233, Amanda Viele. Doorify MLS
- $479,9003 bd2 ba2k sqft2349 Kendricks Ct, Raleigh, NC 27613For SaleMLS ID #10190124, Dawn Bailey. Doorify MLS
- $435,0003 bd3 ba2k sqft1300 Windy Field Cir, Knightdale, NC 27545For SaleMLS ID #10188117, Derek Pruitt. Doorify MLS
- $599,0004 bd3 ba2.8k sqft4301 Brintons Cottage St, Raleigh, NC 27616For SaleMLS ID #10168544, Karen Gaskins Roberson. Doorify MLS
- $475,0004 bd4 ba2.1k sqft1005 Woodland Grove Way, Wake Forest, NC 27587For SaleMLS ID #10191666, Helen Croghan. Doorify MLS
